- Overview
- Description
- Property Details
- Location
- Facts & Features
- Getting Around
- Nearby Homes

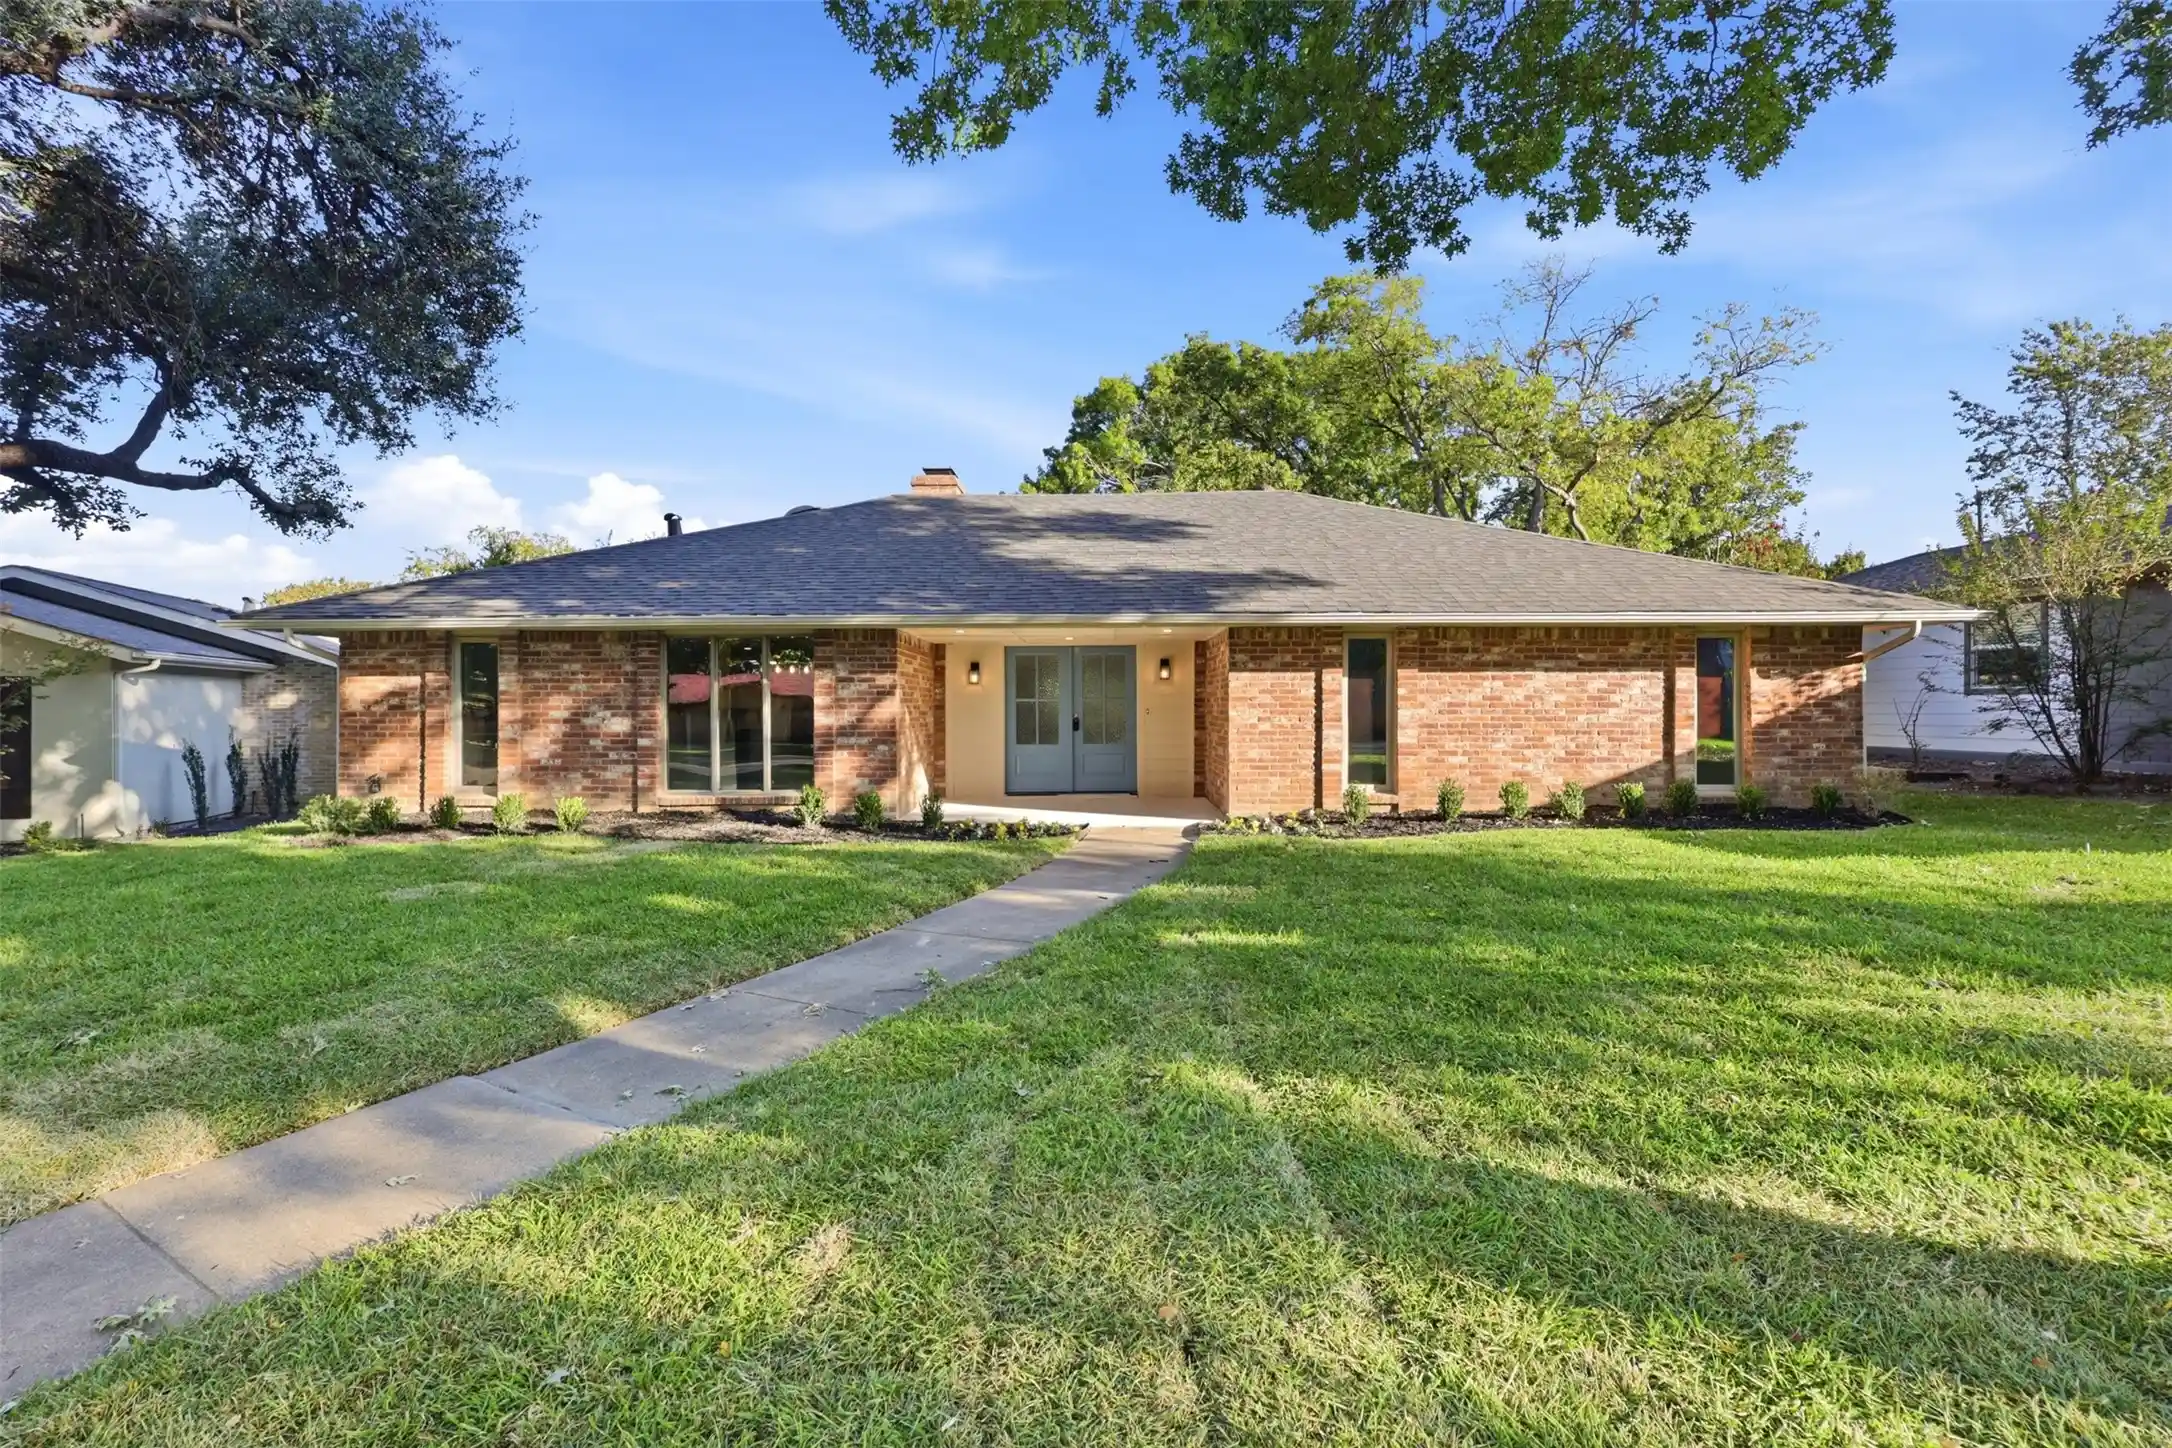


Street View
$675,000
Monthly Est:$3,360
 4 Beds
 3 Baths
2 full baths + 1 half bath
 2,200sqft
7717 El Padre Ln, Dallas, TX 75248
$675,000
$3,360/moEst:
Get Pre-Approved
Single Family Residence
Built in 1966
$-- HOA
0.21 acre lot
$307/sq.ft
Description
Picture weekday mornings walking the kids to Spring Creek Elementary, then coming home to a quiet cul-de-sac in Richardson Heights Estates. This fully remodeled single-story home in Richardson ISD is move-in ready, so your weekends go to living, not projects.
Natural light streams in through updated windows and a new sliding glass door that opens to the generously sized backyard. The open-concept kitchen is made for busy mornings and easy entertaining, with quartz countertops, painted cabinetry, a thoughtfully designed layout, and a pantry that keeps everything in its place. A secondary appliance pantry sits just steps from the island.
Two living areas give you room to gather and room to spread out. A custom see-through fireplace with one-of-a-kind details connects both spaces, so movie night in one room and conversation in the other still feel like one home. Updated ceiling fans and light fixtures carry through every room.
The split floor plan gives the primary suite true privacy. Its expanded, spa-like bath is the standout of the neighborhood, with double vanities, built-in storage, and an oversized seamless glass walk-in shower wrapped in beautiful tile detail. Three additional bedrooms share their own wing with a guest bath featuring a new vanity and custom tile work.
Everyday life runs smoothly with a half bath off the laundry room, which also offers storage. Out back, the fenced yard and open patio are ready for summer grilling and fall evenings outdoors. The rear-entry two-car garage keeps the front of the home clean and welcoming.
Enjoy an easy commute with quick access to Coit, Arapaho, the Tollway, US-75, and the DART Silver Line, plus nearby dining and shopping in Richardson and Addison. Updated, single story, and walkable to school in an established neighborhood, this is the one you’ve been waiting for.
- Houzeo last checked: 5 hours ago
- Listing updated: October 29, 2026 at 4:19 pm
- Listing Provided by: Jessica Maddern , Larry Levine | eXp Realty LLC (888) 519-7431
- Source: NTREIS MLS-TX | MLS#: 21421276

Property Details
Status
Active
Type
Single Family Residence
No. of Stories
1
County
City
Neighborhood
--
Year Built
1966
HOA Fees
-
Finished Area
2,200 sqft
Lot Size
0.21 acre lot
Basement Area
- sqft
MLS Name
NTREIS MLS
MLS Number
21421276
MLS Status
Active
Open House

Continue Your Journey in App
Find your dream home, receive real-time updates, and many more!
Continue Your Journey in App
Find your dream home, receive real-time updates, and many more!
Location
Facts & Features
Rooms
Bedrooms & bathrooms
Bedrooms: 4
Bathrooms: 3
LivingRoom
Level: First
Area: 315.00 Square Feet
Dimensions: 21 x 15
LivingRoom
Level: First
Area: 320.00 Square Feet
Dimensions: 20 x 16
DiningRoom
Level: First
Area: 130.00 Square Feet
Dimensions: 13 x 10
UtilityRoom
Level: First
Area: 50.00 Square Feet
Dimensions: 10 x 5
Kitchen
Level: First
Area: 176.00 Square Feet
Dimensions: 16 x 11
HalfBath
Level: First
Area: 25.00 Square Feet
Dimensions: 5 x 5
FullBath
Level: First
Area: 45.00 Square Feet
Dimensions: 9 x 5
PrimaryBathroom
Level: First
Area: 117.00 Square Feet
Dimensions: 9 x 13
Bedroom
Level: First
Area: 120.00 Square Feet
Dimensions: 12 x 10
Bedroom
Level: First
Area: 110.00 Square Feet
Dimensions: 11 x 10
Bedroom
Level: First
Area: 110.00 Square Feet
Dimensions: 10 x 11
PrimaryBedroom
Level: First
Area: 228.00 Square Feet
Dimensions: 19 x 12
Interior
Sewer
Public Sewer
Flooring
Carpet, Luxury Vinyl Plank
Appliances
Dishwasher, Electric Range, Disposal, Microwave
Interior Features
Decorative Designer Lighting Fixtures
Construction
Year Built
Year Built: 1966
Home type
Single Family Residence
Roof
Composition
Construction Materials
Brick
Architectural Style
Ranch, Detached
Foundation Details
Slab
Property Condition
Resale
Utilities & Energy
Parking Features
Driveway
Utilities
Sewer Available, Water Available
Laundry Features
Washer Hookup, Dryer Hookup, Laundry In Utility Room
Water Source
Public
Fireplace Features
Double Sided, Living Room, Masonry, See Through
Pool Features
None
Other Features
Lot Features
Cul De Sac, Few Trees
Subdivision Name
Richardson Heights Estates West Re
Price History
| Date | Event | Price |
|---|---|---|
10/29/2026 Source: | Listed for Sale | $675,000 +58.82% $307/sqft |
06/19/2026 Source: | Sold | $425,000 $193/sqft |
01/28/2026 Source: | Pending | $425,000 $193/sqft |
01/21/2026 Source: | Price Decreased | $425,000 -5.56% $193/sqft |
01/15/2026 Source: | Price Increased | $450,000 +5.88% $205/sqft |

Show more
Nearby Homes




Find Homes by Property Features in Dallas, TX
Nearby New Homes For Sale

Based on information from the North Texas Real Estate Information Systems, Inc., through Oct 29, 2026, 02:15PM. Information is provided exclusively for consumers’ personal, non-commercial use. It may not be used for any purpose other than to identify prospective properties consumers may be interested in purchasing. Data is deemed reliable but is not guaranteed accurate. This website may not include listings or property addresses of sellers who have directed their listing brokers to withhold their listing or their property address from display on the Internet. ©2026 North Texas Real Estate Information Systems, Inc. All Rights Reserved.
 Advertising Broker: Michelle Brecker | Pathway To Home Realty
