- Overview
- Description
- Property Details
- Location
- HOA Management
- Facts & Features
- Getting Around
- Nearby Homes
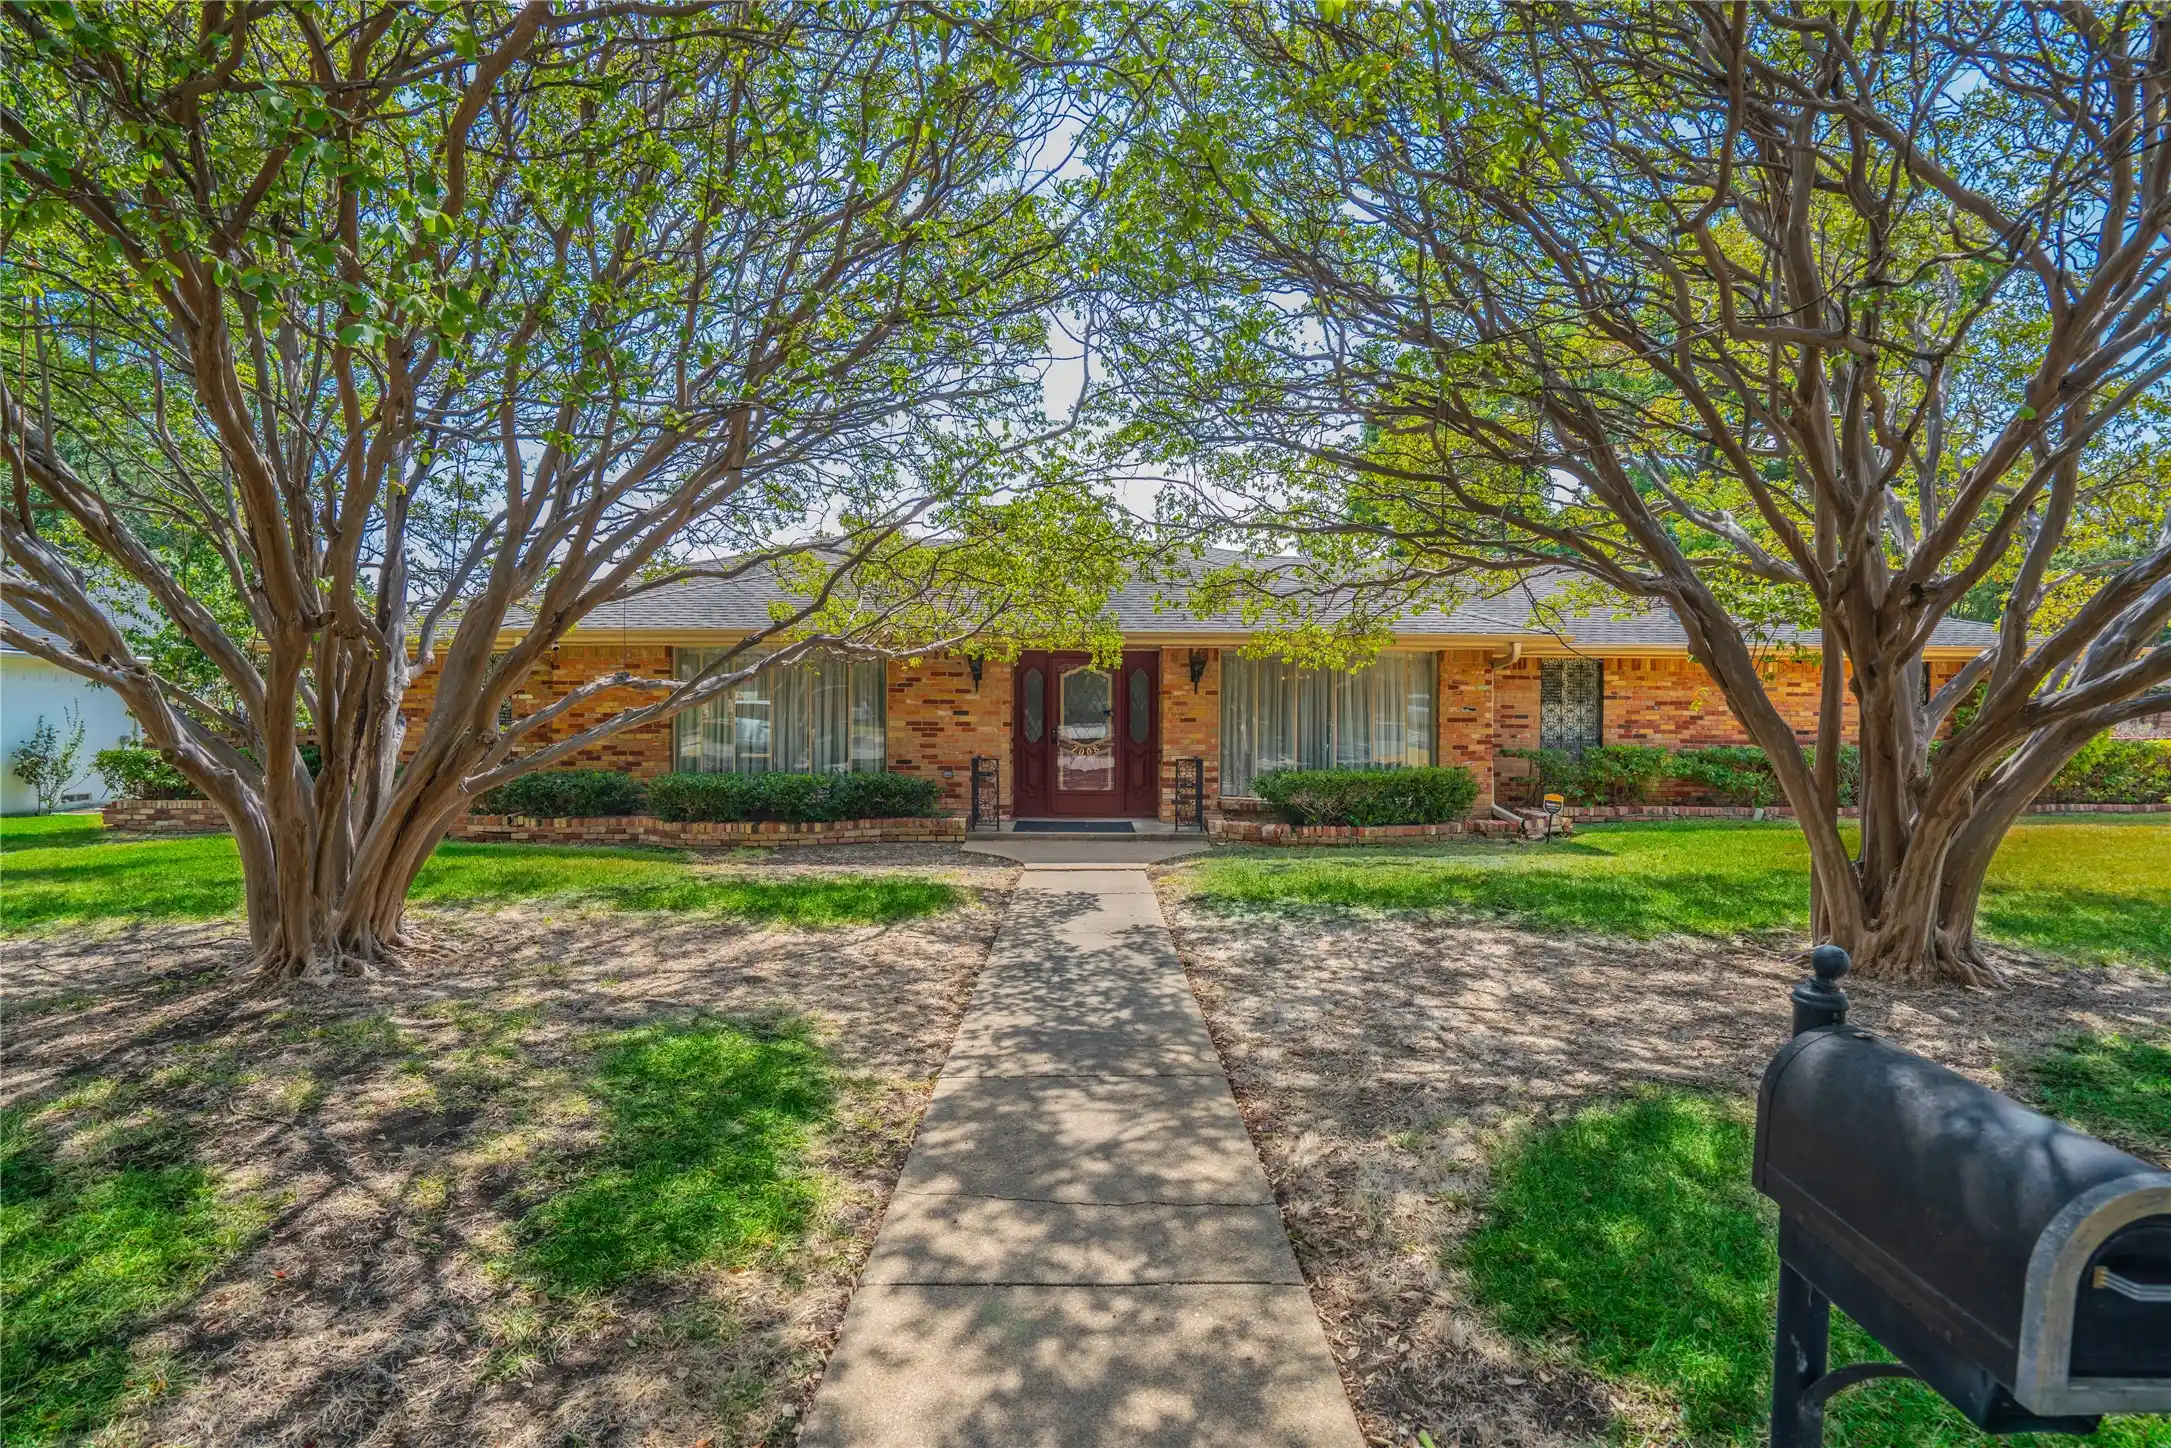


Street View
$575,000
Monthly Est:$2,862
 3 Beds
 4 Baths
3 full baths + 1 half bath
 2,714sqft
7008 Leameadow Dr, Dallas, TX 75248
$575,000
$2,862/moEst:
Get Pre-Approved
Single Family Residence
Built in 1968
$-- HOA
0.33 acre lot
$212/sq.ft
Description
Rare opportunity to secure a high-potential property on a premium, tree-lined street in Far North Dallas' highly coveted Prestonwood subdivision. Situated on an expansive 0.33-acre lot, this single-story home spans 2,714 square feet and offers the ideal structural canvas for investors, flippers, or savvy buyers looking to build equity through a custom renovation. The home currently features a highly functional floor plan including 3 spacious bedrooms, 3 full bathrooms, and 1 powder room. A dedicated home office sits perfectly positioned to easily convert into a 4th bedroom or a private guest suite, instantly maximizing the home's value and layout efficiency. While the entire property is in need of cosmetic updates and modernization, the bones and footprint offer endless possibilities. The sprawling backyard features a private swimming pool that, with some vision and restoration, will serve as a massive future selling point and outdoor entertainment oasis. Properties in this pocket rarely come available at this price point.
The home benefits from premier geographic value, feeding into highly rated Richardson ISD schools and sitting just minutes from The Clubs of Prestonwood, the Dallas North Tollway, and the Belt Line Road retail corridor. Bring your contractor and your design ideas to unlock the full potential of this North Dallas gem. Sold as-is. Buyer or Buyer Representative to confirm all measurements.
- Houzeo last checked: 5 hours ago
- Listing updated: October 29, 2026 at 7:18 pm
- Listing Provided by: James Robinson | C21 Fine Homes Judge Fite (817) 605-3355
- Source: NTREIS MLS-TX | MLS#: 21422688

Property Details
Status
Active
Type
Single Family Residence
No. of Stories
1
County
City
Neighborhood
--
Year Built
1968
HOA Fees
-
Finished Area
2,714 sqft
Lot Size
0.33 acre lot
Basement Area
- sqft
MLS Name
NTREIS MLS
MLS Number
21422688
MLS Status
Active

Continue Your Journey in App
Find your dream home, receive real-time updates, and many more!
Continue Your Journey in App
Find your dream home, receive real-time updates, and many more!
Location
HOA Management
Prestonwood Homeowners Association, Inc.
HOA Fees
$-/
Disclaimer: Amenities are based on third-party information and may vary; buyers must independently verify all amenities, as information is deemed reliable but not guaranteed.
Facts & Features
Rooms
Bedrooms & bathrooms
Bedrooms: 3
Bathrooms: 4
UtilityRoom
Level: First
Area: 77.00 Square Feet
Dimensions: 11 x 7
FullBath
Level: First
Area: 35.00 Square Feet
Dimensions: 5 x 7
Office
Level: First
Area: 132.00 Square Feet
Dimensions: 12 x 11
Kitchen
Level: First
Area: 196.00 Square Feet
Dimensions: 14 x 14
DiningRoom
Level: First
Area: 143.00 Square Feet
Dimensions: 11 x 13
BreakfastRoomNook
Level: First
Area: 100.00 Square Feet
Dimensions: 10 x 10
BonusRoom
Level: First
Area: 234.00 Square Feet
Dimensions: 18 x 13
FamilyRoom
Level: First
Area: 360.00 Square Feet
Dimensions: 24 x 15
LivingRoom
Level: First
Area: 221.00 Square Feet
Dimensions: 17 x 13
HalfBath
Level: First
Area: 20.00 Square Feet
Dimensions: 4 x 5
FullBath
Level: First
Area: 56.00 Square Feet
Dimensions: 7 x 8
Bedroom
Level: First
Area: 143.00 Square Feet
Dimensions: 13 x 11
Bedroom
Level: First
Area: 143.00 Square Feet
Dimensions: 13 x 11
PrimaryBathroom
Level: First
Area: 56.00 Square Feet
Dimensions: 8 x 7
PrimaryBedroom
Level: First
Area: 323.00 Square Feet
Dimensions: 19 x 17
Interior
Interior Features
Wet Bar, Built In Features, Cable Tv
Cooling
Central Air
Appliances
Electric Range, Refrigerator
Heating
Central, Fireplaces, Natural Gas
Sewer
Public Sewer
Construction
Year Built
Year Built: 1968
Home type
Single Family Residence
Property Condition
Resale
Architectural Style
Traditional, Detached
Foundation Details
Slab
Roof
Composition, Shingle
Construction Materials
Brick
Utilities & Energy
Fireplace Features
Wood Burning
Pool Features
In Ground, Outdoor Pool, Other, Pool
Parking Features
Alley Access, Driveway, Garage, Garage Door Opener, Garage Faces Rear
Laundry Features
Washer Hookup, Dryer Hookup, Electric Dryer Hookup, Laundry In Utility Room
Water Source
Public
Utilities
Electricity Available, Electricity Connected, Natural Gas Available, Phone Available, Sewer Available, Separate Meters, Water Available, Cable Available
Other Features
Disclosures
Flood Plain Disclosure
Lot Features
Sprinkler System
Subdivision Name
Prestonwood
Community Features
Sidewalks
Patio And Porch Features
Patio
Price History
| Date | Event | Price |
|---|---|---|
10/29/2026 Source: | Listed for Sale | $575,000 $212/sqft |

Nearby Homes
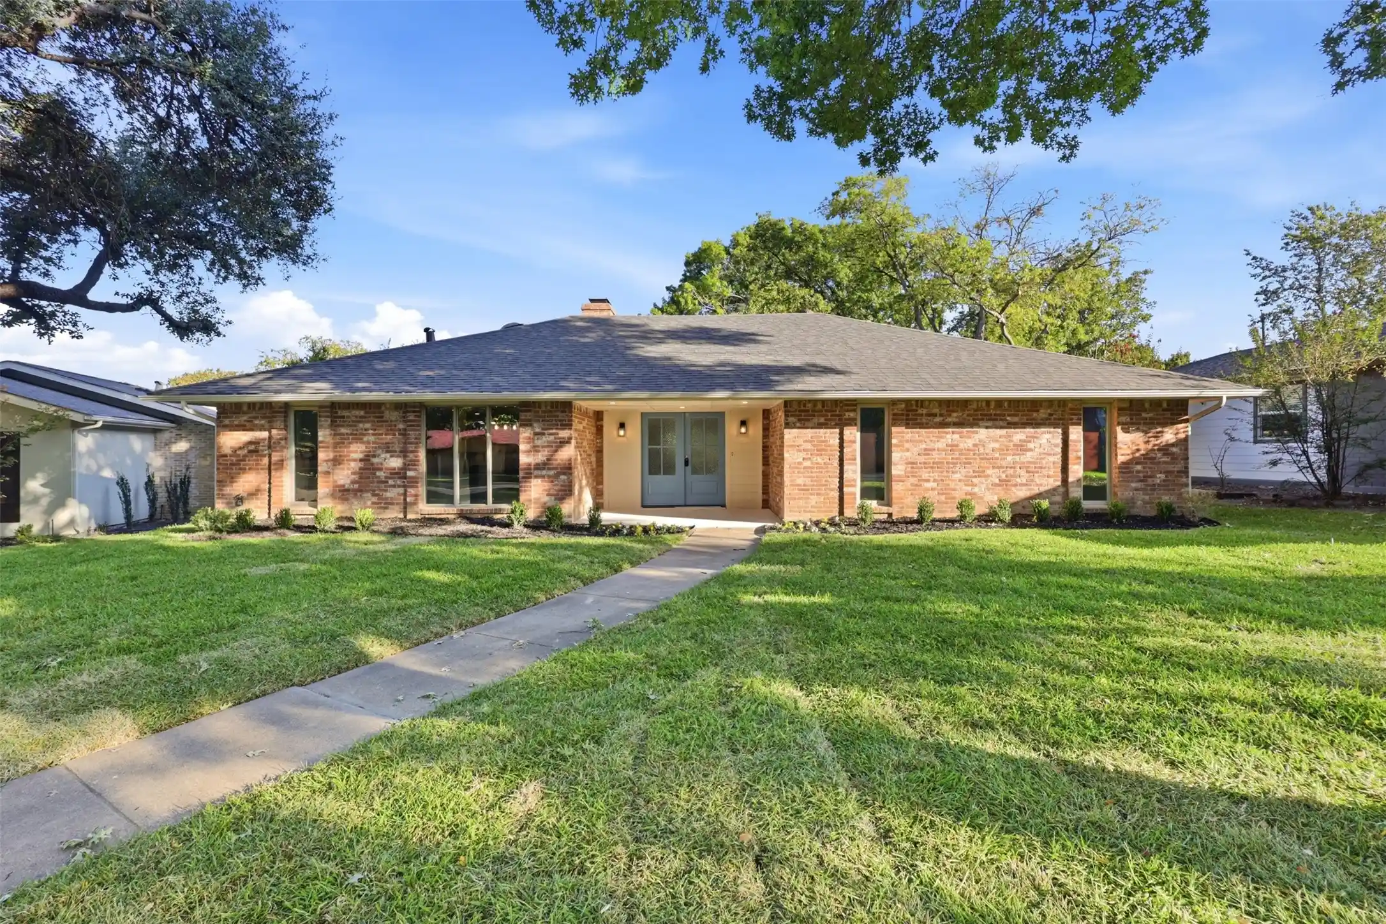
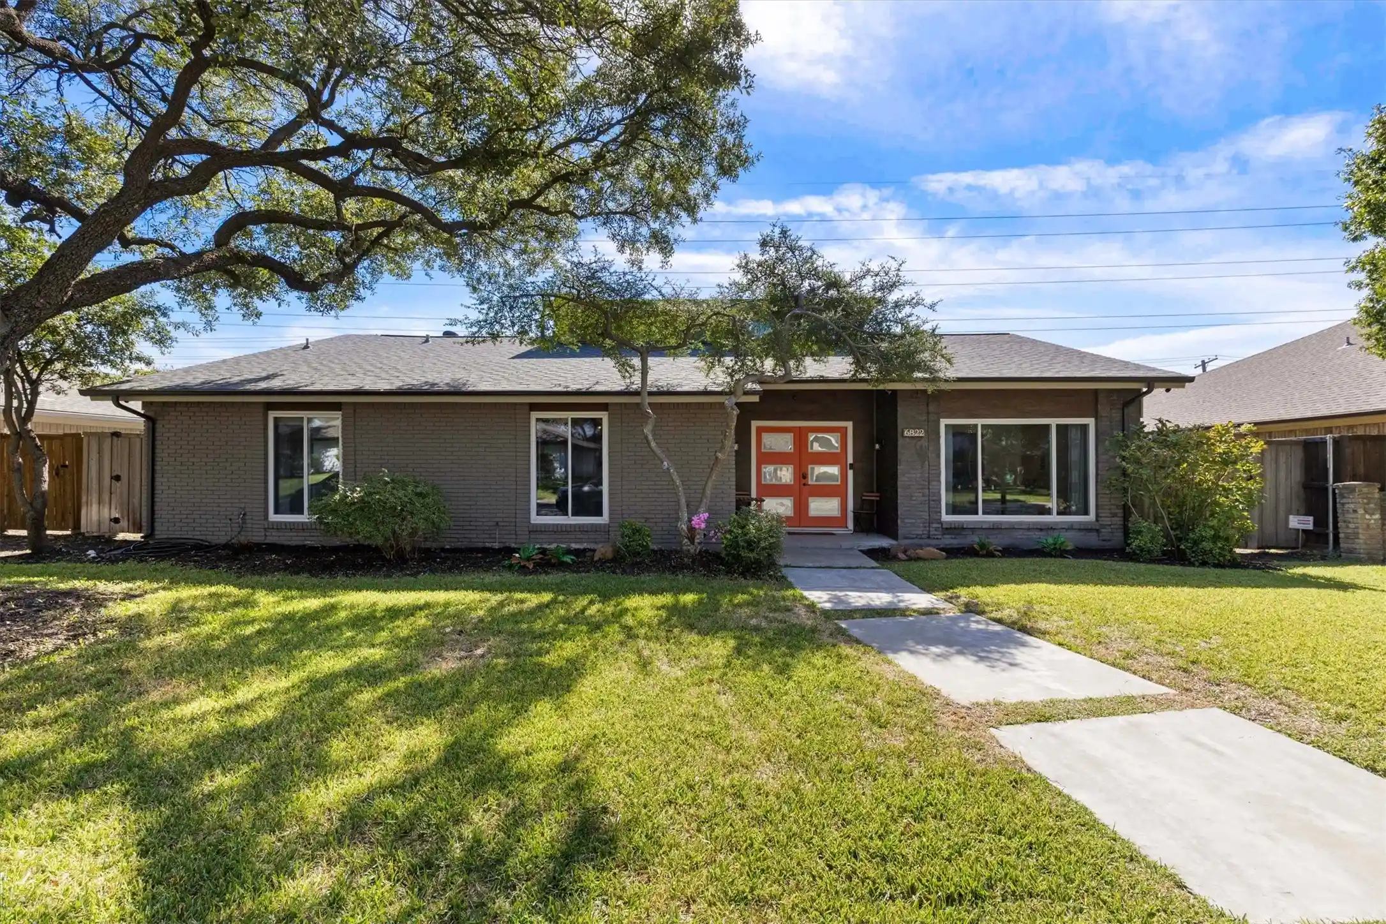

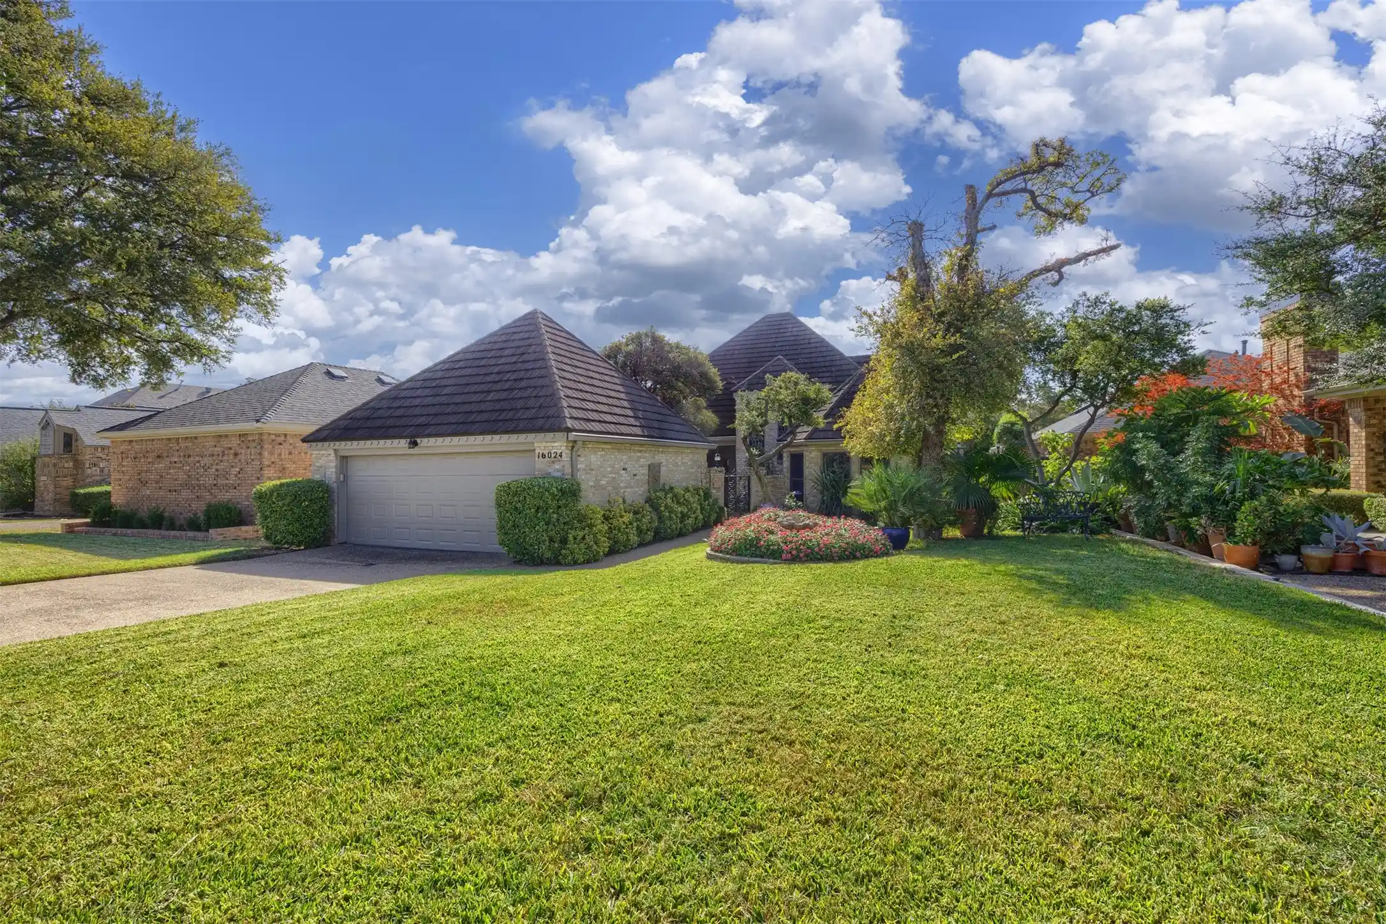



Find Homes by Property Features in Dallas, TX
Nearby New Homes For Sale

Based on information from the North Texas Real Estate Information Systems, Inc., through Oct 29, 2026, 02:15PM. Information is provided exclusively for consumers’ personal, non-commercial use. It may not be used for any purpose other than to identify prospective properties consumers may be interested in purchasing. Data is deemed reliable but is not guaranteed accurate. This website may not include listings or property addresses of sellers who have directed their listing brokers to withhold their listing or their property address from display on the Internet. ©2026 North Texas Real Estate Information Systems, Inc. All Rights Reserved.
 Advertising Broker: Michelle Brecker | Pathway To Home Realty
