- Overview
- Description
- Property Details
- Location
- Facts & Features
- Getting Around
- Nearby Homes

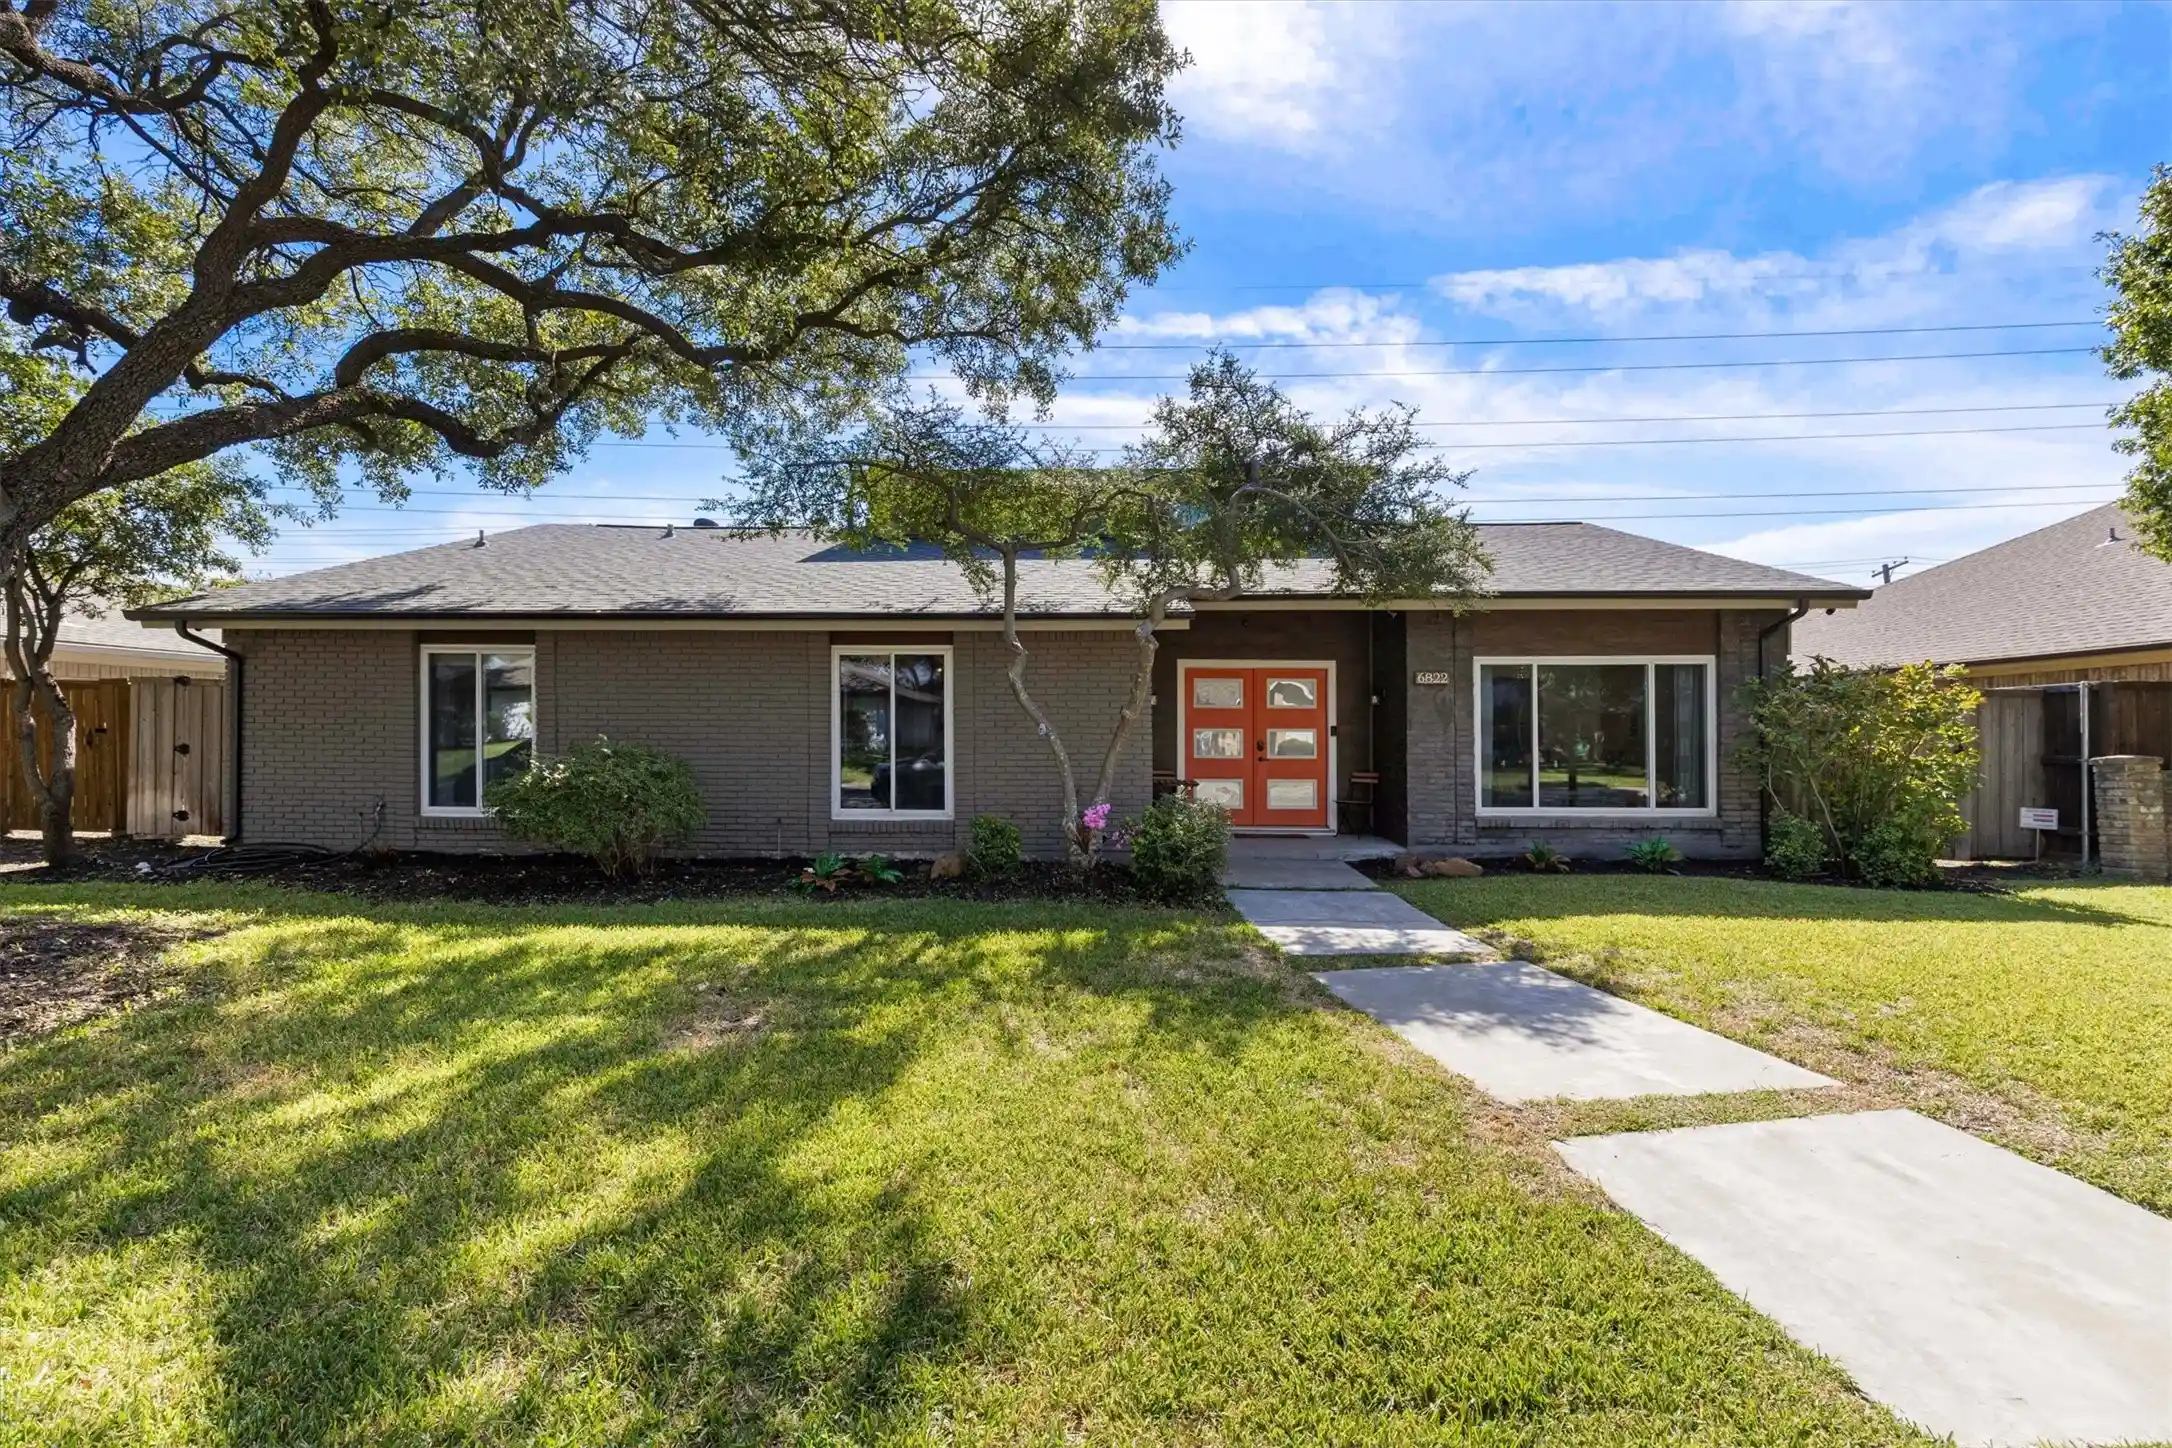


Street View
$700,000
Monthly Est:$3,484
 4 Beds
 3 Baths
3 full baths
 2,600sqft
6822 Saint Anne St, Dallas, TX 75248
$700,000
$3,484/moEst:
Get Pre-Approved
Single Family Residence
Built in 1973
$-- HOA
0.2 acre lot
$269/sq.ft
Description
Nestled in an established North Dallas enclave, 6822 Saint Anne Street pairs turnkey modern style with an unbeatable lifestyle address.
The crown jewel of this location is everyday walkable convenience. Just a half-block stroll away is Campbell Green Park, featuring premier neighborhood amenities including dedicated tennis courts and rare public pickleball courts. Right behind the home, step directly onto the neighborhood trail connecting to major regional networks spanning Dallas and Collin counties. Even better, enjoy an effortless walk to Brentfield Elementary, widely recognized as the premier school in Richardson ISD, which feeds into Pearce HS and Parkhill Middle, which is also in easy walking distance.
Inside, soaring vaulted ceilings and large windows create an open, airy atmosphere filled with natural light. An inviting living area anchored by a central fireplace flows easily into the updated kitchen, complete with stone countertops, sleek tile backsplash, a gas cooktop, and a bright breakfast nook, with an adjoining formal dining room ready for gatherings.
The home offers four spacious bedrooms and three full baths. The primary retreat features dual walk-in closets, while three versatile secondary bedrooms easily suit growing families, guests, or dedicated work-from-home spaces.
Out back, a private paradise awaits. A sparkling in-ground pool serves as the centerpiece for warm Texas days, complemented by a covered patio for shaded outdoor entertaining and full privacy fencing. Rear alley access features an electric security gate opening to the attached two-car garage.
Top tier RISD schools, active park life with tennis, pickleball a remodeled rec center, soccer fields, playground and splash pad, direct trail access, and a bright, modern interior with a private pool make this North Dallas home an extraordinary find.
- Houzeo last checked: 5 hours ago
- Listing updated: October 29, 2026 at 3:13 pm
- Listing Provided by: Benjamin Lauer | Compass RE Texas, LLC. (214) 814-8100
- Source: NTREIS MLS-TX | MLS#: 21421895

Property Details
Status
Active
Type
Single Family Residence
No. of Stories
1
County
City
Neighborhood
--
Year Built
1973
HOA Fees
-
Finished Area
2,600 sqft
Lot Size
0.2 acre lot
Basement Area
- sqft
MLS Name
NTREIS MLS
MLS Number
21421895
MLS Status
Active
Open House

Continue Your Journey in App
Find your dream home, receive real-time updates, and many more!
Continue Your Journey in App
Find your dream home, receive real-time updates, and many more!
Location
Facts & Features
Rooms
Bedrooms & bathrooms
Bedrooms: 4
Bathrooms: 3
FullBath
Level: First
Area: 30.00 Square Feet
Dimensions: 6 x 5
FullBath
Level: First
Area: 60.00 Square Feet
Dimensions: 5 x 12
PrimaryBathroom
Level: First
Area: 96.00 Square Feet
Dimensions: 16 x 6
Bedroom
Level: First
Area: 110.00 Square Feet
Dimensions: 10 x 11
Bedroom
Level: First
Area: 121.00 Square Feet
Dimensions: 11 x 11
Bedroom
Level: First
Area: 132.00 Square Feet
Dimensions: 12 x 11
PrimaryBedroom
Level: First
Area: 160.00 Square Feet
Dimensions: 16 x 10
Laundry
Level: First
Area: 35.00 Square Feet
Dimensions: 5 x 7
DiningRoom
Level: First
Area: 132.00 Square Feet
Dimensions: 12 x 11
BreakfastRoomNook
Level: First
Area: 182.00 Square Feet
Dimensions: 13 x 14
Kitchen
Level: First
Area: 192.00 Square Feet
Dimensions: 12 x 16
LivingRoom
Level: First
Area: 330.00 Square Feet
Dimensions: 22 x 15
Interior
Heating
Central, Natural Gas
Sewer
Public Sewer
Flooring
Tile
Appliances
Some Gas Appliances, Dishwasher, Electric Oven, Gas Cooktop, Disposal, Gas Water Heater, Plumbed For Gas
Cooling
Central Air, Electric
Interior Features
Built In Features, Chandelier, Decorative Designer Lighting Fixtures, High Speed Internet, Open Floorplan, Pantry, Cable Tv, Vaulted Ceilings, Walk In Closets
Exterior Features
Private Yard, Rain Gutters
Construction
Year Built
Year Built: 1973
Home type
Single Family Residence
Roof
Composition
Construction Materials
Brick
Architectural Style
Traditional, Detached
Foundation Details
Slab
Property Condition
Resale
Utilities & Energy
Security Features
Smoke Detectors
Parking Features
Alley Access, Driveway, Electric Gate, Garage, Garage Door Opener, Garage Faces Rear
Utilities
Sewer Available, Water Available, Cable Available
Water Source
Public
Fireplace Features
Gas Log, Living Room
Pool Features
In Ground, Pool
Other Features
Lot Features
Backs To Greenbelt Park, Landscaped, Subdivision, Sprinkler System, Few Trees
Subdivision Name
Tioga East Ph 02
Patio And Porch Features
Covered
Price History
| Date | Event | Price |
|---|---|---|
10/29/2026 Source: | Listed for Sale | $700,000 $269/sqft |
09/04/2026 Source: | Off Market | $700,000 -2.78% $269/sqft |
08/17/2026 Source: | Price Decreased | $720,000 -2.70% $277/sqft |
07/21/2026 Source: #21228444 | Price Decreased | $740,000 -1.27% $285/sqft |
06/23/2026 Source: | Price Decreased | $749,500 -1.32% $288/sqft |

Show more
Nearby Homes



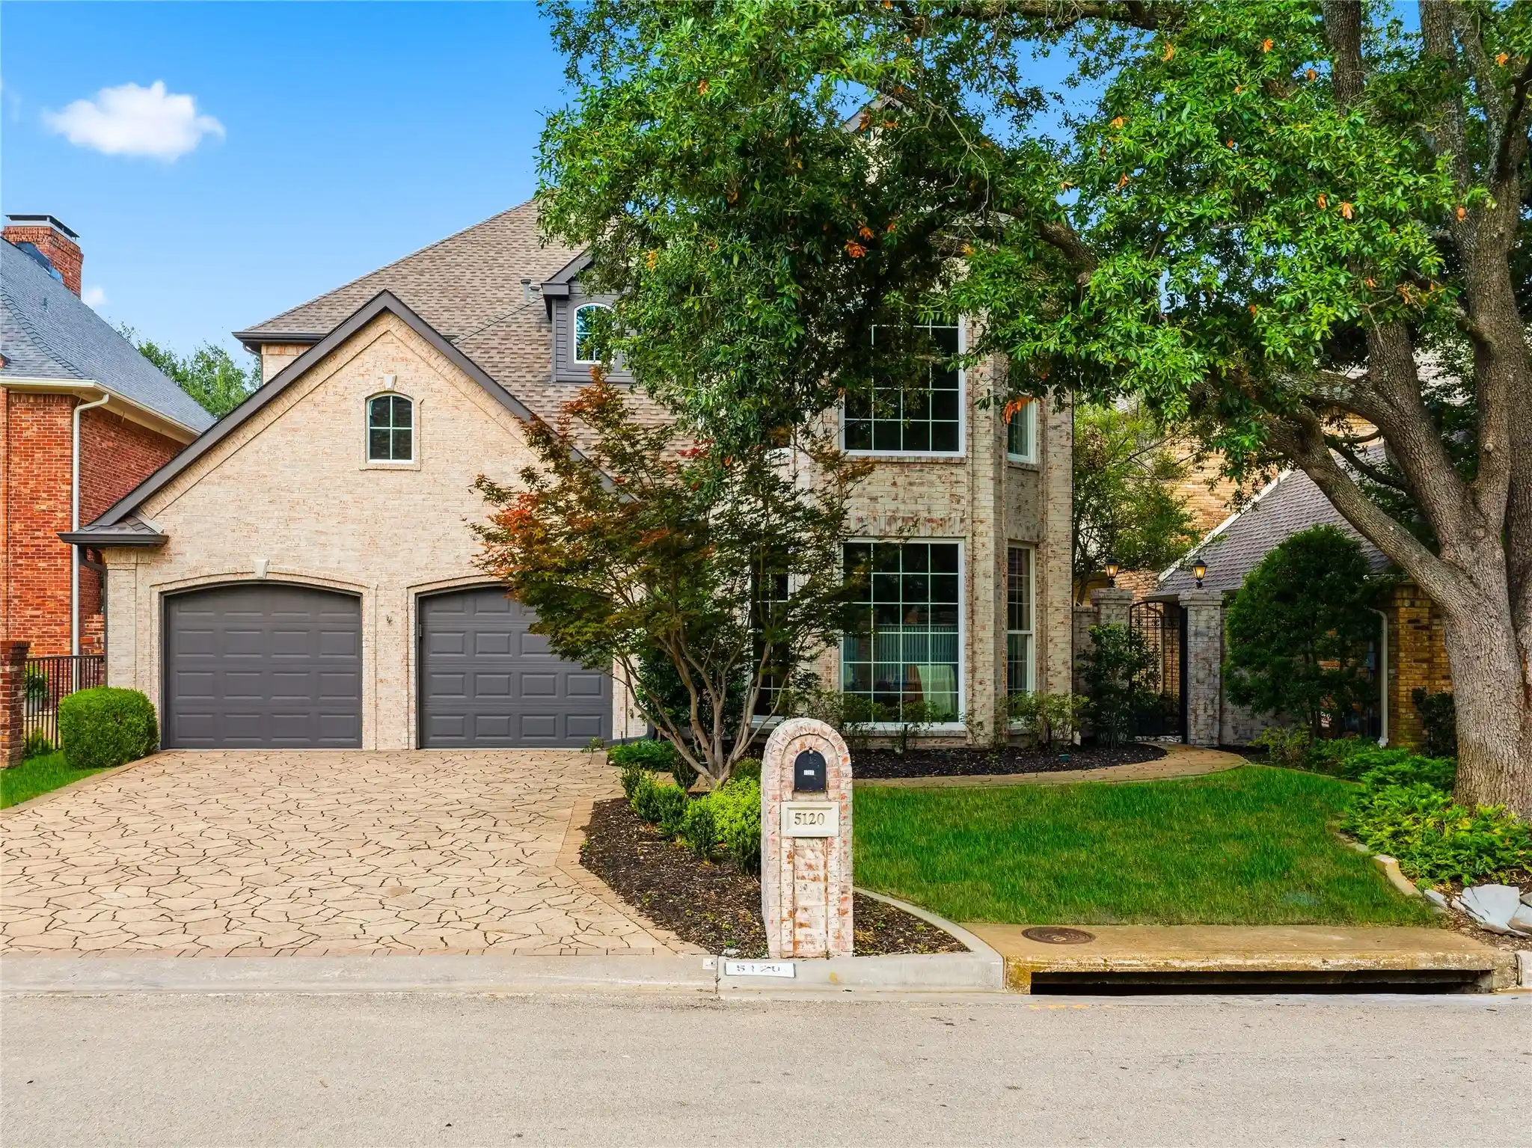
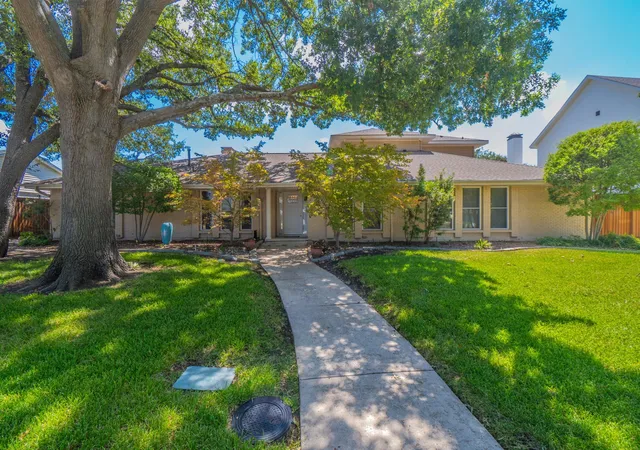
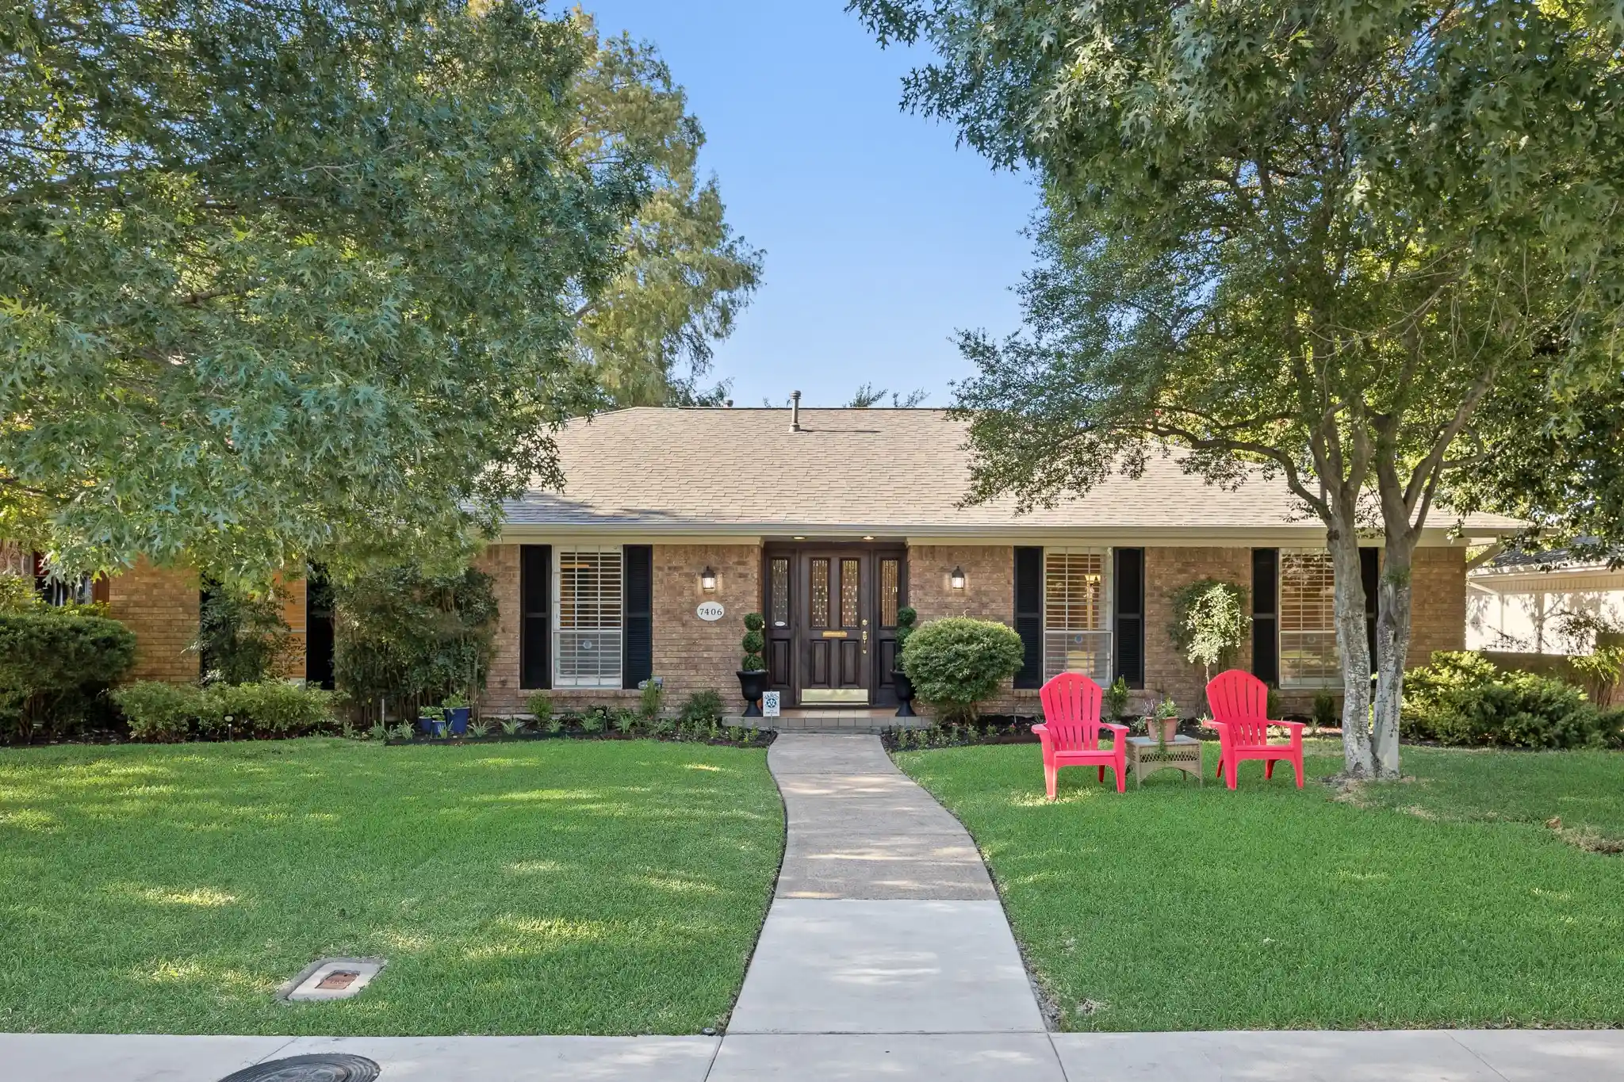

Find Homes by Property Features in Dallas, TX
Nearby New Homes For Sale

Based on information from the North Texas Real Estate Information Systems, Inc., through Oct 29, 2026, 02:15PM. Information is provided exclusively for consumers’ personal, non-commercial use. It may not be used for any purpose other than to identify prospective properties consumers may be interested in purchasing. Data is deemed reliable but is not guaranteed accurate. This website may not include listings or property addresses of sellers who have directed their listing brokers to withhold their listing or their property address from display on the Internet. ©2026 North Texas Real Estate Information Systems, Inc. All Rights Reserved.
 Advertising Broker: Michelle Brecker | Pathway To Home Realty
