- Overview
- Description
- Property Details
- Location
- Facts & Features
- Getting Around
- Nearby Homes


$1,695,000
Monthly Est:$8,437
 3 Beds
 2 Baths
2 full baths
 1,624sqft
1563 4th Street, Sarasota, FL 34236
$1,695,000
$8,437/moEst:
Get Pre-Approved
Single Family Residence
Built in 1927
$-- HOA
8,750 sqft lot
$1,044/sq.ft
Description
What if you could get an interest rate of 2% lower than the going interest rates? Well, we can, and our Seller is looking to make that happen by buying down the rate! Contact your agent for further details.
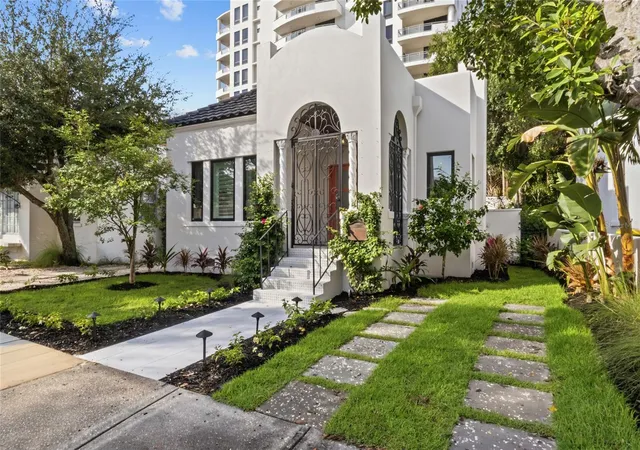
A rare opportunity to own a single-family residence in Sarasota’s sought-after Rosemary District. Set on a beautifully landscaped property, this home features a towering century-old oak tree that anchors the backyard and creates a distinctive outdoor setting rarely found in downtown locations. Spanish and Mediterranean architectural elements introduce the residence, offering classic Old World character paired with solid construction and an elevation of approximately 25 feet above sea level. The property is in Flood Zone X, where flood insurance is not required. Inside, the home features high ceilings, hardwood flooring and extensive crown molding throughout. A gas fireplace adds warmth and character to the living area during cooler winter evenings. Multiple windows allow natural light to flow throughout the interior spaces. The residence includes three bedrooms, with one configured as an office or study and featuring a separate exterior entrance, offering flexibility for work-from-home use or private guest access. Outdoor living spaces include a spacious garden area, an oversized patio and a pergola surrounded by mature landscaping, creating a private setting for dining and entertaining. In the heart of the Rosemary District, the home places residents within proximity to many culinary delights, Sarasota’s cultural amenities, including galleries, theaters and live music venues. More than 65 restaurants, cafés and shops are within approximately a six-block radius. The Bay Park waterfront district, a 53-acre public park along Sarasota Bay, is just five blocks away. Payne Park, the Legacy Trail for recreation and biking, Sarasota Farmers Market and Whole Foods Market are all nearby. The John Ringling Bridge provides convenient access to St. Armands Circle and Lido Beach. The property is zoned DTE, which offers future redevelopment potential, subject to city approvals. Owners may choose to enjoy the residence as a private downtown home while maintaining long-term flexibility for future planning. Or alternatively, since this is DTE zoning, this is ideal property for a restaurant possibility, just something else to consider! A unique opportunity to experience downtown Sarasota living in one of the city’s vibrant and evolving neighborhoods.
- Houzeo last checked: 3 hours ago
- Listing updated: August 4, 2026 at 9:57 pm
- Listing Provided by: Frank Lambert (941) 920-1500 , Anita Lambert | PREMIER SOTHEBY'S INTERNATIONAL REALTY (941) 364-4000
- Source: Stellar MLS-FL as distributed by MLS GRID | MLS#: A4685670

Property Details
Status
Active
Type
Single Family Residence
No. of Stories
-
County
City
Neighborhood
Year Built
1927
HOA Fees
-
Finished Area
1,624 sqft
Lot Size
8,750 sqft lot
Basement Area
- sqft
MLS Name
Stellar MLS
MLS Number
A4685670
MLS Status
Active
Days on Market
232
Cumulative Days on Market
95

Continue Your Journey in App
Find your dream home, receive real-time updates, and many more!
Continue Your Journey in App
Find your dream home, receive real-time updates, and many more!
Location
Facts & Features
Rooms
Bedrooms & bathrooms
Bedrooms: 3
Bathrooms: 2
Living Room
Level: First
Area: 306.24 Square Feet
Dimensions: 17.4x17.6
Dining Room
Level: First
Area: 253.26 Square Feet
Dimensions: 20.1x12.6
Kitchen
Level: First
Area: 118.81 Square Feet
Dimensions: 10.9x10.9
Primary Bedroom
Level: First
Area: 176.00 Square Feet
Dimensions: 11x16
Bedroom 2
Level: First
Area: 193.41 Square Feet
Dimensions: 15.11x12.8
Bedroom 3
Level: First
Area: 125.40 Square Feet
Dimensions: 11.4x11
Laundry
Level: First
Area: 38.50 Square Feet
Dimensions: 5x7.7
Bathroom 1
Level: First
Area: 69.96 Square Feet
Dimensions: 10.6x6.6
Bathroom 2
Level: First
Area: 68.20 Square Feet
Dimensions: 11x6.2
Balcony/Porch/Lanai
Level: First
Area: 235.60 Square Feet
Dimensions: 7.6x31
Balcony/Porch/Lanai
Level: First
Area: 609.00 Square Feet
Dimensions: 29x21
Interior
Cooling
Central Air
Sewer
Public Sewer
Heating
Central, Electric
Appliances
Dishwasher, Disposal, Dryer, Electric Water Heater, Exhaust Fan, Freezer, Ice Maker, Microwave, Range, Range Hood, Refrigerator, Tankless Water Heater, Washer
Interior Features
Built In Features, Ceiling Fans(s), Crown Molding, High Ceilings, Solid Surface Counters, Solid Wood Cabinets, Stone Counters, Thermostat, Window Treatments
Flooring
Concrete, Tile, Wood
Window Features
Blinds, Drapes, Window Treatments
Exterior Features
French Doors, Garden, Private Mailbox, Rain Gutters, Sidewalk
Construction
Year Built
Year Built: 1927
Home type
Single Family Residence
Architectural Style
Mediterranean
Roof
Membrane
Construction Materials
Stucco, Frame
Foundation Details
Block
Property Condition
Completed
Utilities & Energy
Fireplace Features
Gas, Living Room, Ventless
Parking Features
Alley Access, Ground Level, Guest, On Street, Open
Water Source
Public
Utilities
Cable Available, Cable Connected, Electricity Connected, Propane, Sewer Connected, Water Connected
Laundry Features
Laundry Closet
Other Features
Lot Features
Corner Lot, Historic District, City Limits, Landscaped, Near Public Transit, Sidewalk, Paved
Community Features
Park, Street Lights
Subdivision Name
Rosemary District
Patio And Porch Features
Covered, Patio, Rear Porch, Side Porch
Vegetation
Mature Landscaping, Trees/landscaped
Price History
| Date | Event | Price |
|---|---|---|
07/23/2026 Source: #MFRA4685670 | Listed for Sale | $1,695,000 $1,044/sqft |
06/05/2026 Source: | Pending | $1,695,000 -54.19% $1,044/sqft |
03/20/2009 Source: | Listing Removed | $3,700,000 $2,278/sqft |

Nearby Homes
Find Homes by Property Features in Sarasota, FL
Nearby New Homes For Sale

Based on information from Stellar MLS® through Nov 02, 2026, 02:15PM as submitted to and distributed by MLS GRID. All data is obtained from various sources and may not have been verified by the broker or MLS GRID. Supplied Open House Information is subject to change without notice. All information should be independently reviewed and verified for accuracy. Properties may or may not be listed by the office/agent presenting the information. IDX information is provided exclusively for consumers’ personal non-commercial use. It may not be used for any purpose other than to identify prospective properties consumers may be interested in purchasing. The data is deemed reliable but is not guaranteed by MLS GRID. The use of the MLS GRID Data may be subject to an end-user license agreement prescribed by the Member Participant’s applicable MLS, if any, and as amended from time to time. © 2026 Stellar MLS. All Rights Reserved.
 Advertising Broker: Fred McGill | Simple Showing, Inc
