- Overview
- Description
- Property Details
- Location
- HOA Management
- Facts & Features
- Getting Around
- Nearby Homes



$2,600,000
Monthly Est:$12,941
 5 Beds
 7 Baths
5 full baths + 2 half baths
 3,043sqft
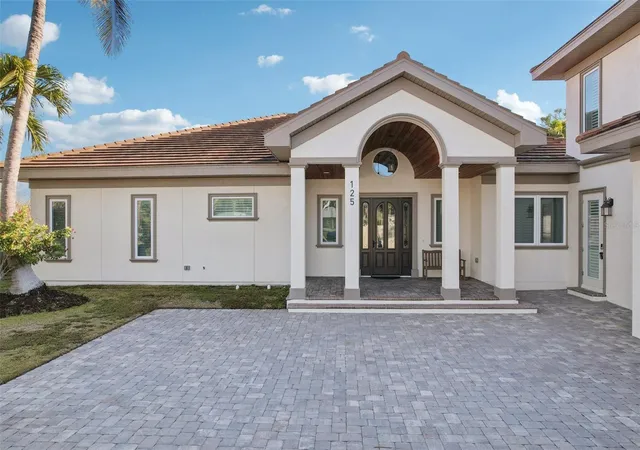
125 S Blvd Of Presidents, Sarasota, FL 34236
$2,600,000
$12,941/moEst:
Get Pre-Approved
Single Family Residence
Built in 1956
$-- HOA
15,000 sqft lot
$854/sq.ft
Description
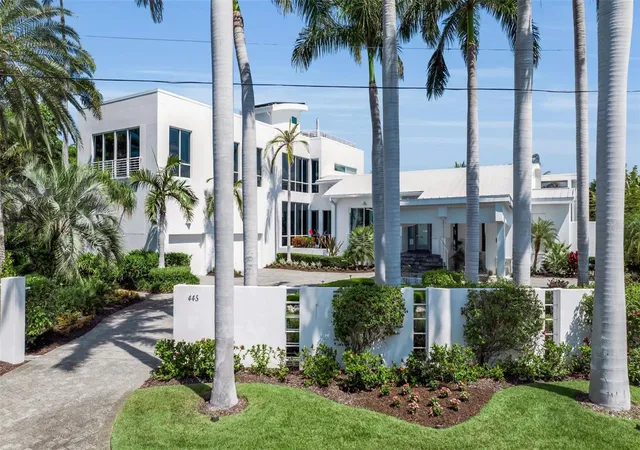
Under contract-accepting backup offers. Experience luxury island living in this beautifully appointed 5-bedroom, 5.5-bath retreat located just moments from the world-famous St. Armands Circle and Lido Beach. Designed for both relaxation and entertaining, this spacious home offers an exceptional blend of elegant interiors and resort-style outdoor living.
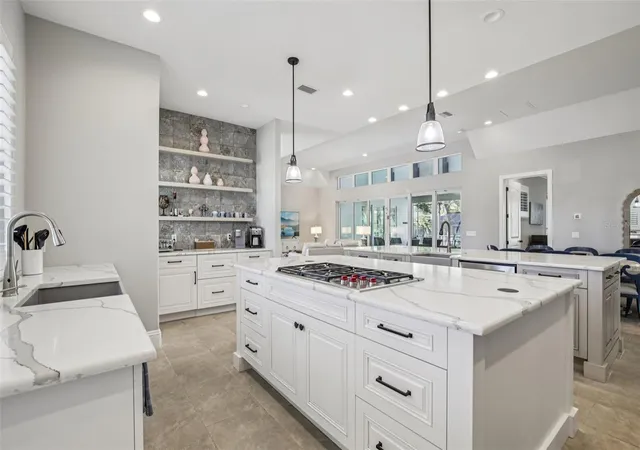
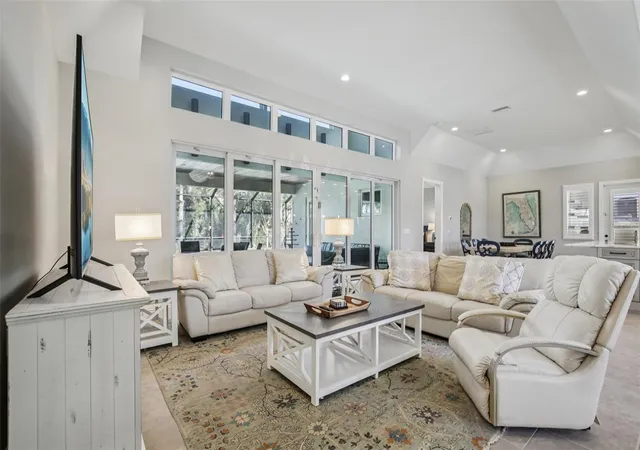
The heart of the home is the stunning gourmet kitchen, featuring premium appliances, custom cabinetry, expansive quartz countertops, a gas cooktop, wine refrigeration, and 2 large center islands perfect for gathering with family and friends. The open-concept living area boasts soaring ceilings, abundant natural light, and walls of sliding glass doors that seamlessly connect indoor and outdoor spaces.
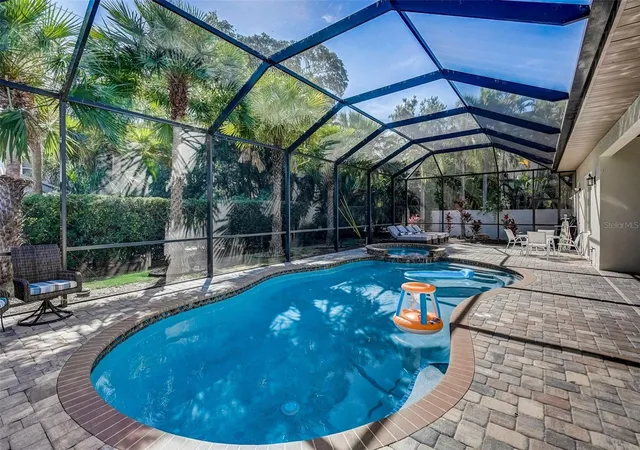
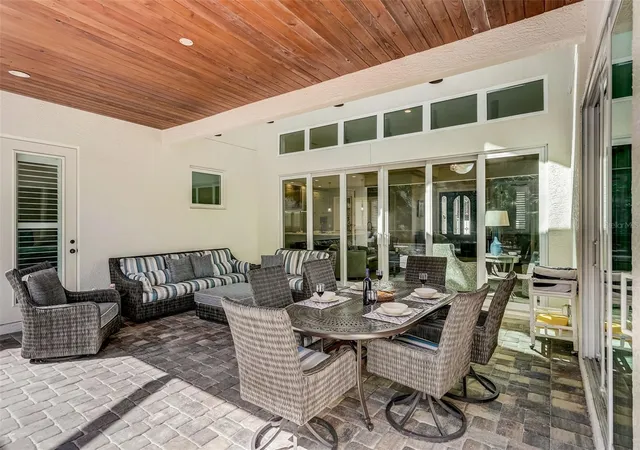
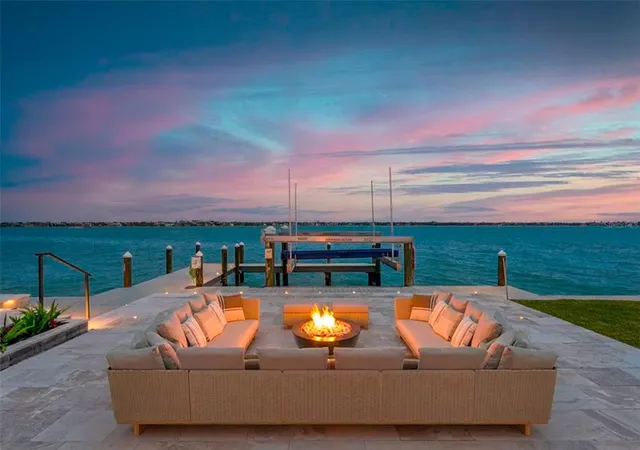
Step outside to your private tropical oasis, complete with a heated screened pool and spa, covered lanai, comfortable outdoor lounge seating, dining area, and a fully equipped outdoor kitchen and grill station. Whether you're enjoying morning coffee poolside, hosting an evening barbecue, or unwinding after a day at the beach, this home is designed to make every moment memorable.
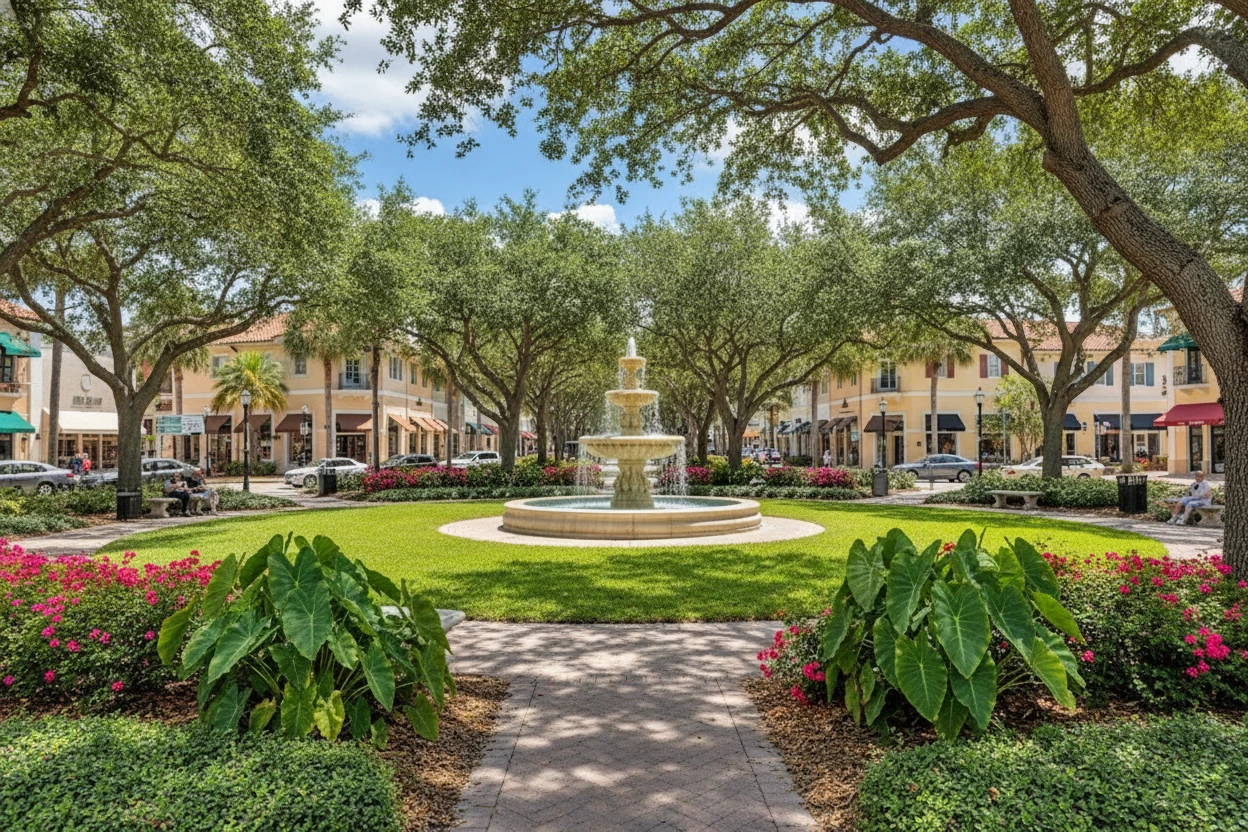
Located near the shops, restaurants, and vibrant atmosphere of St. Armands Circle, and just minutes from the white sand beaches of Lido Key, this exceptional property offers the perfect Sarasota vacation experience.
- Houzeo last checked: 7 minutes ago
- Listing updated: September 28, 2026 at 6:16 pm
- Listing Provided by: Jennifer Le Blanc (941) 400-0374 | PRECISE REALTY CORP (941) 400-0374
- Source: Stellar MLS-FL | MLS#: A4680622

Property Details
Status
Active Under Contract
Type
Single Family Residence
No. of Stories
-
County
City
Neighborhood
Year Built
1956
HOA Fees
-
Finished Area
3,043 sqft
Lot Size
15,000 sqft lot
Basement Area
- sqft
MLS Name
Stellar MLS
MLS Number
A4680622
MLS Status
Pending
Days on Market
248
Cumulative Days on Market
166

Continue Your Journey in App
Find your dream home, receive real-time updates, and many more!
Download App
Continue Your Journey in App
Find your dream home, receive real-time updates, and many more!
Location
HOA Management
Precise Realty Corp.
HOA Fees
$-/
Disclaimer: Amenities are based on third-party information and may vary; buyers must independently verify all amenities, as information is deemed reliable but not guaranteed.
Facts & Features
Rooms
Bedrooms & bathrooms
Bedrooms: 5
Bathrooms: 7
Living Room
Level: First
Area: 255.00 Square Feet
Dimensions: 17x15
Kitchen
Level: First
Area: 342.00 Square Feet
Dimensions: 18x19
Dining Room
Level: First
Area: 190.00 Square Feet
Dimensions: 19x10
Primary Bedroom
Level: First
Area: 288.00 Square Feet
Dimensions: 18x16
Primary Bathroom
Level: First
Area: 288.00 Square Feet
Dimensions: 16x18
Bedroom 2
Level: First
Area: 154.00 Square Feet
Dimensions: 14x11
Bedroom 3
Level: First
Area: 154.00 Square Feet
Dimensions: 14x11
Bedroom 4
Level: First
Area: 182.00 Square Feet
Dimensions: 13x14
Bedroom 5
Level: Second
Area: 432.00 Square Feet
Dimensions: 27x16
Bonus Room
Level: First
Area: 234.00 Square Feet
Dimensions: 18x13
Foyer
Level: First
Area: 72.00 Square Feet
Dimensions: 9x8
Laundry
Level: First
Area: 88.00 Square Feet
Dimensions: 11x8
Interior
Exterior Features
Lighting, Outdoor Shower
Sewer
Public Sewer
Interior Features
Crown Molding, Dry Bar, Kitchen/family Room Combo, Living Room/dining Room Combo, Open Floorplan, Primary Bedroom Main Floor, Solid Surface Counters, Solid Wood Cabinets, Split Bedroom, Thermostat, Vaulted Ceiling(s), Walk In Closet(s), Window Treatments
Heating
Central
Flooring
Ceramic Tile, Slate, Travertine, Wood
Appliances
Built In Oven, Cooktop, Dishwasher, Disposal, Dryer, Exhaust Fan, Gas Water Heater, Ice Maker, Microwave, Refrigerator, Washer, Wine Refrigerator
Cooling
Central Air
Window Features
Double Pane Windows, Window Treatments
Construction
Year Built
Year Built: 1956
Home type
Single Family Residence
Foundation Details
Slab
Property Condition
Completed
Architectural Style
Traditional
Roof
Tile
Construction Materials
Stucco
Utilities & Energy
Water Source
None
Utilities
Cable Connected, Electricity Connected, Natural Gas Connected, Sewer Connected, Water Connected
Laundry Features
Inside, Laundry Room
Parking Features
Driveway
Pool Features
Child Safety Fence, Heated, In Ground
Security Features
Smoke Detector(s)
Other Features
Lot Features
Flood Insurance Required, Flood Zone, City Limits
Subdivision Name
Saint Armands Div John Ringling Estates
Vegetation
Trees/landscaped
Patio And Porch Features
Covered, Screened
Price History
| Date | Event | Price |
|---|---|---|
07/18/2026 Source: | Contingent (Active Under Contract) | $2,600,000 $854/sqft |
07/08/2026 Source: | Price Decreased | $2,600,000 -13.30% $854/sqft |
02/02/2026 Source: | Price Decreased | $2,999,000 -3.26% $986/sqft |
02/02/2026 Source: | Price Increased | $3,100,000 +12816.67% $1,019/sqft |
07/23/2025 Source: | Price Increased | $24,000 +328.57% $8/sqft |

Show more
St. Armands Ranks #2 in Sarasota, FL

Homes

Rental Prices

Median Home Price
Nearby Homes
Find Homes by Property Features in Sarasota, FL
Nearby New Homes For Sale

Based on information from Stellar MLS® through Oct 08, 2026, 09:45PM as submitted to and distributed by MLS GRID. All data is obtained from various sources and may not have been verified by the broker or MLS GRID. Supplied Open House Information is subject to change without notice. All information should be independently reviewed and verified for accuracy. Properties may or may not be listed by the office/agent presenting the information. IDX information is provided exclusively for consumers’ personal non-commercial use. It may not be used for any purpose other than to identify prospective properties consumers may be interested in purchasing. The data is deemed reliable but is not guaranteed by MLS GRID. The use of the MLS GRID Data may be subject to an end-user license agreement prescribed by the Member Participant’s applicable MLS, if any, and as amended from time to time. © 2026 Stellar MLS. All Rights Reserved.
 Advertising Broker: Fred McGill | Simple Showing, Inc