- Overview
- Description
- Property Details
- Location
- HOA Management
- Facts & Features
- Getting Around
- Nearby Homes

Street View
$3,350,000
Monthly Est:$16,674
 4 Beds
 4 Baths
3 full baths + 1 half bath
 3,020sqft
1749 Lincoln Park Cir, Sarasota, FL 34236
$3,350,000
$16,674/moEst:
Get Pre-Approved
Single Family Residence
Built in 2001
$600/mo HOA
10,020 sqft lot
$1,109/sq.ft
Description
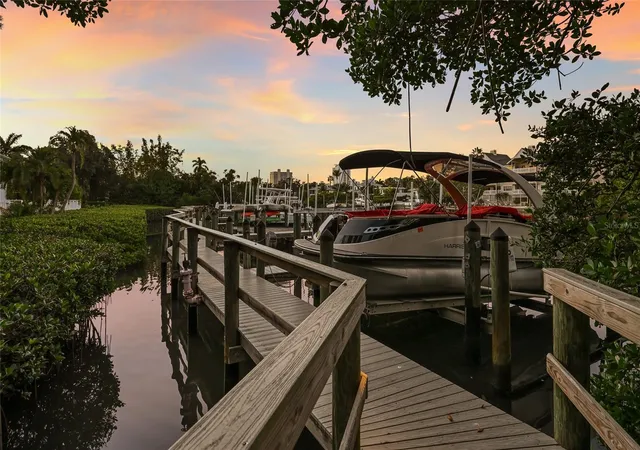
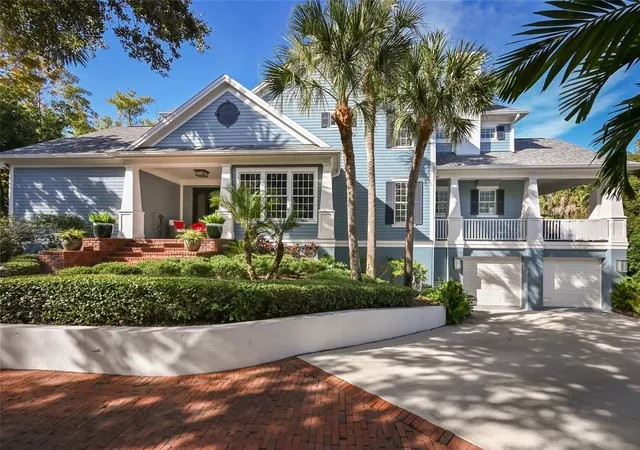
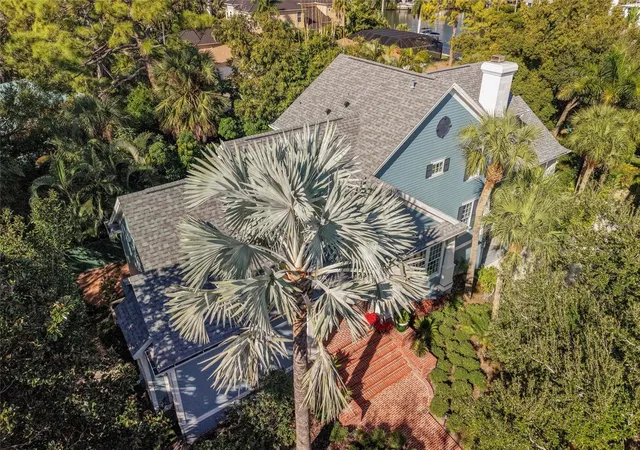
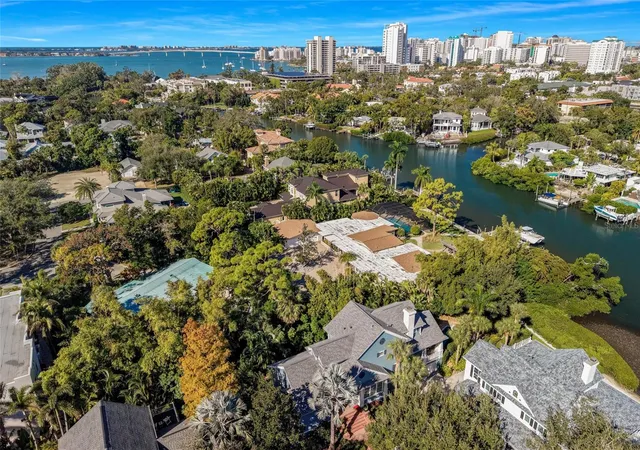
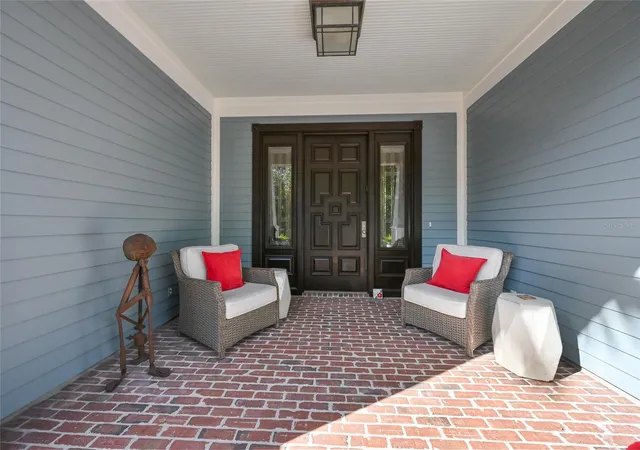
Downtown Waterfront Living with Direct Access to Sarasota Bay and the Gulf of Mexico. A rare opportunity to own a deeded boat slip with a 10,000-pound lift, accommodating a boat up to 40 feet, along with a meticulously maintained dock, all managed by the HOA. Set beneath a canopy of mature trees in the peaceful, shaded setting of Lincoln Park on Hudson Bayou. This intimate enclave of just eight residences offers a rare combination of privacy, waterfront living, and walkable convenience. Ideally positioned between downtown Sarasota and Southside Village, some of Sarasota’s most celebrated destinations including Morton’s, Veronica’s, Marie Selby Botanical Gardens, the Sarasota Farmers Market, theaters, dining, shopping, and recreation are just minutes away. Arriving at the park like setting, the home’s classic Craftsman-style architecture immediately makes an impression. Freshly painted HardieBoard siding and carefully considered exterior details provide timeless appeal with the ease of low maintenance living. Inside, the home balances relaxed comfort with refined design. A charming brick-lined front porch welcomes you into a versatile sitting room, perfectly suited as a home office, reading nook, or a quiet place to enjoy your morning coffee. The beautifully curated eat-in kitchen serves as the heart of the home, featuring upgraded Bosch appliances, a gas cooktop, and thoughtfully selected finishes that bring together style and functionality. The adjacent living room centers around a custom built in entertainment center and offers an inviting space for quiet evenings, family gatherings, or entertaining friends. French doors open to the home’s true outdoor sanctuary, where Brazilian Ipe decking surrounds a heated pool and spa overlooking the peaceful waters of Hudson Bayou. The primary suite is conveniently located on the main level and features a luxurious, spa inspired bath with custom tile work. Upstairs, three generously sized bedrooms provide exceptional flexibility. One is currently used as a second primary suite and features a beautifully appointed custom bathroom that rivals the main suite. Another bedroom is currently configured as a comfortable den with an armoire and custom cabinetry, offering flexibility to adapt the space to your needs. When the Gulf of Mexico calls, Sarasota’s award winning beaches are only a short drive away. A rare blend of downtown accessibility, serene waterfront living, private boating, and timeless character, this Lincoln Park residence offers an exceptional Sarasota lifestyle. Private showings are available by appointment.
- Houzeo last checked: 10 minutes ago
- Listing updated: October 8, 2026 at 7:29 pm
- Listing Provided by: Jeff Hinrichs (941) 456-1251 | MICHAEL SAUNDERS & COMPANY (941) 349-3444
- Source: Stellar MLS-FL | MLS#: A4707260

Property Details
Status
Active
Type
Single Family Residence
No. of Stories
2
County
City
Neighborhood
--
Year Built
2001
HOA Fees
$600/mo
Finished Area
3,020 sqft
Lot Size
10,020 sqft lot
Basement Area
- sqft
MLS Name
Stellar MLS
MLS Number
A4707260
MLS Status
Active
Days on Market
6
Cumulative Days on Market
6

Continue Your Journey in App
Find your dream home, receive real-time updates, and many more!
Download App
Continue Your Journey in App
Find your dream home, receive real-time updates, and many more!
Location
HOA Management
Sentry Management Lisa Tombaugh
HOA Fees
$1,800/ Quarterly
Amenities
 Amenities and services may be covered by one or multiple associations and service providers.
 Maintenance
 Escrow Reserves Fund
Common Area Taxes
Disclaimer: Amenities are based on third-party information and may vary; buyers must independently verify all amenities, as information is deemed reliable but not guaranteed.
Facts & Features
Rooms
Bedrooms & bathrooms
Bedrooms: 4
Bathrooms: 4
Kitchen
Level: First
Area: 104.00 Square Feet
Dimensions: 8x13
Living Room
Level: First
Area: 374.00 Square Feet
Dimensions: 17x22
Dining Room
Level: First
Area: 132.00 Square Feet
Dimensions: 11x12
Primary Bedroom
Level: Second
Area: 210.00 Square Feet
Dimensions: 14x15
Bedroom 2
Level: Second
Area: 210.00 Square Feet
Dimensions: 14x15
Bedroom 3
Level: Second
Area: 132.00 Square Feet
Dimensions: 11x12
Bedroom 4
Level: Second
Area: 132.00 Square Feet
Dimensions: 11x12
Primary Bathroom
Level: First
Area: 132.00 Square Feet
Dimensions: 11x12
Den
Level: First
Area: 56.00 Square Feet
Dimensions: 8x7
Interior
Flooring
Marble, Tile, Wood
Heating
Heat Pump
Interior Features
Built In Features, Solid Surface Counters
Exterior Features
Balcony, Rain Gutters
Cooling
Central Air
Sewer
Public Sewer
Appliances
Built In Oven, Cooktop, Dishwasher, Disposal, Dryer, Microwave, Range Hood, Refrigerator, Washer
Construction
Year Built
Year Built: 2001
Home type
Single Family Residence
Construction Materials
Hardi Plank Type
Foundation Details
Stilt/on Piling
Architectural Style
Craftsman
Roof
Shingle
Property Condition
Completed
Utilities & Energy
Utilities
Cable Connected, Electricity Connected, Natural Gas Connected, Water Connected
Laundry Features
Laundry Room
Pool Features
Heated
Water Source
Public
Other Features
Subdivision Name
Lincoln Park On Hudson Bayou
Community Features
None
Lot Features
Cul De Sac, City Limits, Sidewalk
Price History
| Date | Event | Price |
|---|---|---|
10/02/2026 Source: | Listed for Sale | $3,350,000 -6.29% $1,109/sqft |
08/01/2026 Source: | Listing Removed | $3,575,000 $1,184/sqft |
05/05/2026 Source: | Price Decreased | $3,575,000 -4.67% $1,184/sqft |
02/25/2026 Source: | Price Decreased | $3,750,000 -5.66% $1,242/sqft |
12/19/2025 Source: | Listed for Sale | $3,975,000 $1,316/sqft |

Show more
Nearby Homes
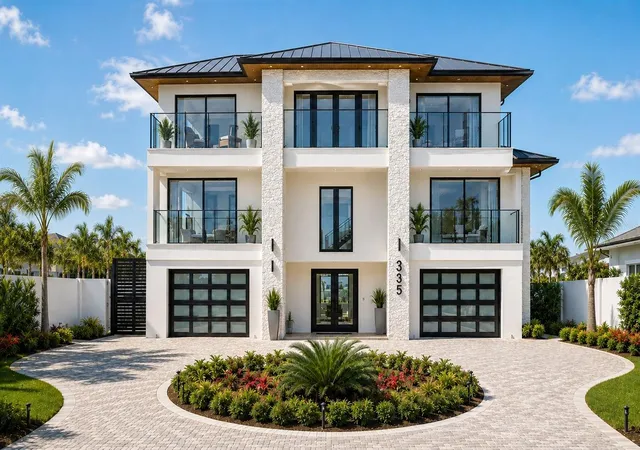
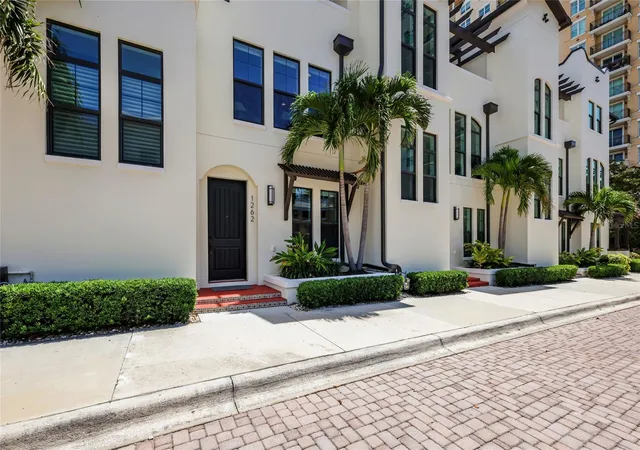
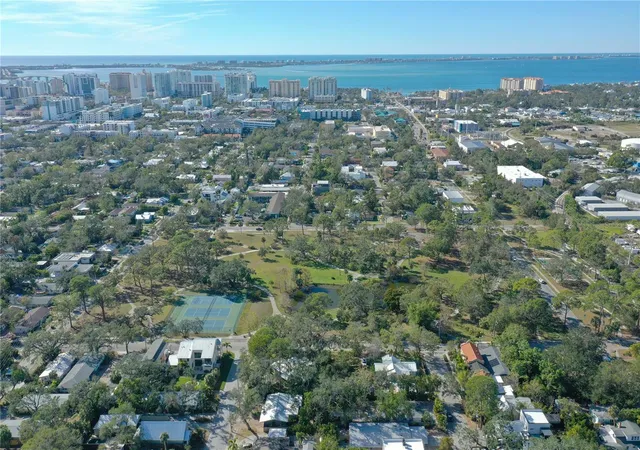
Find Homes by Property Features in Sarasota, FL
Nearby New Homes For Sale

Based on information from Stellar MLS® through Oct 08, 2026, 07:30PM as submitted to and distributed by MLS GRID. All data is obtained from various sources and may not have been verified by the broker or MLS GRID. Supplied Open House Information is subject to change without notice. All information should be independently reviewed and verified for accuracy. Properties may or may not be listed by the office/agent presenting the information. IDX information is provided exclusively for consumers’ personal non-commercial use. It may not be used for any purpose other than to identify prospective properties consumers may be interested in purchasing. The data is deemed reliable but is not guaranteed by MLS GRID. The use of the MLS GRID Data may be subject to an end-user license agreement prescribed by the Member Participant’s applicable MLS, if any, and as amended from time to time. © 2026 Stellar MLS. All Rights Reserved.
 Advertising Broker: Fred McGill | Simple Showing, Inc