- Overview
- Description
- Property Details
- Location
- HOA Management
- Facts & Features
- Getting Around
- Nearby Homes
 New Construction
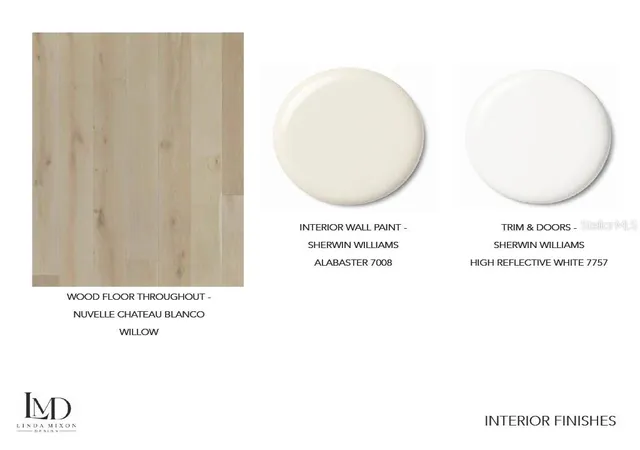

Street View
$4,300,000
Monthly Est:$21,403
 3 Beds
 5 Baths
3 full baths + 2 half baths
 2,987sqft
332 Bob White Way, Sarasota, FL 34236
$4,300,000
$21,403/moEst:
Get Pre-Approved
Single Family Residence
Built in 2027
$109.58/mo HOA
13,200 sqft lot
$1,440/sq.ft
Description
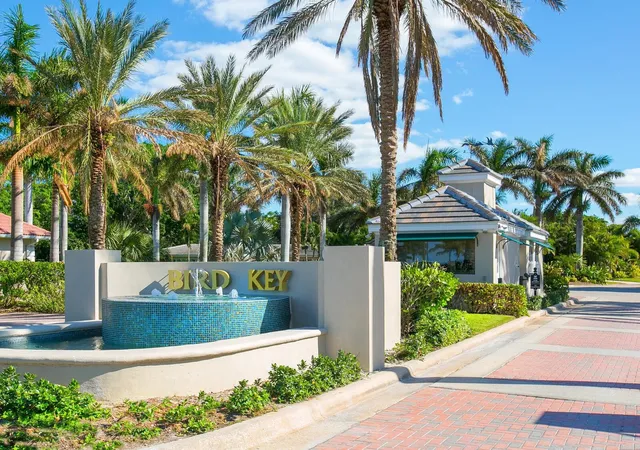
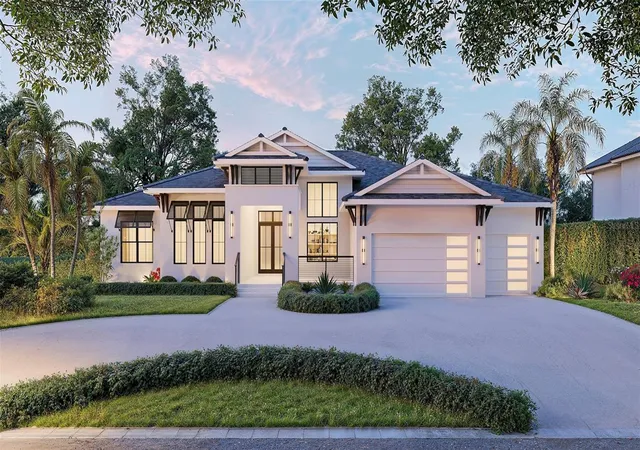
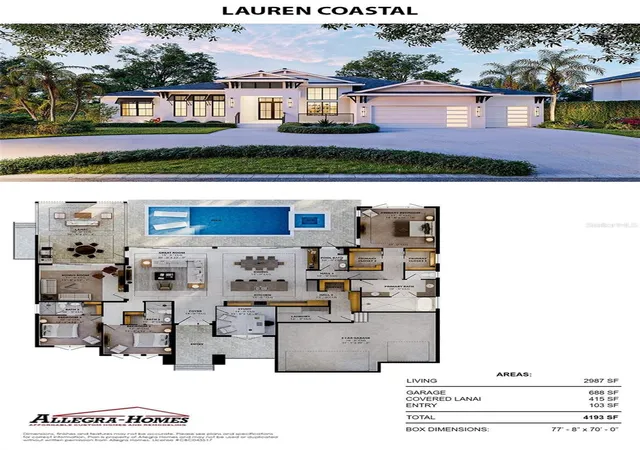
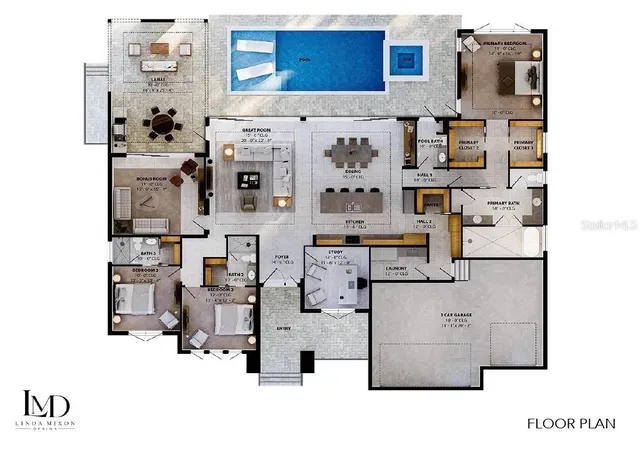
Pre-Construction. To be built. With a fresh, exciting floor plan and stylish coastal flair, this exquisite new Bird Key residence is set on a 1/3-acre homesite in one of Sarasota’s most coveted boating communities. Located just over the Ringling Bridge from the mainland, Bird Key is centrally located between the Downtown arts and cultural district and world-renowned St. Armand’s Circle. Designed by the award-winning professionals at Allegra Homes, the “Lauren Coastal” showcases 2,987 sq. ft. of open living with 3 ensuite bedrooms, a dedicated office with custom built-ins, and a poolside bonus room with wet bar. The foyer entry invites exploration into a fabulous great room, an amazing dream kitchen, and a dining area with built-in buffet. The bright, open great room features a striking volume ceiling with architectural accents, floor-to-ceiling entertainment wall with fireplace, and wide glass sliders opening to a fantastic outdoor setting. Enclosed in Clear View screening, the covered lanai is enhanced with wood tongue-and-groove ceiling, a heated saltwater pool/spa, and a grilling station with beverage center. The kitchen is a standout centerpiece, anchored by a large island and appointed with premium name brands such as Sub-Zero and Wolf, including a 42-inch refrigerator, wine cooler, 36-inch cooktop, oven, drop-down microwave, and dishwasher. The secluded owner’s suite offers casual comfortability with its dramatic headboard feature wall, roomy sitting area and stunning bath highlighted by a freestanding soaking tub, an 80” tall frameless glass shower enclosure, floating full-height mirrors, split vanities, and a private water closet. Additional features include trey ceilings with cove molding, recessed lighting, finished closets, 8-ft. solid-core interior doors, hurricane shutters, a tankless recirculating water heater, and an upgraded trim package in the great room, dining room, and foyer. A brick paver driveway leads to the 3-car garage, and the beautiful exterior façade is framed in a lush landscape with irrigation system and night lighting for added visual appeal. Residents can enjoy the Bird Key Yacht Club’s exclusive social club experience for its members with a wide array of outstanding amenities and social events focused around boating, dining and tennis in a prized bayfront setting. With completion in late 2026, the $27.5 million rebuild will include a 21,500-sq-ft clubhouse plus 3,500 sq-ft of covered outdoor decks, a new pool, relocated bocce courts, and a fourth tennis court. Bird Key is the standard for exceptional Florida living and this beautiful address is no exception. It’s the perfect opportunity to live an enviable island lifestyle in a prestigious enclave surrounded by the pristine waterways of Sarasota Bay.
- Houzeo last checked: 41 minutes ago
- Listing updated: September 21, 2026 at 5:34 pm
- Listing Provided by: Karen Greco (941) 504-6927 | GRECO REAL ESTATE (941) 685-0449
- Source: Stellar MLS-FL as distributed by MLS GRID | MLS#: A4690146

Property Details
Status
Active
Type
Single Family Residence
No. of Stories
-
County
City
Neighborhood
Year Built
2027
HOA Fees
$109.58/mo
Finished Area
2,987 sqft
Lot Size
13,200 sqft lot
Basement Area
- sqft
MLS Name
Stellar MLS
MLS Number
A4690146
MLS Status
Active
Days on Market
165
Cumulative Days on Market
124

Continue Your Journey in App
Find your dream home, receive real-time updates, and many more!
Continue Your Journey in App
Find your dream home, receive real-time updates, and many more!
Location
HOA Management
Melissa Johnson
HOA Fees
$1,315/ Annually
Amenities
 Amenities and services may be covered by one or multiple associations and service providers.
 Security Gate
 Pool
 Club House
 Tennis
 Recreational Facilities
Escrow Reserves Fund
Private Road
Management
Fidelity Bond
Disclaimer: Amenities are based on third-party information and may vary; buyers must independently verify all amenities, as information is deemed reliable but not guaranteed.
Facts & Features
Rooms
Bedrooms & bathrooms
Bedrooms: 3
Bathrooms: 5
Great Room
Level: First
Area: 272.00 Square Feet
Dimensions: 16x17
Kitchen
Level: First
Area: 208.00 Square Feet
Dimensions: 13x16
Dining Room
Level: First
Area: 208.00 Square Feet
Dimensions: 16x13
Bonus Room
Level: First
Area: 240.00 Square Feet
Dimensions: 15x16
Den
Level: First
Area: 132.00 Square Feet
Dimensions: 11x12
Primary Bedroom
Level: First
Area: 240.00 Square Feet
Dimensions: 15x16
Primary Bathroom
Level: First
Bedroom 2
Level: First
Bedroom 3
Level: First
Laundry
Level: First
Interior
Appliances
Built In Oven, Cooktop, Dishwasher, Disposal, Microwave, Range Hood, Refrigerator, Tankless Water Heater
Exterior Features
Hurricane Shutters
Heating
Central, Electric, Zoned
Cooling
Central Air, Zoned
Sewer
Public Sewer
Window Features
Double Pane Windows, Insulated Windows, Storm Window(s)
Flooring
Hardwood
Interior Features
Built In Features, Open Floorplan, Primary Bedroom Main Floor, Solid Wood Cabinets, Walk In Closet(s)
Construction
Year Built
Year Built: 2027
Home type
Single Family Residence
Construction Materials
Block, Stucco
Foundation Details
Block, Slab, Stem Wall
Roof
Tile
Architectural Style
Coastal
Property Condition
Pre Construction
Utilities & Energy
Utilities
Bb/hs Internet Available, Cable Available, Electricity Connected, Public, Sprinkler Well, Water Available
Security Features
Fire Alarm, Secured Garage/parking, Security System, Smoke Detector(s)
Parking Features
Garage Door Opener, Ground Level, Guest
Pool Features
Gunite, Heated, In Ground, Outside Bath Access, Pool Alarm, Salt Water, Screen Enclosure
Association Amenities
Clubhouse, Fence Restrictions, Tennis Court(s)
Laundry Features
Inside, Laundry Room
Water Source
Public, Well
Other Features
Vegetation
Trees/landscaped
Lot Features
Cleared, Flood Insurance Required, City Limits, Landscaped, Paved
Community Features
Association Recreation Owned, Clubhouse, Deed Restrictions, Gated Community No Guard, Pool, Tennis Court(s)
Patio And Porch Features
Covered, Enclosed, Screened
Subdivision Name
Bird Key Sub
Price History
| Date | Event | Price |
|---|---|---|
05/20/2026 Source: | Listed for Sale | $4,300,000 +186.67% $1,440/sqft |
02/02/2026 Source: | Sold | $1,500,000 -18.88% $502/sqft |
12/17/2025 Source: | Pending | $1,849,000 $619/sqft |
11/22/2025 Source: | Listed for Sale | $1,849,000 $619/sqft |

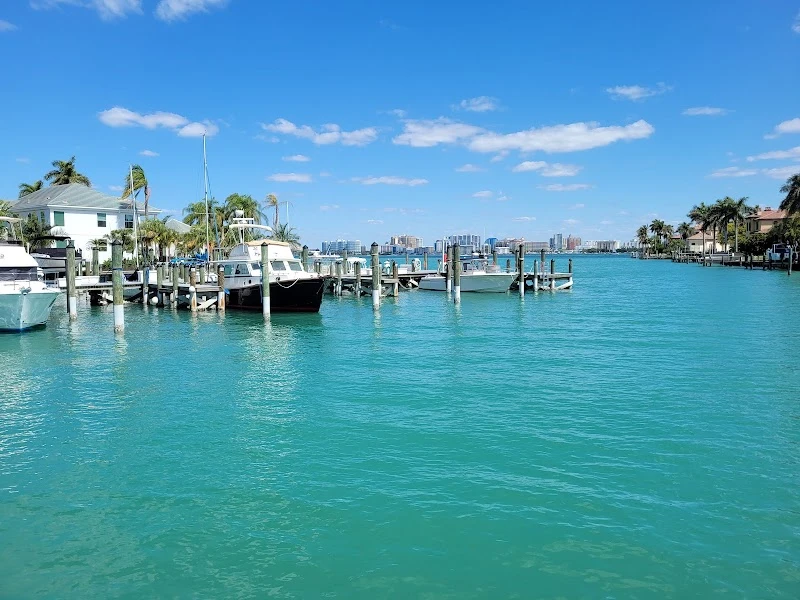
Bird Key Ranks #1 in Sarasota, FL

Homes

Rental Prices

Median Home Price
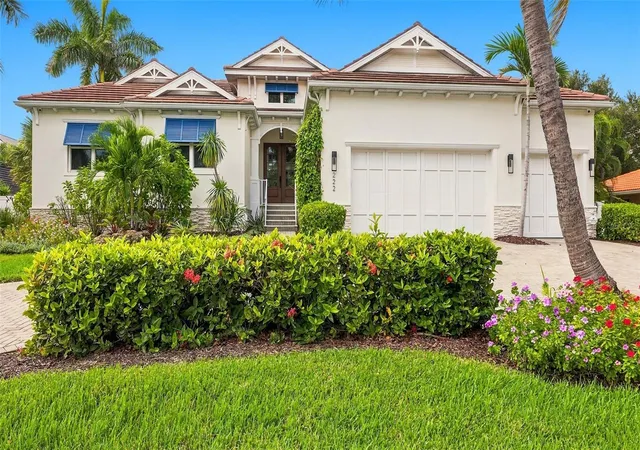
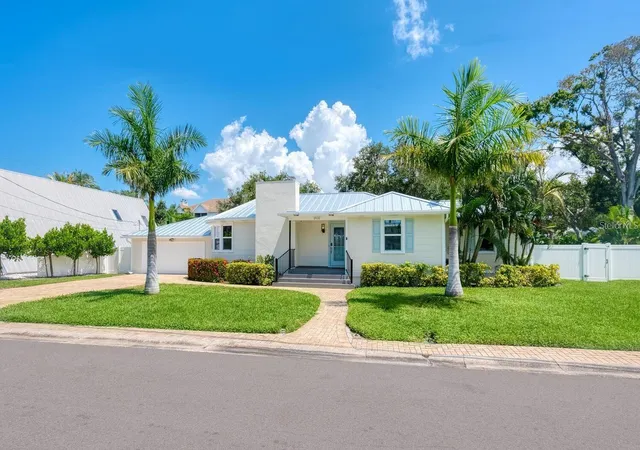
Nearby Homes
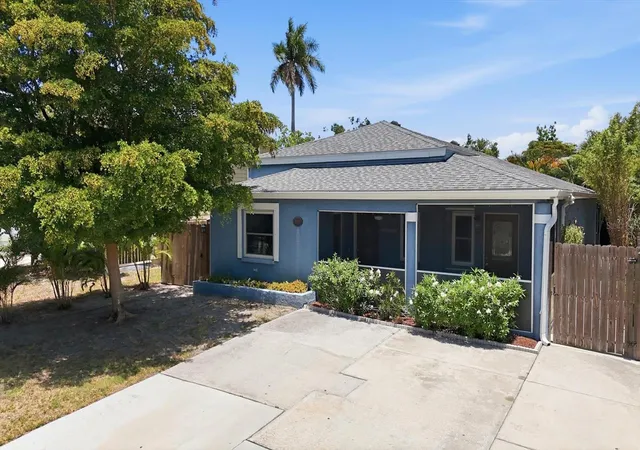
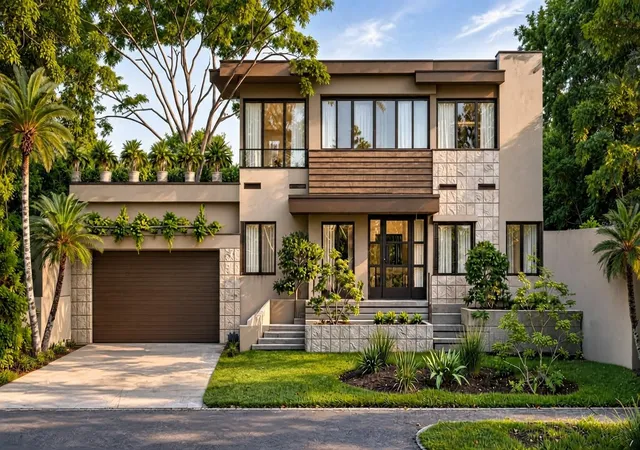
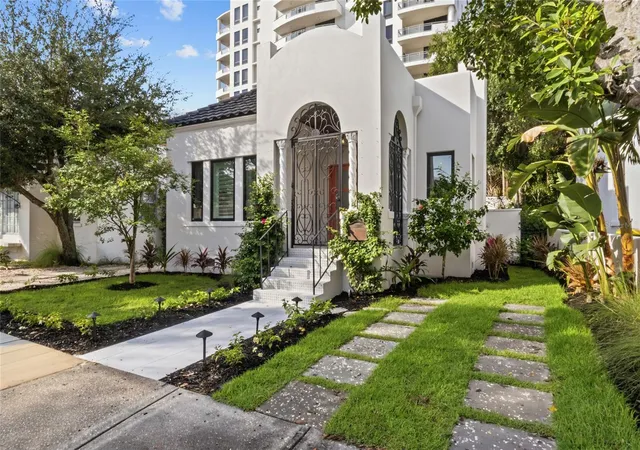
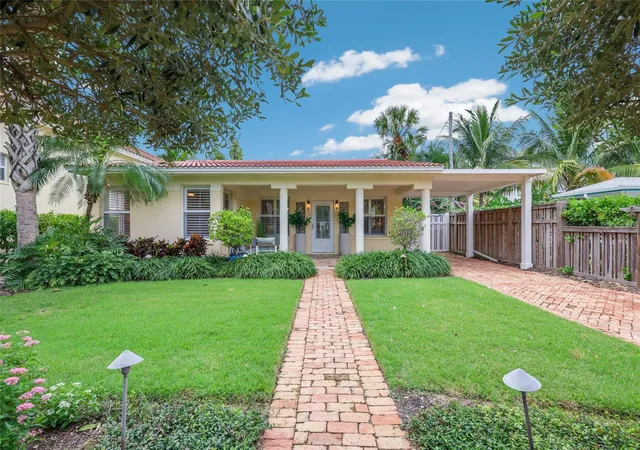
Find Homes by Property Features in Sarasota, FL
Nearby New Homes For Sale

Based on information from Stellar MLS® through Nov 02, 2026, 02:15PM as submitted to and distributed by MLS GRID. All data is obtained from various sources and may not have been verified by the broker or MLS GRID. Supplied Open House Information is subject to change without notice. All information should be independently reviewed and verified for accuracy. Properties may or may not be listed by the office/agent presenting the information. IDX information is provided exclusively for consumers’ personal non-commercial use. It may not be used for any purpose other than to identify prospective properties consumers may be interested in purchasing. The data is deemed reliable but is not guaranteed by MLS GRID. The use of the MLS GRID Data may be subject to an end-user license agreement prescribed by the Member Participant’s applicable MLS, if any, and as amended from time to time. © 2026 Stellar MLS. All Rights Reserved.
 Advertising Broker: Fred McGill | Simple Showing, Inc
