
- Overview
- Description
- Property Details
- Location
- Facts & Features
- Getting Around
- Nearby Homes
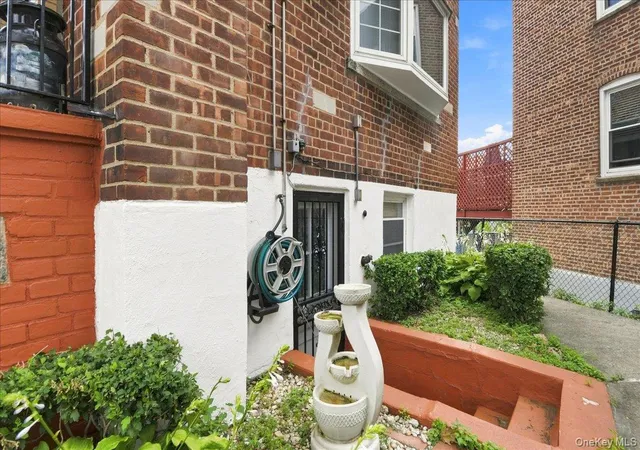

Street View
$775,000
Monthly Est:$3,857
 3 Beds
 2 Baths
2 full baths
 1,595sqft
1563 Merry Ave, New York, NY 10461
$775,000
$3,857/moEst:
Get Pre-Approved
Single Family Residence
Built in 1955
$-- HOA
1,537 sqft lot
$486/sq.ft
Description
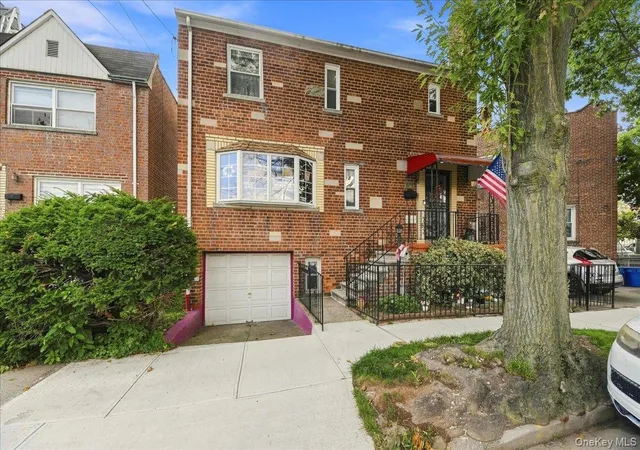
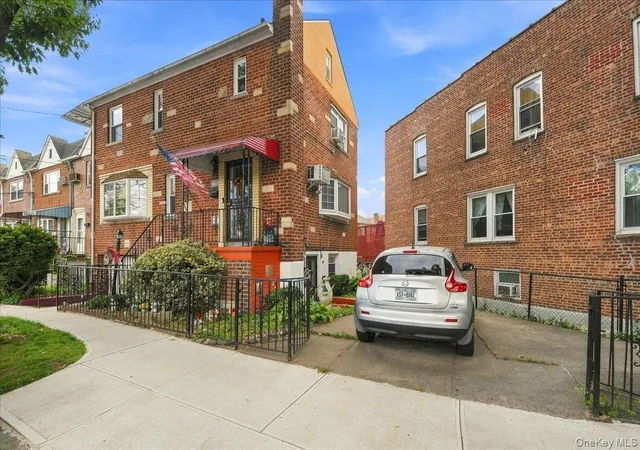
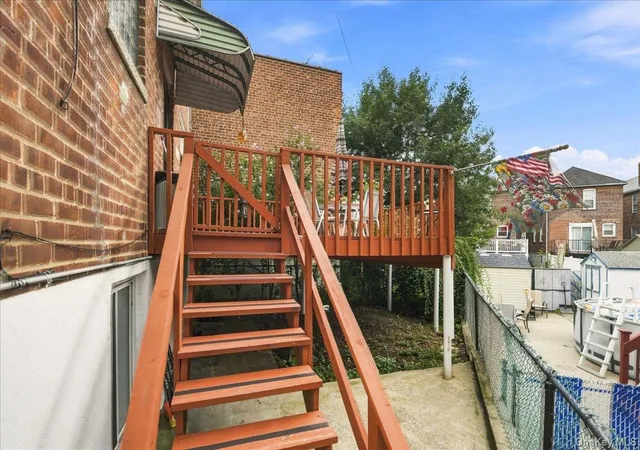
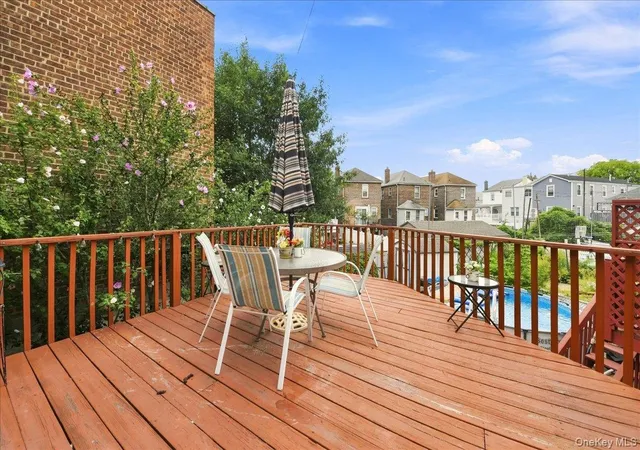
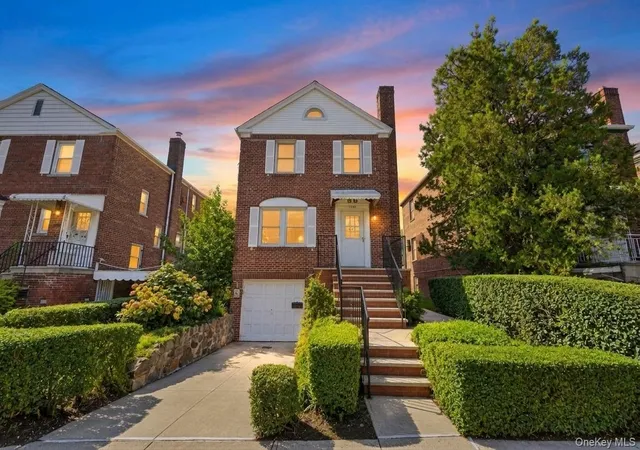
Stately detached brick one family home located set on a welcoming tree-lined street in the highly sought after Pelham Bay neighborhood. This lovingly maintained home features a entry foyer into the spacious living room, large formal dining room with tons of natural light, and large kitchen with access to the backyard deck perfect for outdoor entertaining all on the main floor. The second floor features a king-size primary bedroom and two additional bedrooms and full bathroom. The walk-in basement offers an open recreation space, full bath and plenty of space for storage. Conveniently located near #6 train on Middletown Road or Buhre Ave, #8 bus, Hutchinson River Parkway and I-95 as well as shopping and restaurants.
- Houzeo last checked: 3 minutes ago
- Listing updated: October 14, 2026 at 9:43 pm
- Listing Provided by: Maria Porco Rosa (347) 739-4122 | Weichert Realtors Legacy Group (718) 597-2300
- Source: OneKey MLS-NY as distributed by MLS GRID | MLS#: 1049357

Property Details
Status
Active
Type
Single Family Residence
No. of Stories
-
County
City
Neighborhood
Year Built
1955
HOA Fees
-
Finished Area
1,595 sqft
Lot Size
1,537 sqft lot
Basement Area
- sqft
MLS Name
OneKey MLS
MLS Number
1049357
MLS Status
Active
Days on Market
50
Cumulative Days on Market
30

Continue Your Journey in App
Find your dream home, receive real-time updates, and many more!
Continue Your Journey in App
Find your dream home, receive real-time updates, and many more!
Location
Facts & Features
Rooms
Bedrooms & bathrooms
Bedrooms: 3
Bathrooms: 2
Living Room
Level: First
Dining Room
Level: First
Kitchen
Level: First
Bedroom 1
Level: Second
Bedroom 2
Level: Second
Bedroom 3
Level: Second
Family Room
Level: Basement
Interior
Appliances
Dryer, Gas Range, Refrigerator, Washer, Gas Water Heater
Heating
Oil, Steam
Flooring
Hardwood
Cooling
Wall/window Unit(s)
Interior Features
Formal Dining
Sewer
Public Sewer
Construction
Year Built
Year Built: 1955
Home type
Single Family Residence
Construction Materials
Brick
Architectural Style
Contemporary
Utilities & Energy
Parking Features
Garage
Basement
Finished, Full
Laundry Features
In Basement
Water Source
Public
Utilities
Electricity Connected, Natural Gas Connected, Sewer Connected
Other Features
Lot Features
Irregular Lot
Patio And Porch Features
Deck
Price History
| Date | Event | Price |
|---|---|---|
09/14/2026 Source: | Listed for Sale | $785,000 +1.29% $492/sqft |
09/14/2026 Source: | Price Decreased | $775,000 -1.27% $486/sqft |
09/11/2026 Source: | Coming Soon | $785,000 $492/sqft |

Nearby Homes
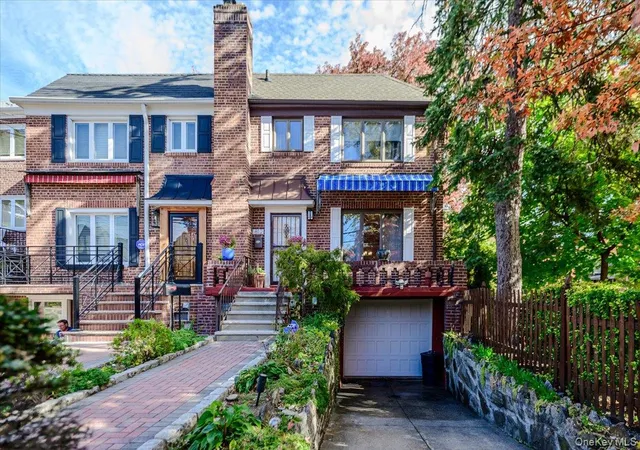
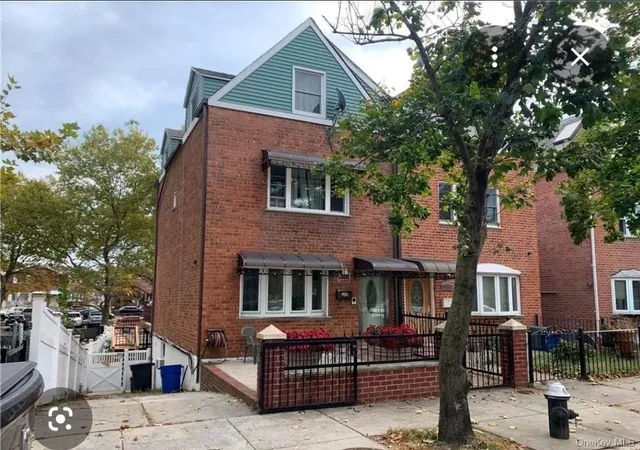
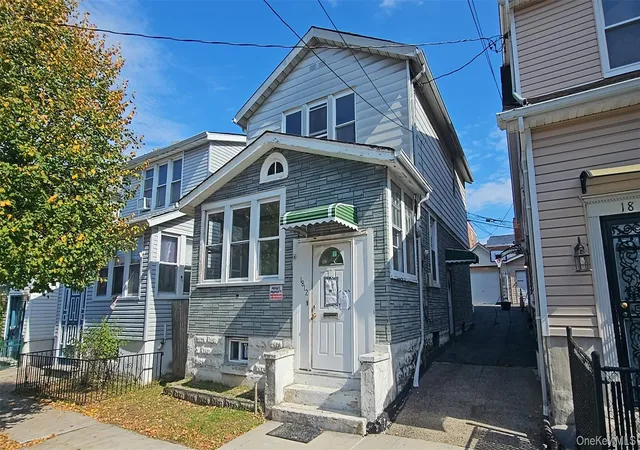
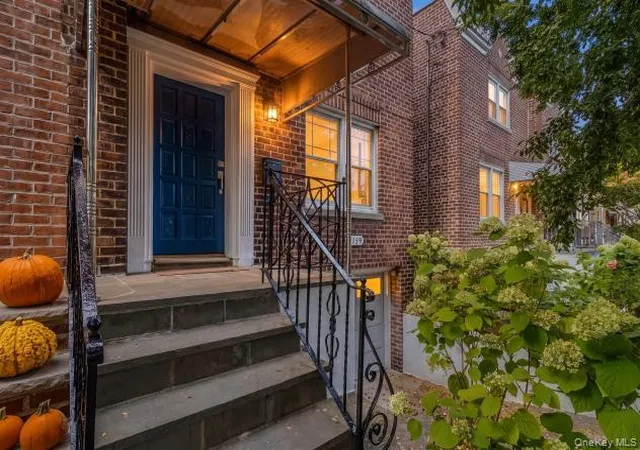
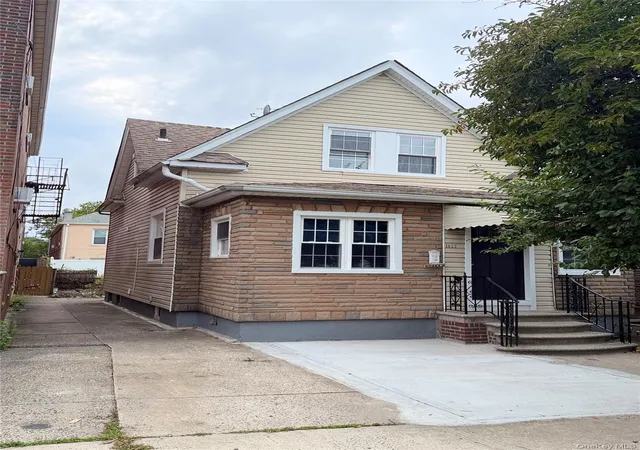

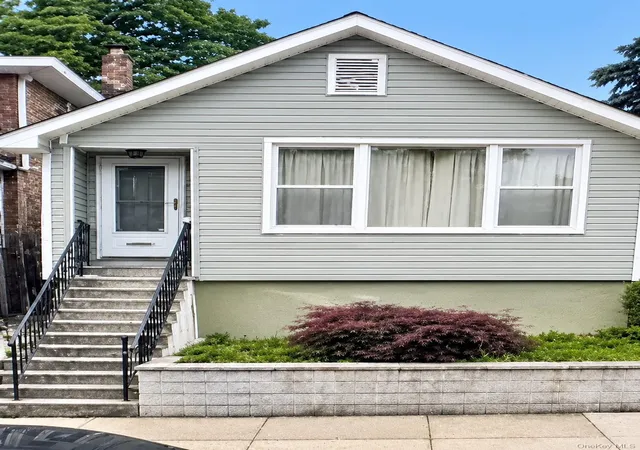
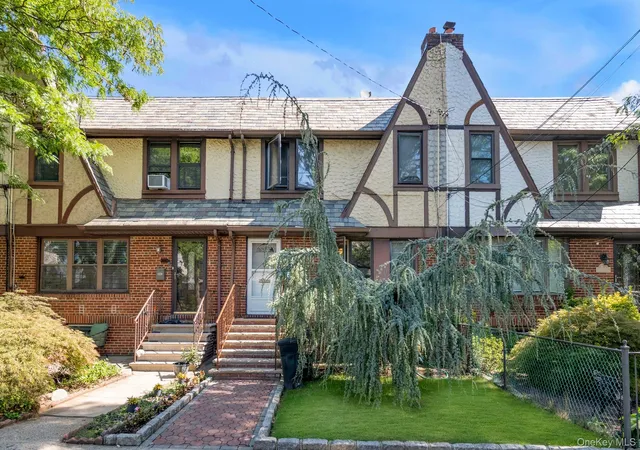
Find Homes by Property Features in New York, NY


Based on information from OneKey MLS® through Nov 01, 2026, 08:16PM as submitted to and distributed by MLS GRID. All data is obtained from various sources and may not have been verified by broker or MLS GRID. Supplied Open House Information is subject to change without notice. All information should be independently reviewed and verified for accuracy. Properties may or may not be listed by the office/agent presenting the information. IDX information is provided exclusively for consumers’ personal non-commercial use. It may not be used for any purpose other than to identify prospective properties consumers may be interested in purchasing. The data is deemed reliable but is not guaranteed by MLS GRID. The use of the MLS GRID Data may be subject to an end-user license agreement prescribed by the Member Participant’s applicable MLS, if any, and as amended from time to time. © 2026 OneKey MLS. All rights reserved.
 Advertising Broker: Derek Greene | The Greene Realty Group
