- Overview
- Description
- Property Details
- Location
- Facts & Features
- Getting Around
- Nearby Homes

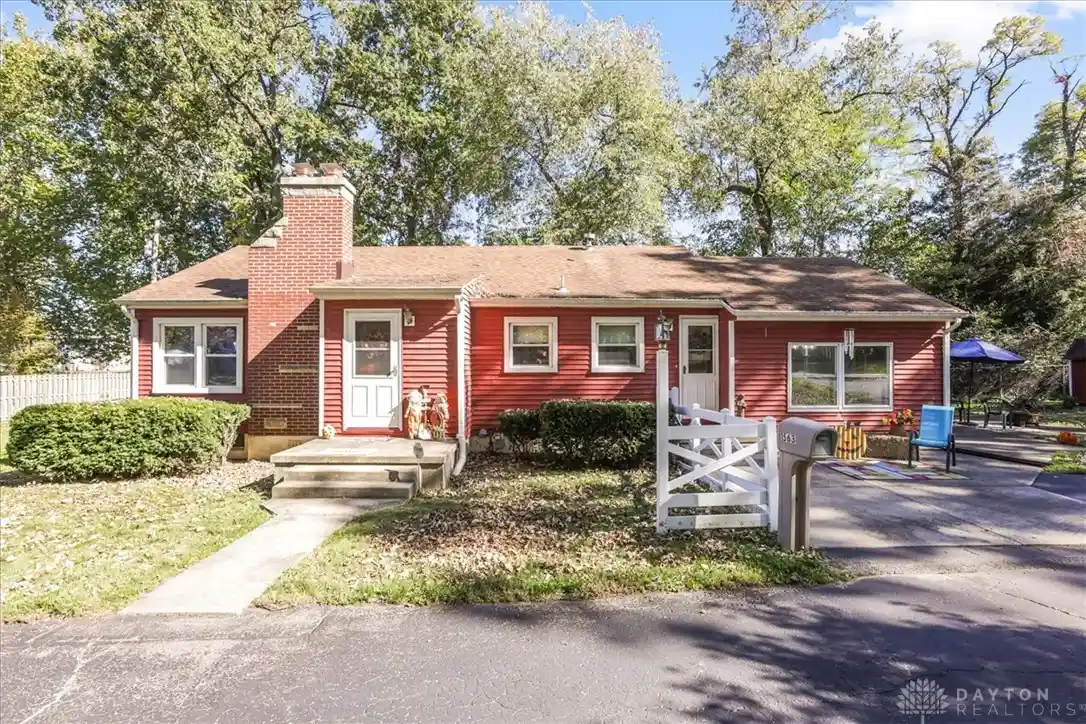


$270,000
Monthly Est:$1,344
 3 Beds
 1 Bath
1 full bath
 1,236sqft
1563 N Detroit St, Xenia, OH 45385
$270,000
$1,344/moEst:
Get Pre-Approved
Single Family Residence
Built in 1952
$-- HOA
25,875 sqft lot
$218/sq.ft
Description
Your perfect pocket of paradise on the path! This unique double lot stretches from Casey's to Nick's restaurant--mostly wooded, with an easy-maintenance side yard. The house was constructed of redwood, now fully protected under vinyl siding. Only one owner, this home was built by the new bride's husband and father in 1952. Restored original hardwood floors, vinyl and double hung windows, newer HVAC and water heater. The detached garage is large enough to accommodate vehicles and a workshop. This little home raised a family, built memories and has stood the test of time, as a tribute to determination, loyalty, and grace. It now eagerly waits to welcome new memories with you. This property is zoned Business, so it could be used as a Bed and Breakfast, Day Spa, Art studio and more.
- Houzeo last checked: 6 minutes ago
- Listing updated: October 28, 2026 at 6:05 pm
- Listing Provided by: Greta Costa (937) 797-2039 | Howard Hanna Real Estate Serv (937) 376-3390
- Source: Dayton Realtors MLS-OH | MLS#: 971379

Property Details
Status
Active
Type
Single Family Residence
No. of Stories
1
County
City
Neighborhood
--
Year Built
1952
HOA Fees
-
Finished Area
1,236 sqft
Lot Size
25,875 sqft lot
Basement Area
- sqft
MLS Name
Dayton Realtors MLS
MLS Number
971379
MLS Status
Active
Days on Market
7

Continue Your Journey in App
Find your dream home, receive real-time updates, and many more!
Continue Your Journey in App
Find your dream home, receive real-time updates, and many more!
Location
Facts & Features
Rooms
Bedrooms & bathrooms
Bedrooms: 3
Bathroom: 1
Bedroom
Level: Main
Area: 99.00 Square Feet
Dimensions: 11 x 9
Bedroom
Level: Main
Area: 77.00 Square Feet
Dimensions: 11 x 7
Bedroom
Level: Main
Area: 110.00 Square Feet
Dimensions: 11 x 10
BonusRoom
Level: Main
Area: 228.00 Square Feet
Dimensions: 19 x 12
Kitchen
Level: Main
Area: 95.00 Square Feet
Dimensions: 19 x 5
BreakfastRoomNook
Level: Main
Area: 99.00 Square Feet
Dimensions: 11 x 9
LivingRoom
Level: Main
Area: 209.00 Square Feet
Dimensions: 19 x 11
Interior
Interior Features
Galley Kitchen, Laminate Counters
Window Features
Double Hung, Double Pane Windows, Vinyl
Cooling
Central Air
Appliances
Dishwasher, Disposal, Microwave, Range, Refrigerator, Gas Water Heater
Heating
Forced Air
Construction
Year Built
Year Built: 1952
Home type
Single Family Residence
Architectural Style
Ranch
Construction Materials
Vinyl Siding, Wood Siding
Utilities & Energy
Fireplace Features
Wood Burning
Basement
Crawl Space
Parking Features
Detached, Garage, Two Car Garage, Garage Door Opener, Storage
Water Source
Public
Utilities
Natural Gas Available, Sewer Available, Water Available
Other Features
Subdivision Name
Rosedale
Community Features
Trails Paths
Price History
| Date | Event | Price |
|---|---|---|
10/22/2026 Source: | Listed for Sale | $270,000 $218/sqft |

Nearby Homes



Find Homes by Property Features in Xenia, OH
Nearby New Homes For Sale

Based on information from Dayton Realtors® MLS through Oct 29, 2026, 10:00PM. Information is provided exclusively for consumers’ personal, non-commercial use, that it may not be used for any purpose other than to identify prospective properties consumers may be interested in purchasing. The data is deemed reliable but is not guaranteed accurate by the MLS. The MLS may, at its discretion, require use of other disclaimers as necessary to protect participants and/or the MLS from liability. This website may not include listings or property addresses of sellers who have directed their listing brokers to withhold their listing or their property address from display on the Internet. © 2026 Dayton Area Board of Realtors®, Inc. All rights reserved.
 Advertising Broker: Nicholas Huscroft | Chosen Realty
