
- Overview
- Description
- Property Details
- Location
- HOA Management
- Facts & Features
- Getting Around
- Nearby Homes
 3D Tour

$875,000
Monthly Est:$4,355
 3 Beds

3 full baths
 2,041sqft
15634 Margo Cir, Port Charlotte, FL 33981
$875,000
$4,355/moEst:
Single Family Residence
Built in 2017
$10/mo HOA
10,070 sqft lot
$429/sq.ft
Description
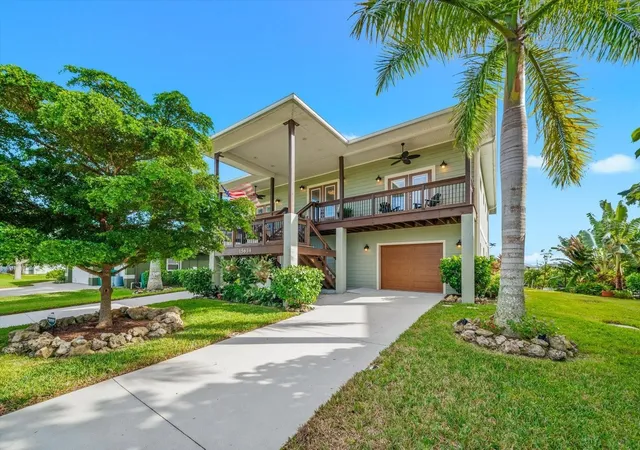
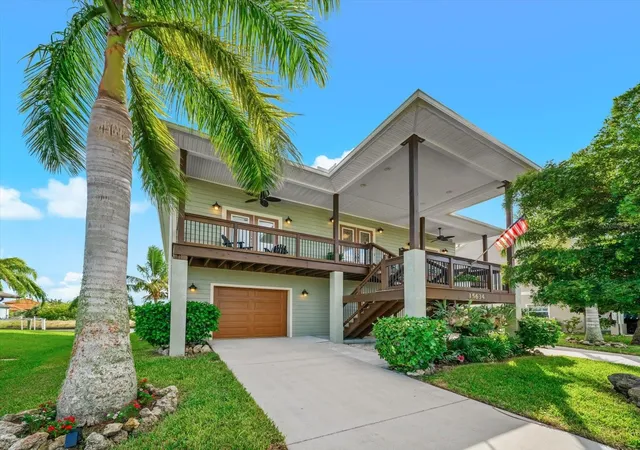
PRIME SOUTH GULF COVE LOCATION! SAILBOAT WATER, MINUTES TO THE LOCK, NO BRIDGES & SOUTHERN EXPOSURE! Perfectly positioned for boating enthusiasts, this exceptional Key West-style waterfront retreat offers quick access to Charlotte Harbor and the Gulf. Enjoy bridge-free sailboat water, a private dock with water and electric, and a 10,000-lb Deco boat lift. Southern exposure brings beautiful sunshine to your waterfront outdoor living spaces.
BUILT FOR STRENGTH, EFFICIENCY & PEACE OF MIND! FULL ICF (INSULATED CONCRETE FORM) CONSTRUCTION features a 6-INCH REINFORCED CONCRETE CORE designed to resist severe weather, high winds, and storms. SPRAY FOAM INSULATION enhances energy efficiency, air sealing, moisture control, and indoor comfort. Together, these construction features help maintain consistent temperatures, reduce outside noise, and support lasting durability.
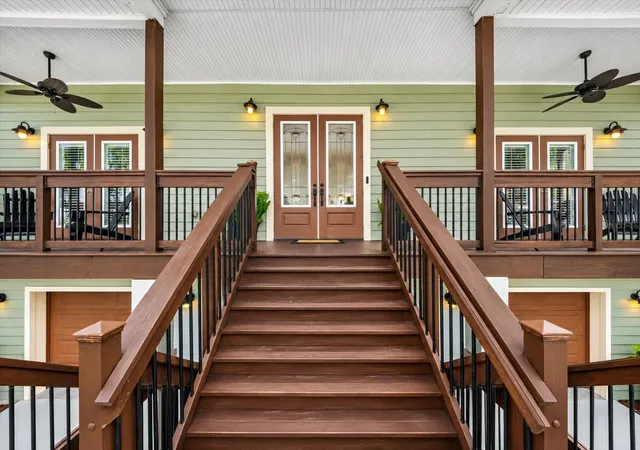
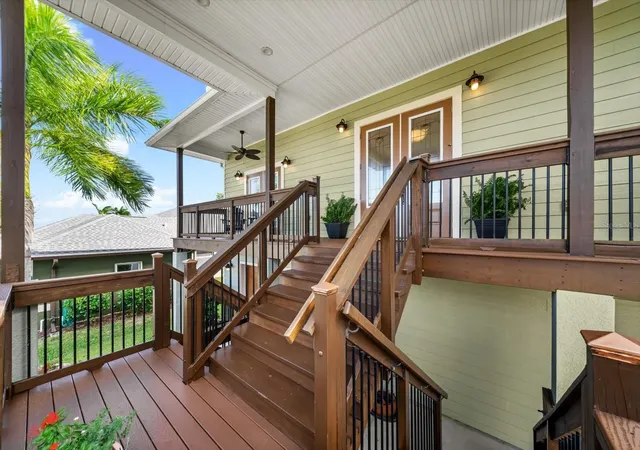
A dramatic DUAL STAIRCASE ENTRY welcomes you to an expansive front porch with gorgeous sunrise views toward Charlotte Harbor. This distinctive two-story home embraces coastal living with inviting spaces to enjoy both sunrise and sunset. Inside, CUSTOM IMPACT WINDOWS AND DOORS fill the main living area with natural light and frame beautiful water views. An illuminated CUPOLA adds architectural charm, while bamboo floors, plantation shutters, and a versatile office/music room create a warm, elegant interior.
The UPDATED KITCHEN is ideal for gathering and entertaining, with stone countertops, custom cabinetry, a wine refrigerator, and a striking AMERICAN CHERRY BUTCHER BLOCK ISLAND. Upstairs, the thoughtfully designed SPLIT-BEDROOM PLAN offers privacy and comfort. Both bedrooms feature beautiful views and French doors opening to the front porch. The primary suite includes a generous walk-in closet and updated en-suite bath with shower. The guest suite features a charming barn door and private updated bath with coastal tile and designer backsplash.
Entertain or unwind on the SCREENED REAR PATIO while taking in spectacular waterfront sunsets. Built-in BOSE OUTDOOR SPEAKERS and direct access to the dining room make indoor-outdoor gatherings effortless. Downstairs, a SPACIOUS IN-LAW SUITE offers flexible accommodations for guests or extended family, with a bedroom, full bath with walk-in shower, generous living area, vinyl flooring, custom impact windows, private porch, and a separate deck with sunshade.
Your TROPICAL WATERFRONT ESCAPE awaits! Relax beside the HEATED SALTWATER POOL with sunshade and NEW POOL PUMP (2025), enjoy the warm SOUTHERN EXPOSURE, or launch from your own dock for a day exploring Southwest Florida's waterways. Whether hosting friends or enjoying a quiet evening by the water, this property offers an exceptional indoor-outdoor lifestyle.
Additional features include a WHOLE-HOUSE AQUASANA WATER FILTRATION AND CONDITIONING SYSTEM (10-million-gallon capacity), energy-efficient HEAT PUMP WATER HEATER, 3-ZONE A/C with extended 10-year warranty, SIMPLISAFE SECURITY SYSTEM, and a hybrid Hass avocado tree. An EXISTING ELEVATOR SHAFT, currently used for storage, offers potential for future elevator installation.
From morning coffee on the front porch to sunset gatherings overlooking the canal, every level offers a special place to enjoy the scenery. Thoughtful upgrades, flexible guest accommodations, and exceptional boating amenities.
A RARE COMBINATION OF PRIME SAILBOAT LOCATION, SOUTHERN EXPOSURE, SUPERIOR CONSTRUCTION & KEY WEST CHARM!
- Houzeo last checked: 11 minutes ago
- Listing updated: November 17, 2026 at 2:19 pm
- Listing Provided by: Lore Mooren (941) 391-0593 , Allyson Garcia | PARADISE EXCLUSIVE REAL ESTATE (941) 698-0303
- Source: Stellar MLS-FL as distributed by MLS GRID | MLS#:

Property Details
Status
Active
Type
Single Family Residence
No. of Stories
1
County
City
Neighborhood
--
Year Built
2017
HOA Fees
$10/mo
Finished Area
2,041 sqft
Lot Size
10,070 sqft lot
Basement Area
- sqft
MLS Name
Stellar MLS
MLS Number
D6149584
MLS Status
Active
Days on Market
15
Cumulative Days on Market
10
Continue Your Journey in App
Find your dream home, receive real-time updates, and many more!
Location
HOA Management
SHERYL BLOCKIN
HOA Fees
$120/ Annually
Disclaimer: Amenities are based on third-party information and may vary; buyers must independently verify all amenities, as information is deemed reliable but not guaranteed.
Facts & Features
Rooms
Bedrooms & bathrooms
Bedrooms: 3
Bathrooms: 3
Foyer
Level: Second
Living Room
Level: Second
Area: 495.18 Square Feet
Dimensions: 26.2x18.9
Kitchen
Level: Second
Area: 261.34 Square Feet
Dimensions: 17.9x14.6
Office
Level: Second
Area: 81.18 Square Feet
Dimensions: 9.9x8.2
Dining Room
Level: Second
Area: 213.17 Square Feet
Dimensions: 20.11x10.6
Primary Bedroom
Level: Second
Area: 238.00 Square Feet
Dimensions: 17.5x13.6
Primary Bathroom
Level: Second
Area: 116.64 Square Feet
Dimensions: 14.4x8.1
Bedroom 2
Level: Second
Area: 243.00 Square Feet
Dimensions: 18x13.5
Bathroom 2
Level: Second
Area: 58.22 Square Feet
Dimensions: 7.1x8.2
Balcony/Porch/Lanai
Level: Second
Area: 309.52 Square Feet
Dimensions: 29.2x10.6
Bedroom 3
Level: First
Area: 182.28 Square Feet
Dimensions: 12.4x14.7
Bathroom 3
Level: First
Area: 45.36 Square Feet
Dimensions: 6.3x7.2
Living Room
Level: First
Area: 324.00 Square Feet
Dimensions: 21.6x15
Interior
Sewer
Public Sewer
Exterior Features
Balcony, Lighting, Private Mailbox, Rain Gutters
Interior Features
Cathedral Ceiling(s), Ceiling Fans(s), Eat In Kitchen, High Ceilings, Kitchen/family Room Combo, Open Floorplan, Primary Bedroom Main Floor, Primary Bedroom Upstairs, Split Bedroom, Thermostat, Walk In Closet(s), Window Treatments
Flooring
Bamboo, Tile, Vinyl
Cooling
Central Air, Wall/window Unit(s)
Heating
Electric
Appliances
Bar Fridge, Dishwasher, Disposal, Dryer, Exhaust Fan, Microwave, Range, Refrigerator, Water Filtration System
Construction
Year Built
Year Built: 2017
Home type
Single Family Residence
Roof
Metal
Foundation Details
Slab
Construction Materials
Ic Fs (insulated Concrete Forms)
Utilities & Energy
Utilities
Bb/hs Internet Available, Electricity Connected, Mini Sewer, Phone Available, Public, Water Connected
Laundry Features
Inside
Parking Features
Oversized, Tandem
Water Source
Canal/lake For Irrigation, Public
Pool Features
In Ground, Child Safety Fence, Gunite, Heated, Salt Water, Screen Enclosure
Other Features
Lot Features
In County, Paved
Vegetation
Fruit Trees, Mature Landscaping, Trees/landscaped
Patio And Porch Features
Covered, Deck, Enclosed, Front Porch, Rear Porch, Screened
Community Features
Clubhouse, Deed Restrictions, Park, Playground, Sidewalks
Subdivision Name
Port Charlotte Sec 093
Price History
| Date | Event | Price |
|---|---|---|
11/07/2026 Source: | Listed for Sale | $875,000 -2.67% $429/sqft |
03/11/2026 Source: | Listing Removed | $899,000 $440/sqft |
03/11/2026 Source: | Listed for Sale | $899,000 +1023.75% $440/sqft |
10/13/2011 Source: | Sold | $80,000 $39/sqft |



Find Homes by Property Features in Port Charlotte, FL
Nearby New Homes For Sale

Based on information from Stellar MLS® through Nov 22, 2026, 10:30PM as submitted to and distributed by MLS GRID. All data is obtained from various sources and may not have been verified by the broker or MLS GRID. Supplied Open House Information is subject to change without notice. All information should be independently reviewed and verified for accuracy. Properties may or may not be listed by the office/agent presenting the information. IDX information is provided exclusively for consumers’ personal non-commercial use. It may not be used for any purpose other than to identify prospective properties consumers may be interested in purchasing. The data is deemed reliable but is not guaranteed by MLS GRID. The use of the MLS GRID Data may be subject to an end-user license agreement prescribed by the Member Participant’s applicable MLS, if any, and as amended from time to time. © 2026 Stellar MLS. All Rights Reserved.
 Advertising Broker: Fred McGill | Simple Showing, Inc