- Overview
- Description
- Property Details
- Location
- Facts & Features
- Getting Around
- Nearby Homes

Street View
$325,000
Monthly Est:$1,618
 3 Beds
 2 Baths
2 full baths
 2,258sqft
1564 W Sitting Bull Dr, Terre Haute, IN 47802
$325,000
$1,618/moEst:
Get Pre-Approved
Single Family Residence
Built in 1973
$-- HOA
27,007 sqft lot
$144/sq.ft
Description
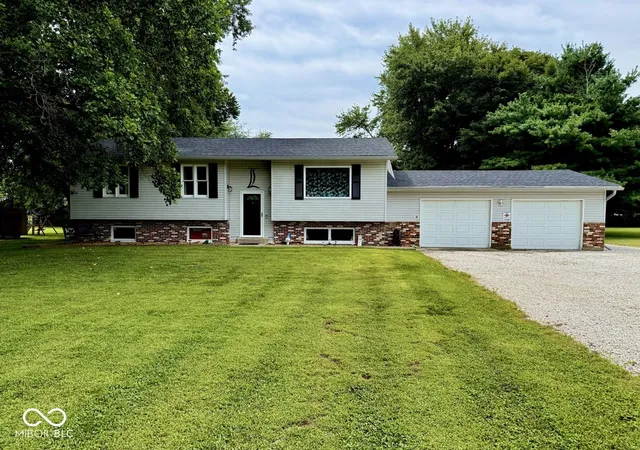
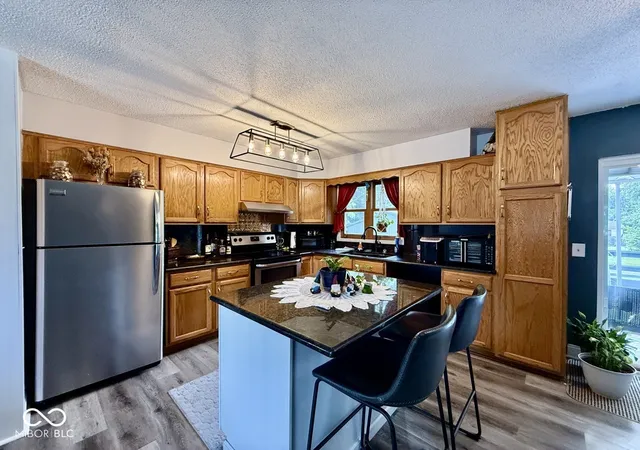
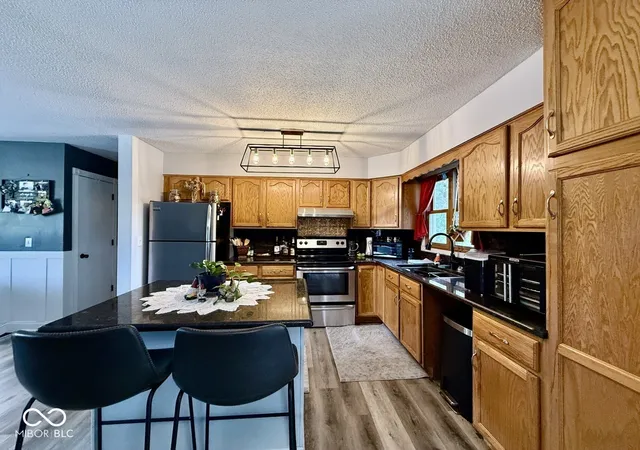
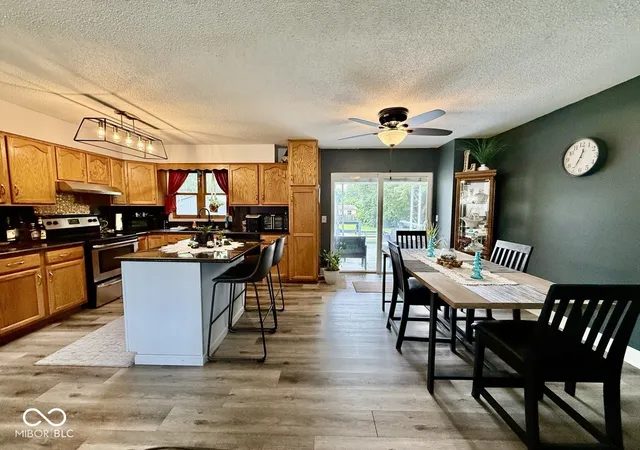
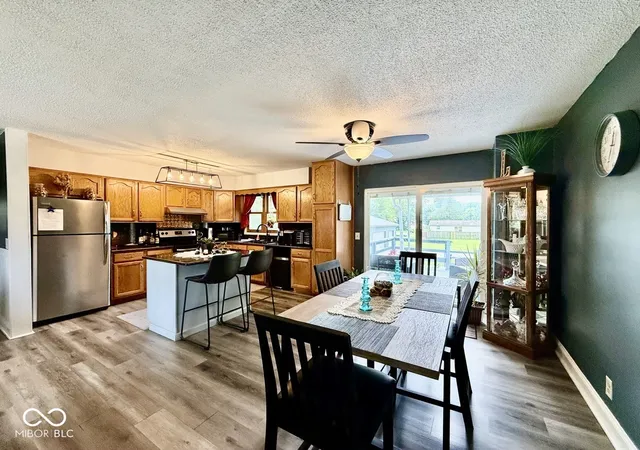
Bring your hobbies, your toys, and your family, this property has room for it all! Nestled on over half an acre in a quiet setting, this well-maintained, freshly painted home offers the perfect combination of comfort, space, and functionality. Step inside to an open-concept kitchen, dining, and living area designed for everyday living and easy entertaining. Sliding doors lead to a spacious deck that's perfect for grilling, relaxing, or gathering with family and friends. The home features 3 bedrooms and 2 full bathrooms, with one bedroom currently serving as a large walk-in closet that can easily be converted back into a bedroom if desired. The lower level adds even more living space with a generous family room, laundry area, and a versatile office or playroom-giving everyone room to spread out. Outside is where this property truly shines! In addition to the attached 2-car garage, you'll find an insulated and heated 30x40 pole barn that's ideal for hobbies, a workshop, extra vehicles, or all your storage needs. A partially fenced yard off the deck provides a safe place for children or pets to play while you enjoy the peaceful surroundings. Complete with electric heat, central air, private well, and septic, this move-in-ready property is waiting for its next owner. Don't miss your opportunity-schedule your private showing today!
- Houzeo last checked: 2 hours ago
- Listing updated: September 24, 2026 at 2:00 pm
- Listing Provided by: Molly Schopmeyer | Emmert Realty (812) 448-8580
- Source: Metropolitan Indianapolis Board of REALTORS (MIBOR) MLS-IN | MLS#: 22117913

Property Details
Status
Active
Type
Single Family Residence
No. of Stories
-
County
City
Neighborhood
--
Year Built
1973
HOA Fees
-
Finished Area
2,258 sqft
Lot Size
27,007 sqft lot
Basement Area
- sqft
MLS Name
Metropolitan Indianapolis Board of REALTORS (MIBOR) MLS
MLS Number
22117913
MLS Status
Active
Days on Market
87
Cumulative Days on Market
53

Continue Your Journey in App
Find your dream home, receive real-time updates, and many more!
Continue Your Journey in App
Find your dream home, receive real-time updates, and many more!
Location
Facts & Features
Rooms
Bedrooms & bathrooms
Bedrooms: 3
Bathrooms: 2
Living Room
Level: Main
Area: 238.00 Square Feet
Dimensions: 17'x14'
Dining Room
Level: Main
Area: 117.00 Square Feet
Dimensions: 9'6x13'6
Kitchen
Level: Main
Area: 121.00 Square Feet
Dimensions: 11'x11'
Laundry
Level: Basement
Area: 60.00 Square Feet
Dimensions: 6'x10'
Master Bedroom
Level: Main
Area: 143.00 Square Feet
Dimensions: 13'x11'6"
Bedroom 2
Level: Main
Area: 117.00 Square Feet
Dimensions: 9'6"x13'6"
Bedroom 3
Level: Main
Area: 90.00 Square Feet
Dimensions: 10'x9'
Family Room
Level: Main
Area: 493.00 Square Feet
Dimensions: 17'x29'
Interior
Heating
Electric, Propane
Window Features
Vinyl Windows
Interior Features
Eat In Kitchen
Cooling
Central Air
Appliances
Dryer, Electric Oven, Refrigerator, Washer
Construction
Year Built
Year Built: 1973
Home type
Single Family Residence
Foundation Details
Full
Architectural Style
Other
Construction Materials
Brick, Vinyl Siding
Utilities & Energy
Laundry Features
In Basement
Parking Features
Attached
Water Source
Private
Fireplace Features
Living Room
Other Features
Subdivision Name
Green Acres
Patio And Porch Features
Porch
Price History
| Date | Event | Price |
|---|---|---|
08/03/2026 Source: | Listed for Sale | $325,000 +8.37% $144/sqft |
08/29/2024 Source: | Listing Removed | $299,900 $133/sqft |

Nearby Homes

Find Homes by Property Features in Terre Haute, IN

Based on information from MIBOR REALTOR® Association through Oct 29, 2026, 06:30AM. The Broker Listing Cooperative® listing service's Listing information is deemed reliable but is not guaranteed accurate by the Broker Listing Cooperative® listing service. All data is obtained from various sources and may not have been verified by broker or Broker Listing Cooperative listing service. Supplied Open House Information is subject to change without notice. All information should be independently reviewed and verified for accuracy. Properties may or may not be listed by the office/agent presenting the information.. All Rights Reserved. © 2026 MIBOR REALTOR® Association.
 Advertising Broker: Jonah Hartsburg | Hoosier Hub Realty
