- Overview
- Description
- Property Details
- Location
- Facts & Features
- Getting Around
- Nearby Homes
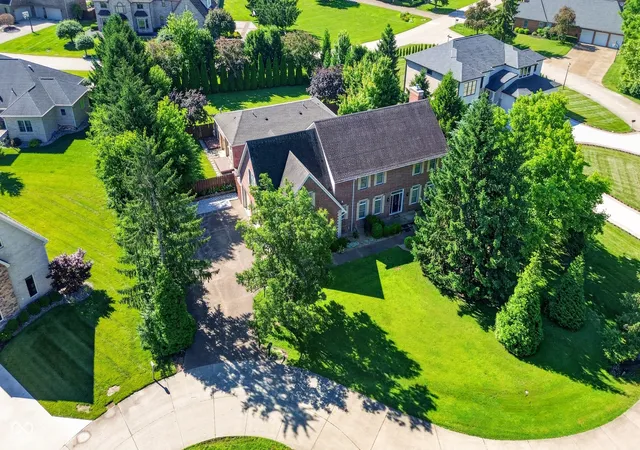


Street View
$599,000
Monthly Est:$2,981
 4 Beds
 3 Baths
2 full baths + 1 half bath
 4,074sqft
574 Grayburn Ct, Terre Haute, IN 47802
$599,000
$2,981/moEst:
Get Pre-Approved
Single Family Residence
Built in 1990
$-- HOA
28,270 sqft lot
$147/sq.ft
Description
Live the lifestyle you've always dreamed of with a stunning INDOOR POOL all your own! Go for a morning swim to start your day year round, or wind down with a dip after enjoying a movie in the upstairs home theater. When you step inside this spacious colonial 2-story with over 4K sq ft on a quiet cul-de-sac, you'll make your way past the generous office space right up front and the large formal dining room, to a cozy and open living area with gas fireplace beside the open kitchen with island. Head on back through the lovely sunroom to make your way through the enormous indoor patio space, with a deck on both sides; to the left is larger and perfect for hosting, and to the right is like a secret garden, quaint and quiet. Next, of course, is the pool itself, and it's even bigger than it looks! Come see for yourself, but don't be surprised if you fall in love when you do. Live that rare midwestern life and be THAT person that everyone talks about; the one with the indoor pool! Upstairs you'll find 4 bedrooms PLUS the giant home theater room and a master bedroom with a large walk-in closet and en-suite bath. Don't forget the oversized 3 car garage and you start to realize that this home almost has it all; the only thing it's missing is you!
- Houzeo last checked: 2 hours ago
- Listing updated: August 18, 2026 at 12:35 pm
- Listing Provided by: Spencer Childers | Keller Williams Lafayette (765) 807-7177
- Source: Metropolitan Indianapolis Board of REALTORS (MIBOR) MLS-IN | MLS#: 22109523

Property Details
Status
Active
Type
Single Family Residence
No. of Stories
-
County
City
Neighborhood
--
Year Built
1990
HOA Fees
-
Finished Area
4,074 sqft
Lot Size
28,270 sqft lot
Basement Area
- sqft
MLS Name
Metropolitan Indianapolis Board of REALTORS (MIBOR) MLS
MLS Number
22109523
MLS Status
Active
Days on Market
128
Cumulative Days on Market
46

Continue Your Journey in App
Find your dream home, receive real-time updates, and many more!
Continue Your Journey in App
Find your dream home, receive real-time updates, and many more!
Location
Facts & Features
Rooms
Bedrooms & bathrooms
Bedrooms: 4
Bathrooms: 3
Living Room
Level: Main
Area: 442.00 Square Feet
Dimensions: 26x17
Dining Room
Level: Main
Area: 224.00 Square Feet
Dimensions: 16x14
Kitchen
Level: Main
Area: 255.00 Square Feet
Dimensions: 15x17
Laundry
Level: Main
Area: 78.00 Square Feet
Dimensions: 6x13
Master Bedroom
Level: Upper
Area: 308.00 Square Feet
Dimensions: 22x14
Bedroom 2
Level: Upper
Area: 195.00 Square Feet
Dimensions: 15x13
Bedroom 3
Level: Upper
Area: 195.00 Square Feet
Dimensions: 15x13
Bedroom 4
Level: Upper
Area: 117.00 Square Feet
Dimensions: 13x9
Interior
Heating
Forced Air, Geothermal
Interior Features
Bath Sinks Double Main, Breakfast Bar, Kitchen Island, Tray Ceiling(s)
Exterior Features
Gas Grill
Cooling
Central Air
Appliances
Electric Cooktop, Dishwasher, Disposal, Microwave, Double Oven, Refrigerator
Construction
Year Built
Year Built: 1990
Home type
Single Family Residence
Foundation Details
Crawl Space, Slab
Architectural Style
Colonial
Construction Materials
Brick, Stucco
Utilities & Energy
Water Source
Public
Parking Features
Attached, Garage Door Opener
Security Features
Smoke Detector(s)
Pool Features
In Ground, Indoor
Fireplace Features
Gas Log
Other Features
Lot Features
Cul De Sac
Subdivision Name
No Subdivision
Patio And Porch Features
Covered, Deck, Glass Enclosed
Price History
| Date | Event | Price |
|---|---|---|
07/31/2026 Source: | Pending | $599,000 -7.85% $147/sqft |
06/24/2026 Source: | Listed for Sale | $650,000 $160/sqft |

Nearby Homes
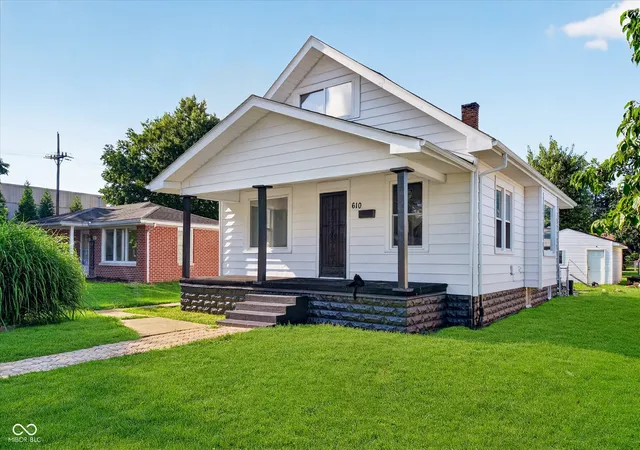
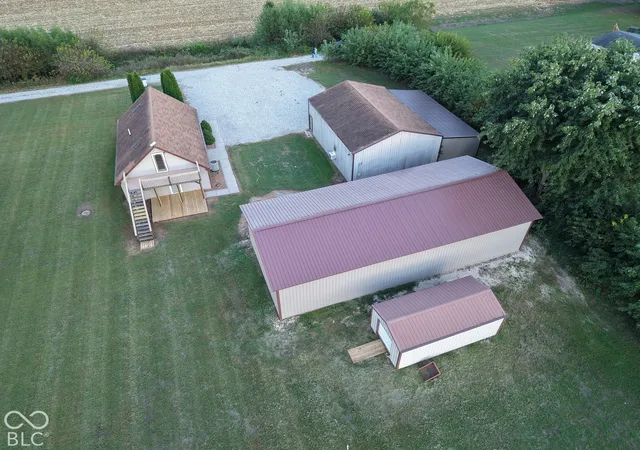
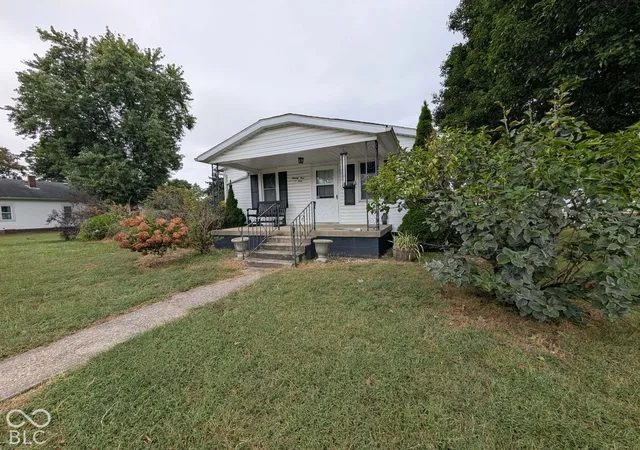

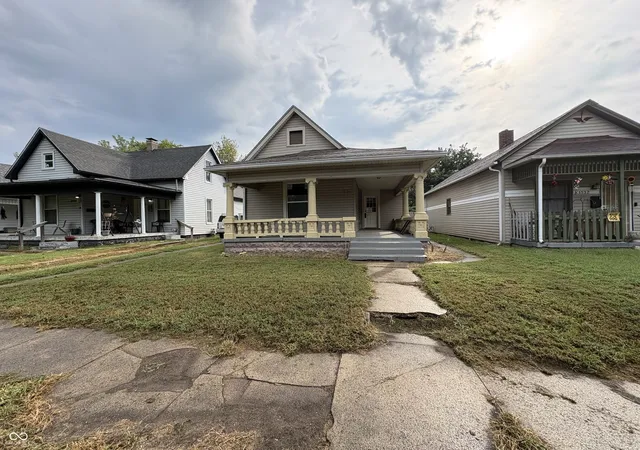
Find Homes by Property Features in Terre Haute, IN

Based on information from MIBOR REALTOR® Association through Oct 29, 2026, 06:30AM. The Broker Listing Cooperative® listing service's Listing information is deemed reliable but is not guaranteed accurate by the Broker Listing Cooperative® listing service. All data is obtained from various sources and may not have been verified by broker or Broker Listing Cooperative listing service. Supplied Open House Information is subject to change without notice. All information should be independently reviewed and verified for accuracy. Properties may or may not be listed by the office/agent presenting the information.. All Rights Reserved. © 2026 MIBOR REALTOR® Association.
 Advertising Broker: Jonah Hartsburg | Hoosier Hub Realty
