Realty Solution
Powered by 
- 10
- Overview
- Description
- Property Details
- Location
- HOA Management
- Facts & Features
- Getting Around
- Nearby Homes




Listed by: Poupee Komenkul (818) 482-0085 DRE #01060862 | Rodeo Realty (818) 986-7300
$1,999,000
Monthly Est:$9,950
 4 Beds
 5 Baths
5 full baths
 5,549sqft
15657 Live Oak Springs Cyn, Canyon Country, CA 91387
$1,999,000
$9,950/moEst:
Get Pre-Approved
Single Family Residence
Built in 2000
$12.5/mo HOA
1.42 acres lot
$360/sq.ft
Description
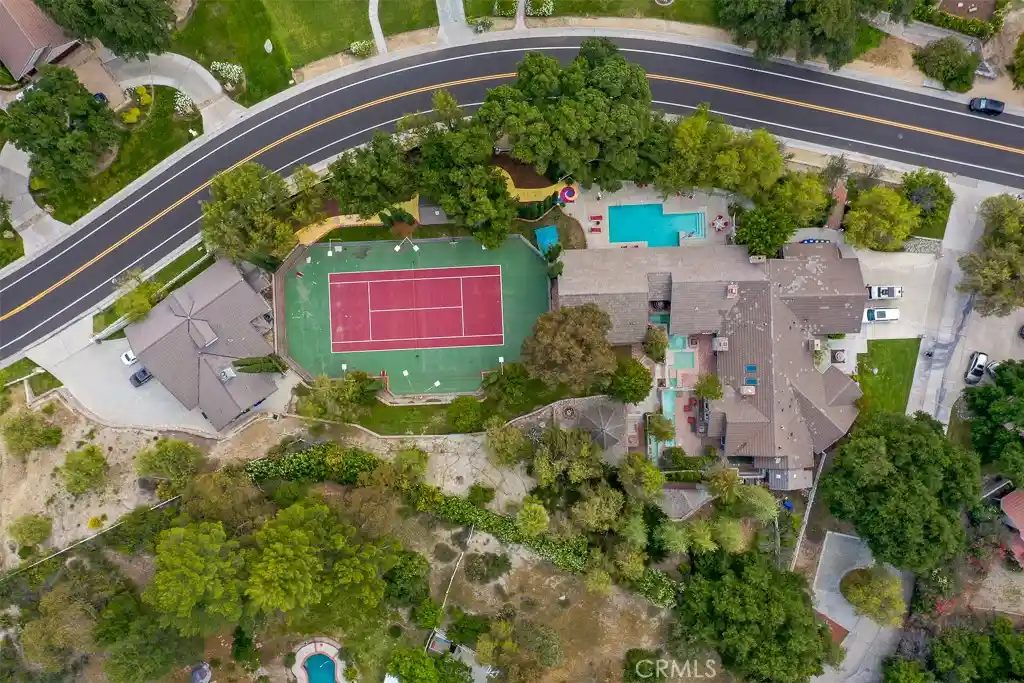
MASSIVE $350,000+ PRICE REDUCTION — NOW UNDER $2 MILLION AT $1,999,000!!! APPROX. $360/SQ. FT.! PRIVATE RESORT ESTATE | APPROX. 1.5 ACRES | 10+ SEAT THEATER | NEWER ADU + MASSIVE RV GARAGE | TENNIS COURT An incredible opportunity in prestigious Sand Canyon! Priced at approximately $360 per square foot to reflect that portions of the main residence and grounds need updating, care and some love. The home has impressive scale, grand custom details and extraordinary amenities, but is ready for a buyer with vision to update and personalize it. The aggressive new price creates an opportunity to acquire an estate of this size and caliber at a compelling value. Set on approximately 1.5 private acres, this expansive single-story estate offers an exceptional combination of space, privacy, versatility and resort-style living. The main residence features grand, light-filled living spaces designed for entertaining and indoor/outdoor living. At the heart of the home is a true entertainer’s kitchen with top-of-the-line Thermador appliances, generous prep areas, breakfast bar and luxurious built-in seating. The primary suite is a private retreat featuring a fireplace, steam shower, massive walk-in closet and personal courtyard with a mini pool. Two additional bedrooms are generously sized and feature walk-in closets. A standout feature is the professional 10+ seat private movie theater/game room, delivering a true cinematic experience at home.
Adding tremendous value is a finished 1,000+ sq. ft. ADU with high ceilings and a fireplace—ideal for extended family, guests, private workspace or additional living accommodations. Attached is a massive RV garage, perfect for car collectors, recreational vehicles, toys or storage.
Outside, enjoy a full north-south tennis court, multiple unique mini-pool areas, expansive grounds and exceptional privacy. A 3-car garage, extensive paved driveways and parking for 15+ vehicles—including a secondary circular driveway—make this property ideal for large gatherings.
BRING YOUR VISION! This estate is not being presented as a completely updated home—it offers incredible bones, grand details and amenities, with areas ready for improvement and personalization. That opportunity is reflected in the $1,999,000 price and approximately $360/sq. ft. value.
An extraordinary chance to create your dream Sand Canyon estate while starting with amenities and scale that would be extremely difficult to duplicate.
- Houzeo last checked: 1 hour ago
- Listing updated: October 21, 2026 at 9:07 pm
- Source: California Regional MLS-CA | MLS#: SR26093213

Property Details
Status
Pending
Type
Single Family Residence
No. of Stories
1
County
City
Neighborhood
--
Year Built
2000
HOA Fees
$12.5/mo
Finished Area
5,549 sqft
Lot Size
1.42 acres lot
Basement Area
- sqft
MLS Name
California Regional MLS
MLS Number
SR26093213
MLS Status
Pending
Days on Market
28
Cumulative Days on Market
128

Continue Your Journey in App
Find your dream home, receive real-time updates, and many more!
Continue Your Journey in App
Find your dream home, receive real-time updates, and many more!
Location
HOA Management
sand canyon
HOA Fees
$150/ Annually
Amenities
 Amenities and services may be covered by one or multiple associations and service providers.
 Other
Disclaimer: Amenities are based on third-party information and may vary; buyers must independently verify all amenities, as information is deemed reliable but not guaranteed.
Facts & Features
Rooms
Bedrooms & bathrooms
Bedrooms: 4
Bathrooms: 5
Interior
Flooring
Laminate, Tile, Wood
Interior Features
Breakfast Area, Ceiling Fans, Crown Molding, Coffered Ceilings, Separate Formal Dining Room, Granite Counters, High Ceilings, In Law Floorplan, Open Floorplan, Pantry, Quartz Counters, Stone Counters, Recessed Lighting, Storage, Solid Surface Counters, Suspended Ceilings, Sunken Living Room, Tile Counters, Two Story Ceilings, Wired For Data, Wired For Sound
Sewer
Public Sewer
Exterior Features
Barbecue, Rain Gutters, Fire Pit
Appliances
Six Burner Stove, Built In Range, Double Oven, Dishwasher, Electric Range, Disposal, Gas Oven, Gas Range, Ice Maker, Microwave, Refrigerator, Range Hood, Trash Compactor, Vented Exhaust Fan
Cooling
Central Air
Heating
Central
Window Features
Blinds, Bay Windows, Custom Coverings, Double Pane Windows, Energy Star Qualified Windows, Garden Windows, Jalousie, Stained Glass, Skylights, Shutters, Tinted Windows
Construction
Year Built
Year Built: 2000
Home type
Single Family Residence
Property Condition
Repairs Cosmetic, Updated Remodeled, Turnkey
Architectural Style
Custom, See Remarks, Patio Home
Construction Materials
Cement Siding, Drywall, Concrete, Plaster, Stone, Stone Veneer, Stucco, Wood Siding, Copper Plumbing
Roof
Slate
Utilities & Energy
Security Features
Security System, Carbon Monoxide Detectors, Firewalls, Smoke Detectors
Laundry Features
Washer Hookup, Electric Dryer Hookup, Gas Dryer Hookup, Inside, Laundry Room
Association Amenities
Other
Utilities
Cable Connected, Electricity Connected, Natural Gas Connected, Phone Connected, Sewer Connected, Water Connected
Pool Features
Fenced, In Ground, Lap, Private, See Remarks
Water Source
Public
Fireplace Features
Den, Family Room, Living Room
Parking Features
Circular Driveway, Concrete, Direct Access, Driveway Level, Driveway, Garage, Guest, On Site, Off Street, Oversized, Paved, Private, Rv Garage, Rv Hook Ups, Rv Potential, Rv Access Parking, Rv Covered, One Space, See Remarks, Side By Side
Other Features
Disclosures
Accessory Dwelling Unit
Community Features
Horse Trails, Mountainous, Park, Rural, Street Lights, Suburban
Lot Features
Two To Five Units Acre, Back Yard, Front Yard, Garden, Greenbelt, Irregular Lot, Lawn, Lot Over40000sqft, Landscaped, Level, Paved, Rocks, Secluded, Sprinkler System, Street Level, Yard
Subdivision Name
Crystal Springs (crys)
Patio And Porch Features
Brick, Concrete, Covered, Deck, Enclosed, Open, Patio, Stone
Price History
| Date | Event | Price |
|---|---|---|
10/06/2026 Source: | Pending | $1,999,000 -14.90% $360/sqft |
07/06/2026 Source: | Price Decreased | $2,349,000 -5.85% $423/sqft |
06/08/2026 Source: | Price Decreased | $2,495,000 -5.81% $450/sqft |
05/14/2026 Source: | Price Decreased | $2,649,000 -7.02% $477/sqft |
04/30/2026 Source: | Price Increased | $2,849,000 +21.29% $513/sqft |

Show more
Nearby Homes
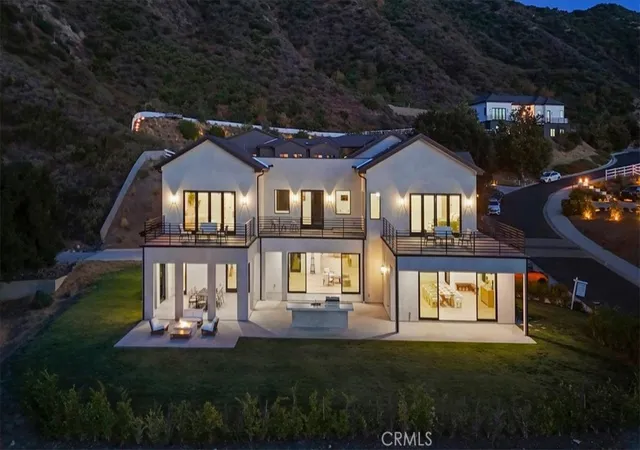
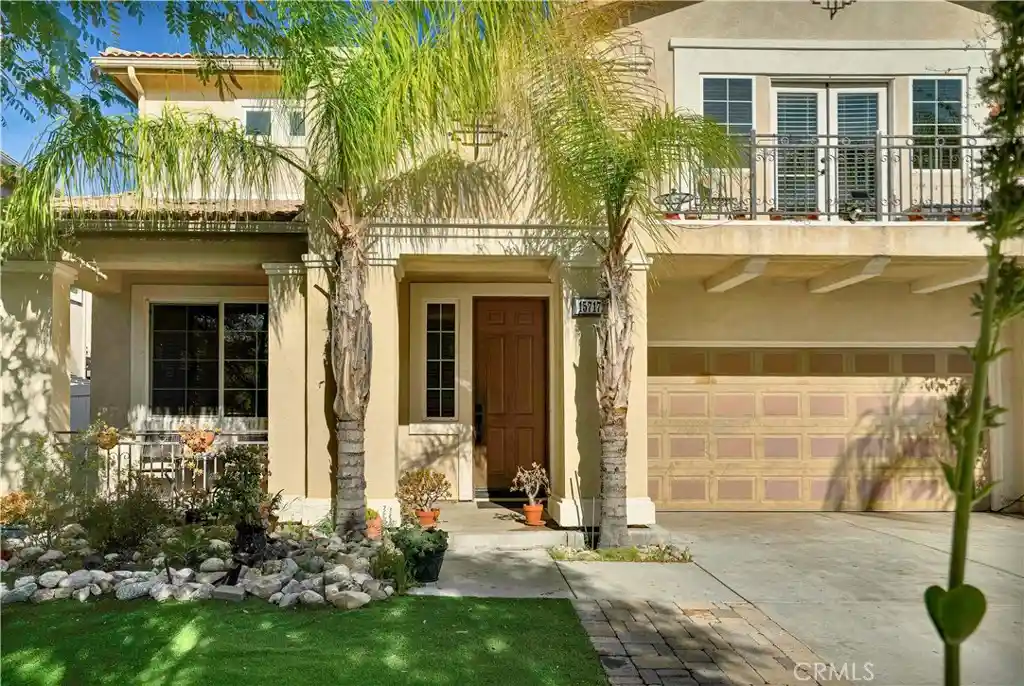
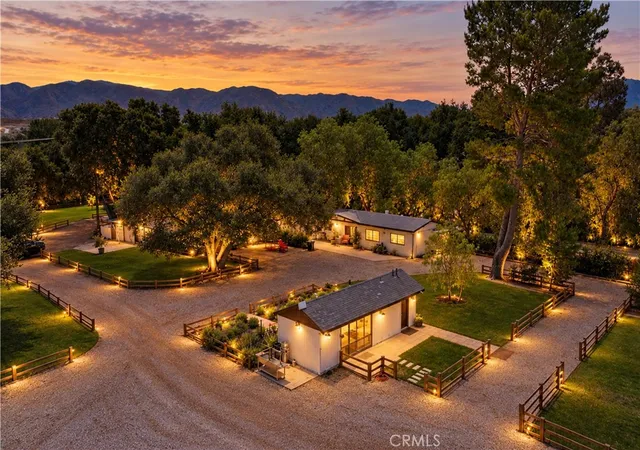
Find Homes by Property Features in Canyon Country, CA
Nearby New Homes For Sale


Based on information from California Regional Multiple Listing Service, Inc. as of Nov 04, 2026, 12:45PM and /or other sources. All data, including all measurements and calculations of area, is obtained from various sources and has not been, and will not be, verified by broker or MLS. All information should be independently reviewed and verified for accuracy. Properties may or may not be listed by the office/agent presenting the information. Information being provided is for consumers’ personal, non-commercial use and may not be used for any purpose other than to identify prospective properties consumers may be interested in purchasing. This website may not include listings or property addresses of sellers who have directed their listing brokers to withhold their listing or their property address from display on the Internet. © 2026 California Regional Multiple Listing Service. All Rights Reserved.
 Advertising Broker: William Johnson DRE #01463271 | William Johnson Brokerage
