- Overview
- Description
- Property Details
- Location
- Facts & Features
- Getting Around
- Nearby Homes


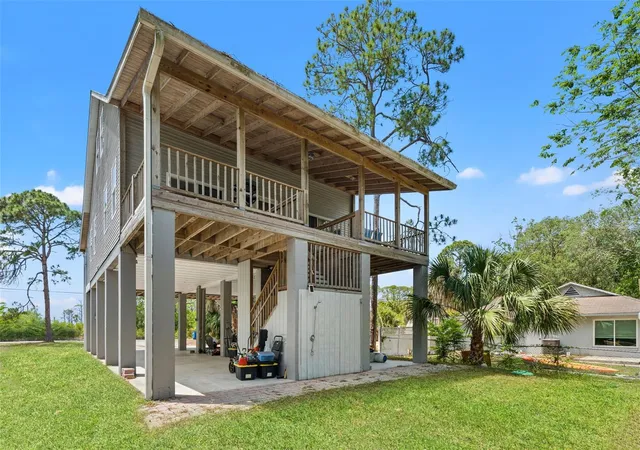
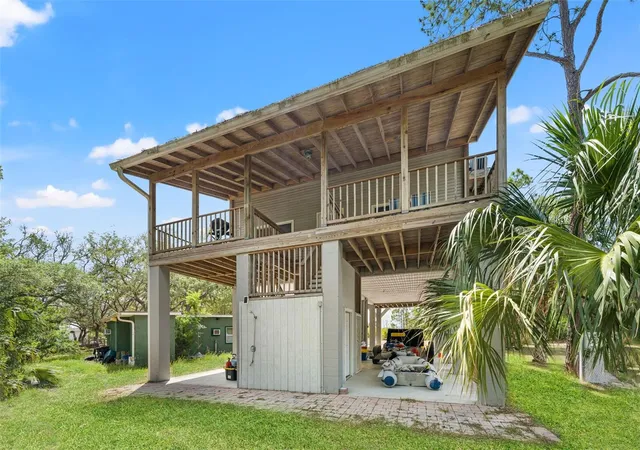
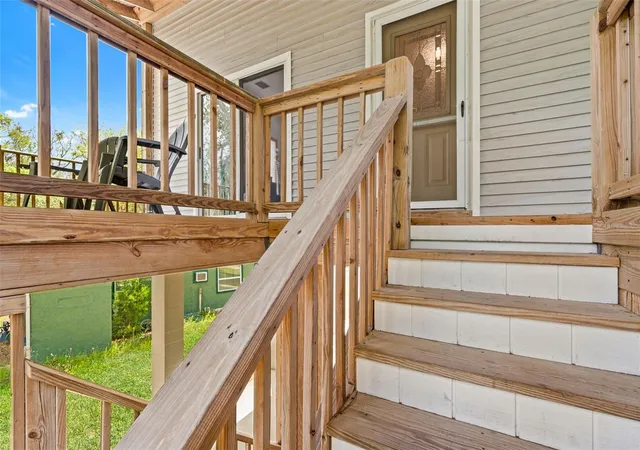


$399,900
Monthly Est:$1,990
 2 Beds
 2 Baths
1 full bath + 1 half bath
 1,536sqft
1566 Indian Bay Rd, Spring Hill, FL 34607
$399,900
$1,990/moEst:
Get Pre-Approved
Single Family Residence
Built in 2001
$-- HOA
12,600 sqft lot
$260/sq.ft
Description
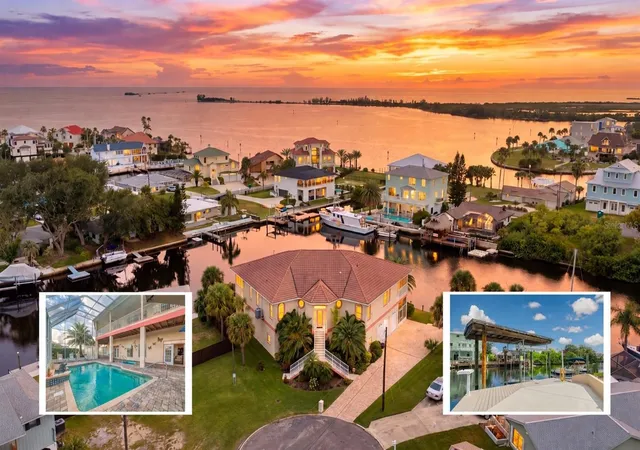
High and Dry! The home has never experienced any storm or flood damage. Welcome to your laid-back coastal retreat in the desirable Indian Bay neighborhood of Hernando County. This elevated two-bedroom, one-and-a-half-bath home captures the essence of Gulf-side living with inviting spaces and breezy waterfront charm. Step inside to a light-filled family room that flows effortlessly into a spacious kitchen designed for both function and style. Featuring abundant cabinetry, granite countertops, and a cozy eat-in area, the kitchen overlooks the Gulf—creating the perfect backdrop for morning coffee or evening meals. Both the kitchen and family room offer sliding glass doors that open to a covered, screened front deck where you can unwind and take in stunning sunset views over the water. The home offers two generously sized bedrooms, each with pocket sliding doors, ample closet space, and private sliding glass doors leading to an expansive 31-foot covered back patio overlooking a peaceful, wooded backyard—ideal for relaxing or entertaining in a more secluded setting. Need extra space? A charming spiral staircase in the family room leads to a 31’ x 12’ loft, currently utilized as a third bedroom, offering flexibility for guests, a home office, or creative space. Underneath the home, you’ll find an impressive 60’ x 31’ area with 11-foot ceiling height and a convenient half bath—perfect for storing boats, RVs, or all your coastal lifestyle toys. Ideally located just minutes from Hernando Beach shopping, dining, and local marinas, this home offers the perfect blend of comfort, functionality, and relaxed coastal living. Whether you’re looking for a full-time residence, weekend getaway or Short term rental property, this Gulf-view gem is ready to welcome you home.
- Houzeo last checked: 7 minutes ago
- Listing updated: October 3, 2026 at 8:35 pm
- Listing Provided by: Sean Kwiatkowski (352) 544-7253 | PEOPLE'S TRUST REALTY (727) 946-0904
- Source: Stellar MLS-FL | MLS#: TB8501398

Property Details
Status
Active
Type
Single Family Residence
No. of Stories
3
County
City
Neighborhood
--
Year Built
2001
HOA Fees
-
Finished Area
1,536 sqft
Lot Size
12,600 sqft lot
Basement Area
- sqft
MLS Name
Stellar MLS
MLS Number
TB8501398
MLS Status
Active
Days on Market
178
Cumulative Days on Market
162

Continue Your Journey in App
Find your dream home, receive real-time updates, and many more!
Download App
Continue Your Journey in App
Find your dream home, receive real-time updates, and many more!
Location
Facts & Features
Rooms
Bedrooms & bathrooms
Bedrooms: 2
Bathrooms: 2
Living Room
Level: First
Area: 196.00 Square Feet
Dimensions: 14x14
Kitchen
Level: First
Area: 252.00 Square Feet
Dimensions: 18x14
Primary Bedroom
Level: First
Area: 156.00 Square Feet
Dimensions: 13x12
Bedroom 2
Level: First
Area: 156.00 Square Feet
Dimensions: 13x12
Loft
Level: First
Area: 372.00 Square Feet
Dimensions: 31x12
Balcony/Porch/Lanai
Level: First
Area: 341.00 Square Feet
Dimensions: 31x11
Interior
Exterior Features
Rain Gutters
Heating
Central, Electric
Sewer
Septic Tank
Cooling
Central Air
Appliances
Dishwasher, Dryer, Microwave, Range, Refrigerator, Washer
Interior Features
Ceiling Fans(s), Eat In Kitchen, High Ceilings, Kitchen/family Room Combo, Stone Counters, Walk In Closet(s)
Flooring
Laminate
Construction
Year Built
Year Built: 2001
Home type
Single Family Residence
Architectural Style
Elevated
Construction Materials
Vinyl Siding
Foundation Details
Stilt/on Piling
Roof
Metal
Utilities & Energy
Water Source
Public
Utilities
Cable Available, Electricity Connected, Water Connected
Laundry Features
Inside
Parking Features
Driveway, Ground Level, Off Street, Basement
Other Features
Subdivision Name
Indian Bay Country Homes Unrec
Patio And Porch Features
Covered, Deck, Screened
Vegetation
Trees/landscaped
Lot Features
Cleared, Level
Price History
| Date | Event | Price |
|---|---|---|
09/29/2026 Source: | Price Decreased | $399,900 -9.09% $260/sqft |
04/24/2026 Source: | Listed for Sale | $439,900 -2.22% $286/sqft |
04/24/2026 Source: | Price Increased | $449,900 +5.86% $293/sqft |
05/02/2024 Source: | Listing Removed | $424,999 $277/sqft |

Nearby Homes
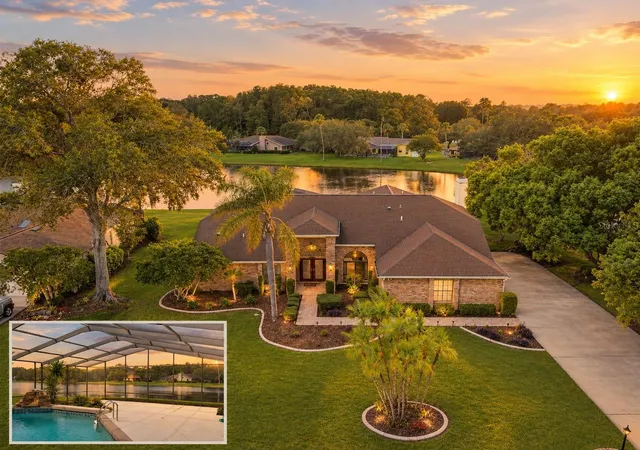
Find Homes by Property Features in Spring Hill, FL

Based on information from Stellar MLS® through Oct 20, 2026, 03:30PM as submitted to and distributed by MLS GRID. All data is obtained from various sources and may not have been verified by the broker or MLS GRID. Supplied Open House Information is subject to change without notice. All information should be independently reviewed and verified for accuracy. Properties may or may not be listed by the office/agent presenting the information. IDX information is provided exclusively for consumers’ personal non-commercial use. It may not be used for any purpose other than to identify prospective properties consumers may be interested in purchasing. The data is deemed reliable but is not guaranteed by MLS GRID. The use of the MLS GRID Data may be subject to an end-user license agreement prescribed by the Member Participant’s applicable MLS, if any, and as amended from time to time. © 2026 Stellar MLS. All Rights Reserved.
 Advertising Broker: Fred McGill | Simple Showing, Inc
