- Overview
- Description
- Property Details
- Location
- HOA Management
- Facts & Features
- Getting Around
- Nearby Homes

Street View
$829,900
Monthly Est:$4,131
 4 Beds
 5 Baths
4 full baths + 1 half bath
 3,348sqft
15671 Marina Bay Dr, Winter Garden, FL 34787
$829,900
$4,131/moEst:
Get Pre-Approved
Single Family Residence
Built in 2016
$352/mo HOA
8,744 sqft lot
$248/sq.ft
Description
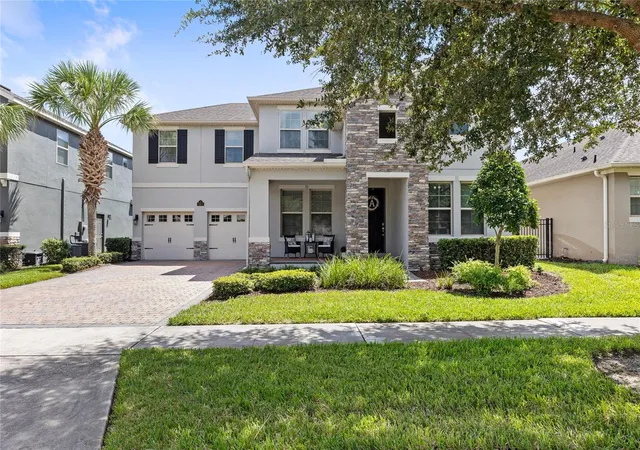
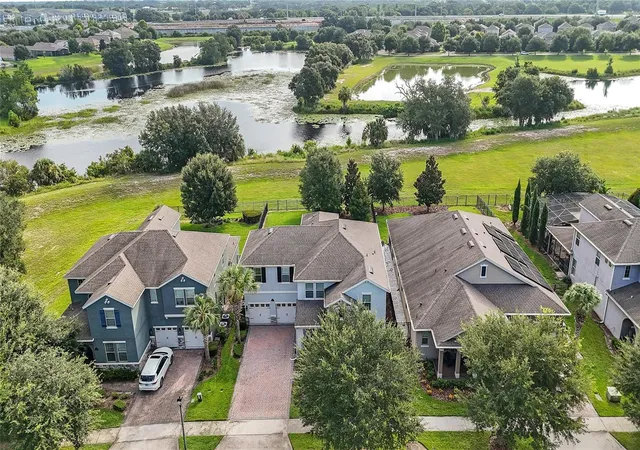
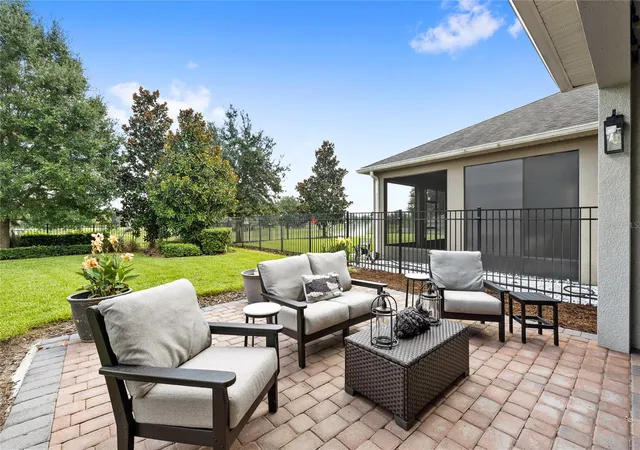
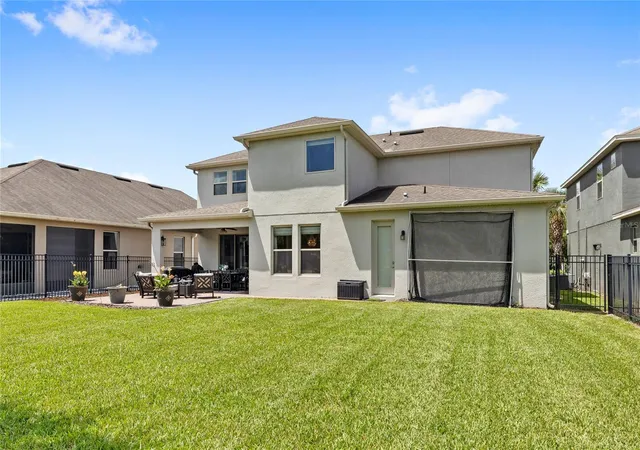
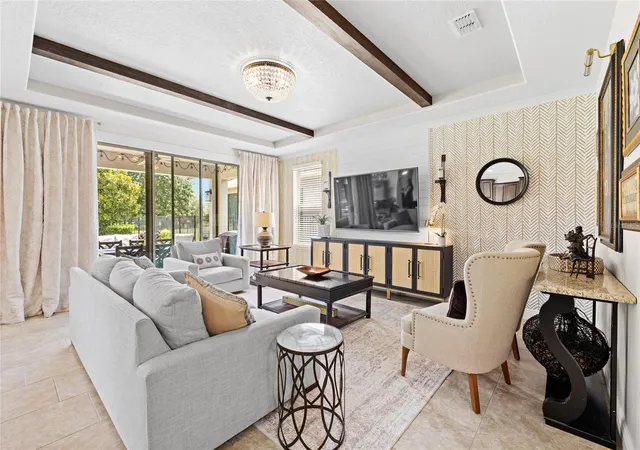
SELLERS MOTIVATED! Welcome to Phase 1 of Waterleigh- the community’s most established phase and the only phase completely separated from the remaining four. No schools or townhomes in Phase 1 giving you less congestion. This beautifully updated Kallan floor plan sits on a spacious 60 foot wide homesite with a premier pond view and even a glimpse of the Disney fireworks. There’s also plenty of room to add a future pool- the lot is completely flat. A backyard like this in Horizon West is hard to find. With 4 bedrooms, 4.5 baths, a private downstairs office, spacious upstairs loft, and 3-car tandem garage, the Kallan model offers a combination of space and flexibility no longer available from the builder. Inside, thoughtful upgrades give the home a warm, custom feel. Highlights include upgraded laminate flooring on the stairs, loft and primary bedroom; designer wallpaper; statement wall paneling; wood beams and crown molding; wood accents highlighting the tray ceilings; updated lighting; and upgraded bathroom finishes. Step outside to your own private retreat with extended pavers, peaceful pond/conservation views and automated outdoor mood lighting that creates an inviting setting for morning coffee, evening dinners or entertaining friends and family. Phase 1 residents enjoy their own clubhouse, resort-style pool, fitness center, mini golf, dog park and fishing pier, while also having access to the amenities throughout Phases 2-5. The home is zoned for sought-after A-rated local schools, including Panther Lake Elementary, Water Spring Middle and Horizon High, with a new Publix and the growing Horizon West area just minutes away. A hard to find floor plan. A premier pond-view lot. An established neighborhood. And thoughtful upgrades already completed. This is an opportunity to enjoy the best of Waterleigh without waiting for new construction.
- Houzeo last checked: 7 hours ago
- Listing updated: October 17, 2026 at 7:05 pm
- Listing Provided by: Ken Pozek (407) 813-2773 , Alexa Siskos | REAL BROKER, LLC (855) 450-0442
- Source: Stellar MLS-FL | MLS#: O6432230

Property Details
Status
Active
Type
Single Family Residence
No. of Stories
2
County
City
Neighborhood
--
Year Built
2016
HOA Fees
$352/mo
Finished Area
3,348 sqft
Lot Size
8,744 sqft lot
Basement Area
- sqft
MLS Name
Stellar MLS
MLS Number
O6432230
MLS Status
Active
Days on Market
69
Cumulative Days on Market
57

Continue Your Journey in App
Find your dream home, receive real-time updates, and many more!
Download App
Continue Your Journey in App
Find your dream home, receive real-time updates, and many more!
Location
HOA Management
Dave Perez
HOA Fees
$352/ Monthly
Disclaimer: Amenities are based on third-party information and may vary; buyers must independently verify all amenities, as information is deemed reliable but not guaranteed.
Facts & Features
Rooms
Bedrooms & bathrooms
Bedrooms: 4
Bathrooms: 5
Primary Bedroom
Level: Second
Living Room
Level: First
Kitchen
Level: First
Office
Level: First
Interior
Sewer
Public Sewer
Cooling
Central Air
Interior Features
Crown Molding, Dry Bar, Eat In Kitchen, High Ceilings, Open Floorplan, Primary Bedroom Upstairs, Tray Ceiling(s), Walk In Closet(s)
Appliances
Dishwasher, Dryer, Microwave, Range, Refrigerator, Washer, Wine Refrigerator
Flooring
Carpet, Laminate, Tile
Exterior Features
Lighting, Rain Gutters, Sidewalk
Heating
Central
Construction
Year Built
Year Built: 2016
Home type
Single Family Residence
Construction Materials
Block, Stone, Stucco
Foundation Details
Slab
Roof
Shingle
Utilities & Energy
Utilities
Public
Laundry Features
Laundry Room
Water Source
Public
Other Features
Subdivision Name
Waterleigh Ph 1b
Price History
| Date | Event | Price |
|---|---|---|
10/06/2026 Source: | Price Decreased | $829,900 -2.25% $248/sqft |
09/15/2026 Source: | Price Decreased | $849,000 -2.97% $254/sqft |
08/21/2026 Source: | Listed for Sale | $875,000 $261/sqft |
08/13/2026 Source: | Coming Soon | $875,000 $261/sqft |

Nearby Homes










Find Homes by Property Features in Winter Garden, FL
Nearby New Homes For Sale

Based on information from Stellar MLS® through Oct 22, 2026, 03:45PM as submitted to and distributed by MLS GRID. All data is obtained from various sources and may not have been verified by the broker or MLS GRID. Supplied Open House Information is subject to change without notice. All information should be independently reviewed and verified for accuracy. Properties may or may not be listed by the office/agent presenting the information. IDX information is provided exclusively for consumers’ personal non-commercial use. It may not be used for any purpose other than to identify prospective properties consumers may be interested in purchasing. The data is deemed reliable but is not guaranteed by MLS GRID. The use of the MLS GRID Data may be subject to an end-user license agreement prescribed by the Member Participant’s applicable MLS, if any, and as amended from time to time. © 2026 Stellar MLS. All Rights Reserved.
 Advertising Broker: Fred McGill | Simple Showing, Inc
