- Overview
- Description
- Property Details
- Location
- HOA Management
- Facts & Features
- Getting Around
- Nearby Homes



$849,900
Monthly Est:$4,230
 4 Beds
 4 Baths
3 full baths + 1 half bath
 2,800sqft
15672 Shorebird Ln, Winter Garden, FL 34787
$849,900
$4,230/moEst:
Get Pre-Approved
Single Family Residence
Built in 2017
$360/mo HOA
10,500 sqft lot
$304/sq.ft
Description
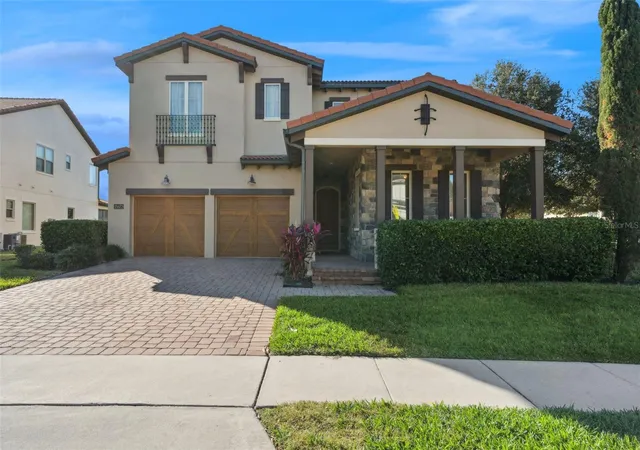
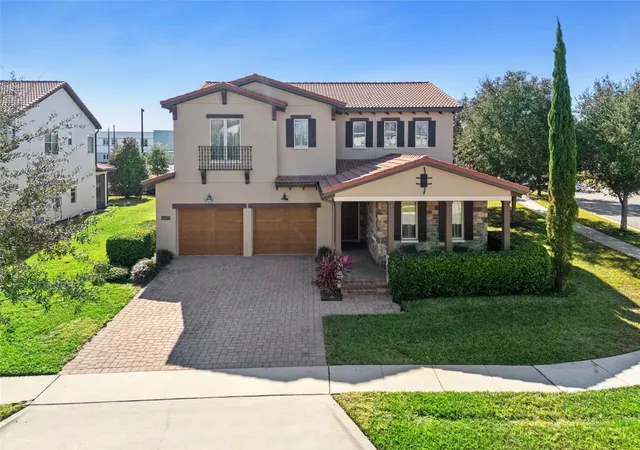
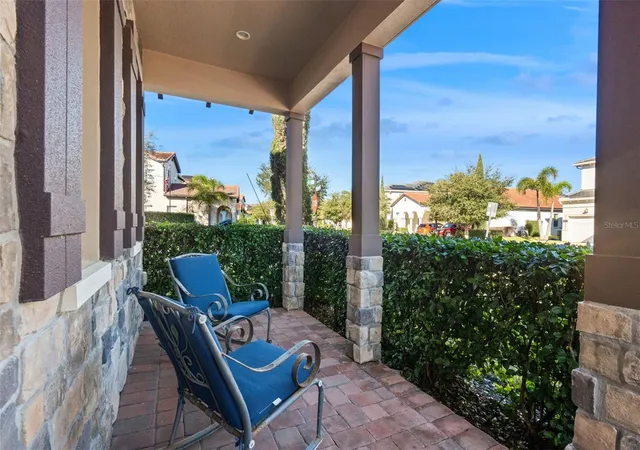
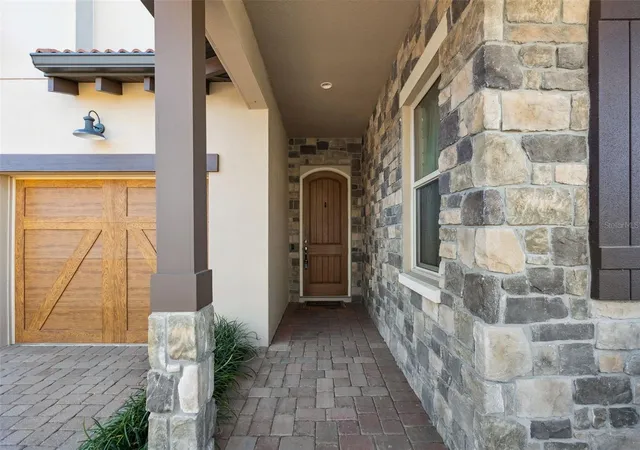
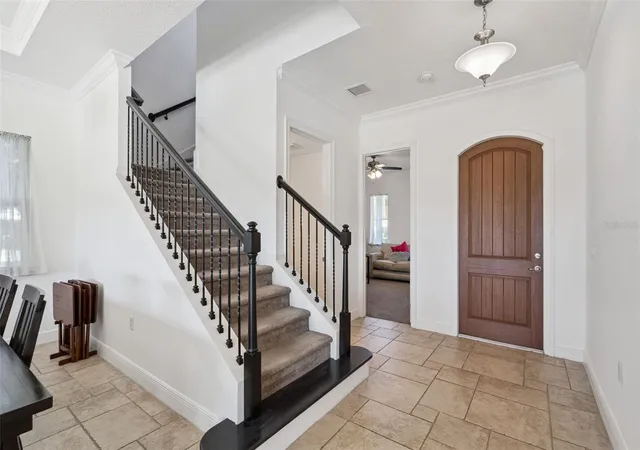
One or more photo(s) has been virtually staged. Exceptional New Price! Experience Refined Florida Living in the Lowest Priced Pool Home in Lakeshore Preserve. Distinguished by its Tuscan elevation, stone accents, and Barrel Tile Roof, this 4-bedroom, 3.5-bath Toll Brothers built home offers timeless curb appeal and thoughtfully designed living spaces. Inside, soaring ceilings, crown molding, and upscale finishes create an inviting yet sophisticated atmosphere. Designed for seamless entertaining, the open-concept kitchen, living, and dining areas are filled with natural light and enhanced by six oversized sliding glass doors that extend the living space outdoors. The gourmet kitchen is the heart of the home, featuring an impressive 14’ center island, upgraded KitchenAid appliances, abundant cabinetry, walk-in pantry, and a built-in storage/mudroom. Outdoors, enjoy a 39’ x 8’ covered lanai overlooking a saltwater pool added in 2021, complemented by extensive paver decking and an expansive screened enclosure—creating a refined outdoor living space ideal for alfresco dining and entertaining. Enjoy the soothing sounds provided by the waterfall pool feature! The first floor includes a flexible bedroom currently used as an office with an adjacent powder room. Upstairs, a spacious bonus loft provides separation and privacy, leading to the luxurious owner’s suite with dual walk-in closets and a spa-inspired bath offering double vanities, soaking tub, frameless glass shower, and private water closet. Two additional bedrooms—one with ensuite bath—along with a full laundry room complete the upper level. Energy-efficient features include double-pane Low-E windows, gas cooktop and dryer, and a tankless water heater. Community fees include lawn care, internet, cable, and access to resort-style amenities such as a clubhouse, pool, fitness center, playgrounds, dog park, firepit and kayak launch. Ideally located in Horizon West, close to shopping, dining, hospitals, schools, and major highways—with Disney parks just minutes away—this home offers the perfect balance of luxury, lifestyle, and convenience.
- Houzeo last checked: 7 hours ago
- Listing updated: September 6, 2026 at 8:05 pm
- Listing Provided by: Helen Thompson (407) 766-7537 | RE/MAX SELECT GROUP (407) 352-5800
- Source: Stellar MLS-FL | MLS#: O6375411

Property Details
Status
Active
Type
Single Family Residence
No. of Stories
-
County
City
Neighborhood
--
Year Built
2017
HOA Fees
$360/mo
Finished Area
2,800 sqft
Lot Size
10,500 sqft lot
Basement Area
- sqft
MLS Name
Stellar MLS
MLS Number
O6375411
MLS Status
Active
Days on Market
272
Cumulative Days on Market
216

Continue Your Journey in App
Find your dream home, receive real-time updates, and many more!
Download App
Continue Your Journey in App
Find your dream home, receive real-time updates, and many more!
Location
HOA Management
First Service Residential Ricca Armand
HOA Fees
$360.33/ Monthly
Amenities
 Amenities and services may be covered by one or multiple associations and service providers.
 Cable TV
 Maintenance
 Management
Disclaimer: Amenities are based on third-party information and may vary; buyers must independently verify all amenities, as information is deemed reliable but not guaranteed.
Facts & Features
Rooms
Bedrooms & bathrooms
Bedrooms: 4
Bathrooms: 4
Living Room
Level: First
Area: 256.00 Square Feet
Dimensions: 16x16
Dining Room
Level: First
Area: 117.00 Square Feet
Dimensions: 9x13
Kitchen
Level: First
Area: 255.00 Square Feet
Dimensions: 15x17
Bedroom 4
Level: First
Area: 154.00 Square Feet
Dimensions: 11x14
Primary Bedroom
Level: Second
Area: 289.00 Square Feet
Dimensions: 17x17
Bedroom 2
Level: Second
Area: 132.00 Square Feet
Dimensions: 11x12
Bedroom 3
Level: Second
Area: 132.00 Square Feet
Dimensions: 11x12
Bonus Room
Level: Second
Area: 170.00 Square Feet
Dimensions: 10x17
Laundry
Level: Second
Loft
Level: First
Area: 60.00 Square Feet
Dimensions: 6x10
Interior
Sewer
Public Sewer
Cooling
Central Air
Interior Features
Ceiling Fans(s), Coffered Ceiling(s), Crown Molding, In Wall Pest System, Kitchen/family Room Combo, Living Room/dining Room Combo, Primary Bedroom Upstairs, Stone Counters, Walk In Closet(s), Window Treatments
Appliances
Built In Oven, Convection Oven, Cooktop, Dishwasher, Disposal, Dryer, Microwave, Range, Range Hood, Refrigerator, Tankless Water Heater, Washer
Flooring
Carpet, Ceramic Tile
Exterior Features
Sidewalk
Heating
Central, Heat Pump, Natural Gas
Construction
Year Built
Year Built: 2017
Home type
Single Family Residence
Architectural Style
Mediterranean
Construction Materials
Block, Stucco, Frame
Foundation Details
Slab
Roof
Tile
Utilities & Energy
Utilities
Public
Security Features
Security System
Laundry Features
Gas Dryer Hookup, Inside, Laundry Room, Upper Level, Washer Hookup
Parking Features
Garage Door Opener
Pool Features
Fiber Optic Lighting, In Ground, Salt Water, Screen Enclosure
Water Source
Public
Other Features
Patio And Porch Features
Covered, Front Porch, Screened
Subdivision Name
Lakeshore Preserve
Lot Features
Corner Lot, Landscaped, Sidewalk, Paved
Vegetation
Trees/landscaped
Community Features
Association Recreation Owned, Clubhouse, Community Mailbox, Deed Restrictions, Dog Park, Fitness Center, Irrigation Reclaimed Water, Playground
Price History
| Date | Event | Price |
|---|---|---|
06/29/2026 Source: | Price Decreased | $849,900 -1.16% $304/sqft |
04/09/2026 Source: | Price Increased | $859,900 +1.18% $307/sqft |
03/21/2026 Source: | Listed for Sale | $849,900 -2.30% $304/sqft |
03/12/2026 Source: | Pending | $869,900 $311/sqft |
01/23/2026 Source: | Listed for Sale | $869,900 +1.15% $311/sqft |

Show more
Nearby Homes










Find Homes by Property Features in Winter Garden, FL
Nearby New Homes For Sale

Based on information from Stellar MLS® through Oct 22, 2026, 03:45PM as submitted to and distributed by MLS GRID. All data is obtained from various sources and may not have been verified by the broker or MLS GRID. Supplied Open House Information is subject to change without notice. All information should be independently reviewed and verified for accuracy. Properties may or may not be listed by the office/agent presenting the information. IDX information is provided exclusively for consumers’ personal non-commercial use. It may not be used for any purpose other than to identify prospective properties consumers may be interested in purchasing. The data is deemed reliable but is not guaranteed by MLS GRID. The use of the MLS GRID Data may be subject to an end-user license agreement prescribed by the Member Participant’s applicable MLS, if any, and as amended from time to time. © 2026 Stellar MLS. All Rights Reserved.
 Advertising Broker: Fred McGill | Simple Showing, Inc
