- Overview
- Description
- Property Details
- Location
- Facts & Features
- Getting Around
- Nearby Homes
 New Construction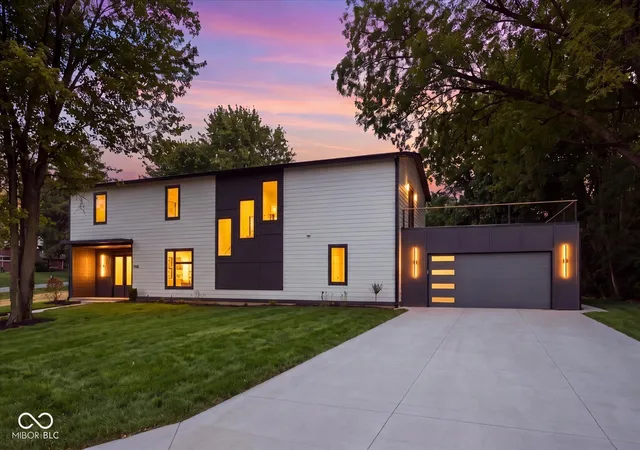
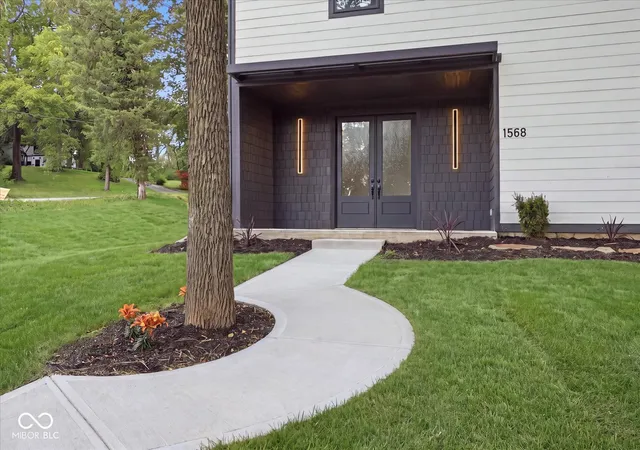

Street View
$374,900
Monthly Est:$1,866
 4 Beds
 4 Baths
3 full baths + 1 half bath
 3,077sqft
1568 Culbertson Rd, Shelbyville, IN 46176
$374,900
$1,866/moEst:
Get Pre-Approved
Single Family Residence
Built in 2026
$-- HOA
13,939 sqft lot
$122/sq.ft
Description
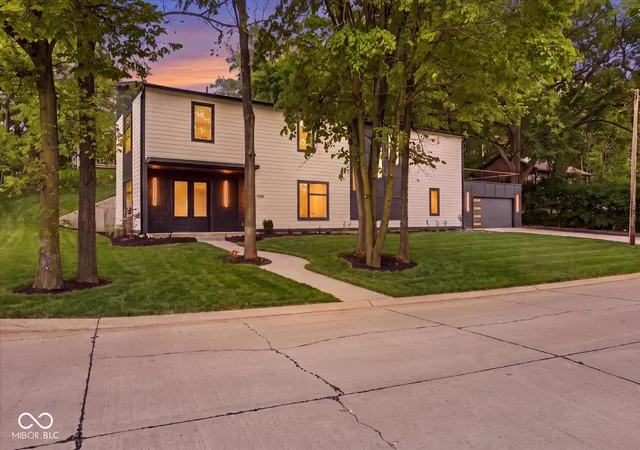
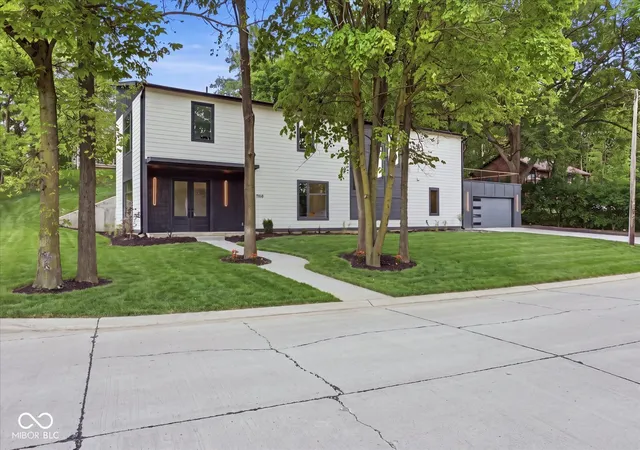
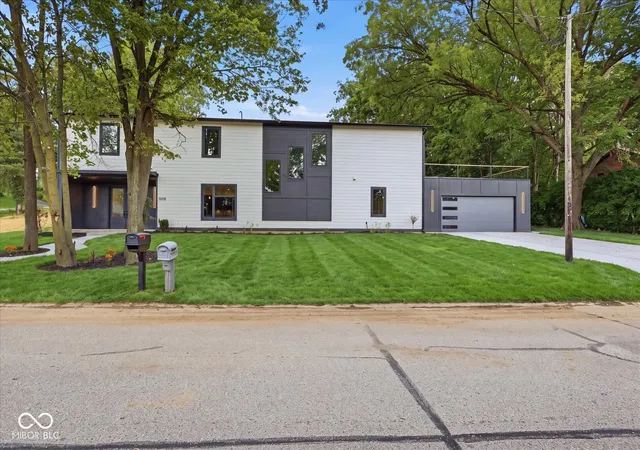
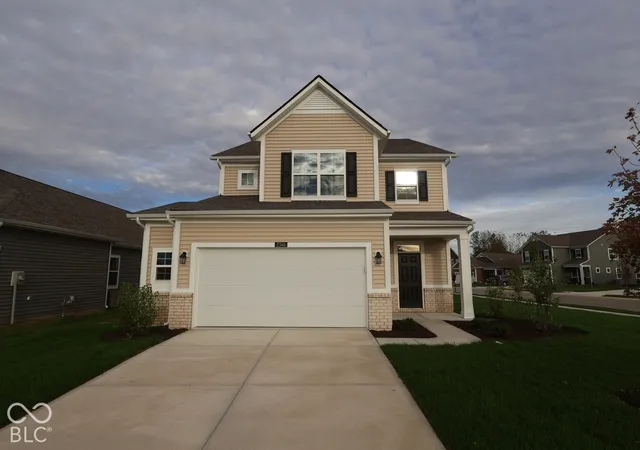
Interest to high, selling on possible contract Unique New Build is anything but cookie cutter! Designed with a bold modern style and thoughtful details throughout, this home offers the perfect mix of luxury, function, and WOW factor! Step inside to an Open, Light-filled layout featuring a stunning Kitchen with an oversized island, abundant cabinetry, double ovens, wine/beverage fridge, and sleek finishes made for entertaining. The impressive primary suite feels like your own private retreat with a spa-inspired bath, a freestanding soaking tub, oversized tiled shower, and beautiful finishes. This bathroom makes you feel like you are walking on air! Outside, the modern architecture continues with striking black-and-white details, an attached garage, expansive concrete parking, and a large rooftop/upper deck perfect for entertaining or relaxing under the stars. If you've been searching for a brand-new home with personality, upscale finishes, and a design you won't find in every neighborhood. This one deserves to be seen in person!
- Houzeo last checked: 1 hour ago
- Listing updated: September 28, 2026 at 1:07 pm
- Listing Provided by: Annie Nasby (317) 512-9835 | Runnebohm Realty, LLC (317) 441-8383
- Source: Metropolitan Indianapolis Board of REALTORS (MIBOR) MLS-IN | MLS#: 22121612

Property Details
Status
Active
Type
Single Family Residence
No. of Stories
-
County
City
Neighborhood
--
Year Built
2026
HOA Fees
-
Finished Area
3,077 sqft
Lot Size
13,939 sqft lot
Basement Area
- sqft
MLS Name
Metropolitan Indianapolis Board of REALTORS (MIBOR) MLS
MLS Number
22121612
MLS Status
Active
Days on Market
49
Cumulative Days on Market
39

Continue Your Journey in App
Find your dream home, receive real-time updates, and many more!
Download App
Continue Your Journey in App
Find your dream home, receive real-time updates, and many more!
Location
Facts & Features
Rooms
Bedrooms & bathrooms
Bedrooms: 4
Bathrooms: 4
Living Room
Level: Main
Area: 272.00 Square Feet
Dimensions: 17x16
Dining Room
Level: Main
Area: 247.00 Square Feet
Dimensions: 19x13
Kitchen
Level: Main
Area: 210.00 Square Feet
Dimensions: 21x10
Laundry
Level: Main
Area: 30.00 Square Feet
Dimensions: 6x5
Master Bedroom
Level: Main
Area: 224.00 Square Feet
Dimensions: 16x14
Bedroom 2
Level: Upper
Area: 272.00 Square Feet
Dimensions: 17x16
Bedroom 3
Level: Upper
Area: 224.00 Square Feet
Dimensions: 16x14
Bedroom 4
Level: Upper
Area: 195.00 Square Feet
Dimensions: 15X13
Interior
Appliances
Wine Cooler, Double Oven, Electric Cooktop, Refrigerator, Dishwasher, Range Hood
Heating
Forced Air
Window Features
Vinyl Windows
Cooling
Central Air
Exterior Features
Balcony
Interior Features
Bath Sinks Double Main, Breakfast Bar, Tray Ceiling(s), Kitchen Island, Hi Speed Internet Availbl, Walk In Closet(s)
Construction
Year Built
Year Built: 2026
Home type
Single Family Residence
Architectural Style
Mid Century Modern
Property Condition
New Construction
Construction Materials
Shingle Siding
Foundation Details
Slab
Utilities & Energy
Water Source
Public
Electric
200+ Amp Service
Security Features
Smoke Detector(s)
Parking Features
Attached
Laundry Features
Laundry Room
Other Features
Patio And Porch Features
Covered, Deck, Patio, Rooftop
Subdivision Name
Lakeside
Lot Features
Access, Corner Lot, Not In Subdivision, Mature Trees, Trees Small (under 20 Ft)
Price History
| Date | Event | Price |
|---|---|---|
09/21/2026 Source: | Price Decreased | $374,900 -6.04% $122/sqft |
09/04/2026 Source: | Price Decreased | $399,000 -5.00% $130/sqft |
08/21/2026 Source: | Listed for Sale | $420,000 $136/sqft |

Nearby Homes


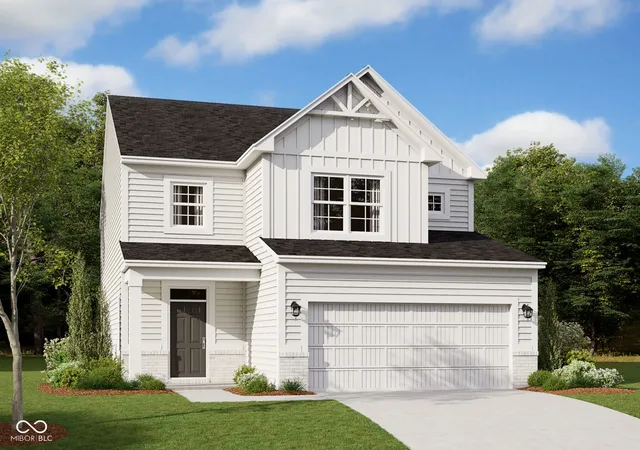
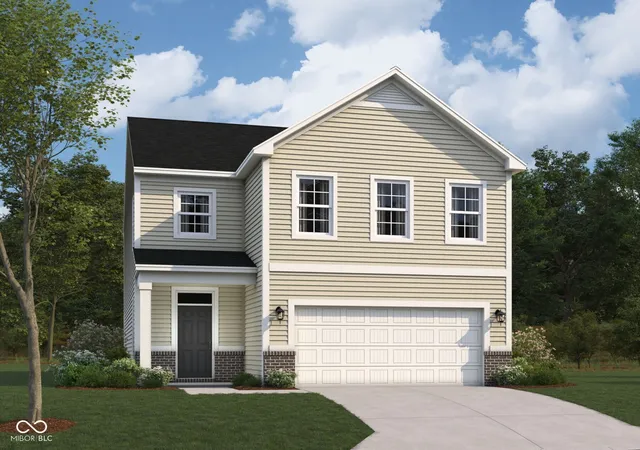
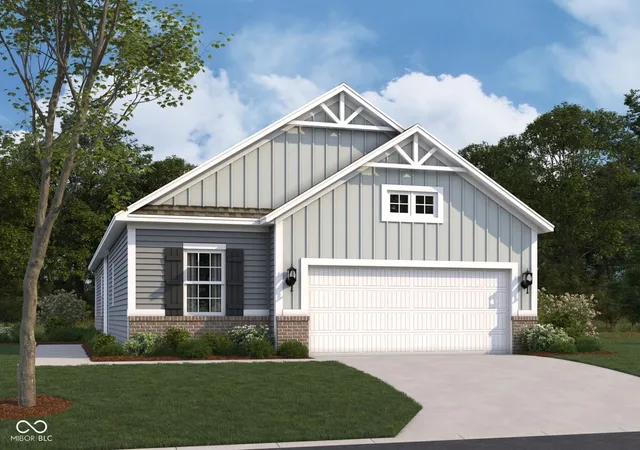
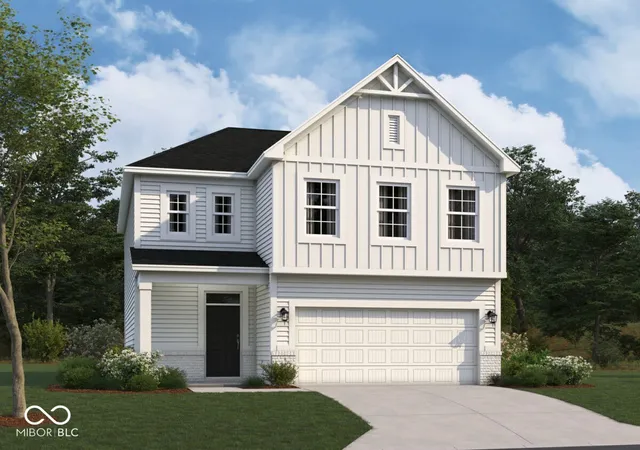
Find Homes by Property Features in Shelbyville, IN
Nearby New Homes For Sale

Based on information from MIBOR REALTOR® Association through Oct 09, 2026, 12:00PM. The Broker Listing Cooperative® listing service's Listing information is deemed reliable but is not guaranteed accurate by the Broker Listing Cooperative® listing service. All data is obtained from various sources and may not have been verified by broker or Broker Listing Cooperative listing service. Supplied Open House Information is subject to change without notice. All information should be independently reviewed and verified for accuracy. Properties may or may not be listed by the office/agent presenting the information.. All Rights Reserved. © 2026 MIBOR REALTOR® Association.
 Advertising Broker: Jonah Hartsburg | Hoosier Hub Realty