- Overview
- Description
- Property Details
- Location
- Facts & Features
- Getting Around
- Nearby Homes
 Hot
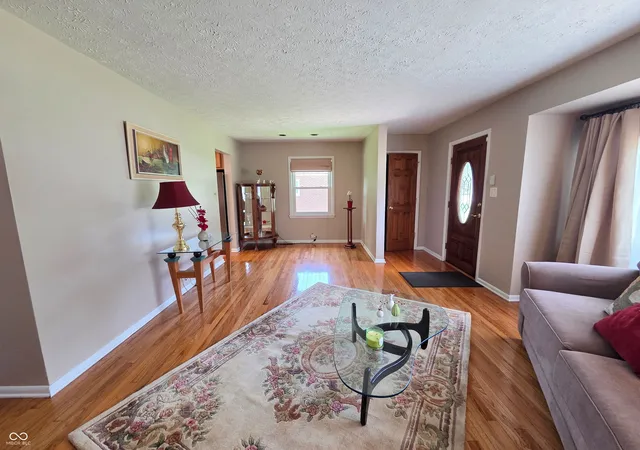

Street View
$314,800
Monthly Est:$1,567
 3 Beds
 2 Baths
2 full baths
 1,966sqft
533 Lockerbie Rd, Shelbyville, IN 46176
$314,800
$1,567/moEst:
Get Pre-Approved
Single Family Residence
Built in 1954
$-- HOA
18,232 sqft lot
$160/sq.ft
Description
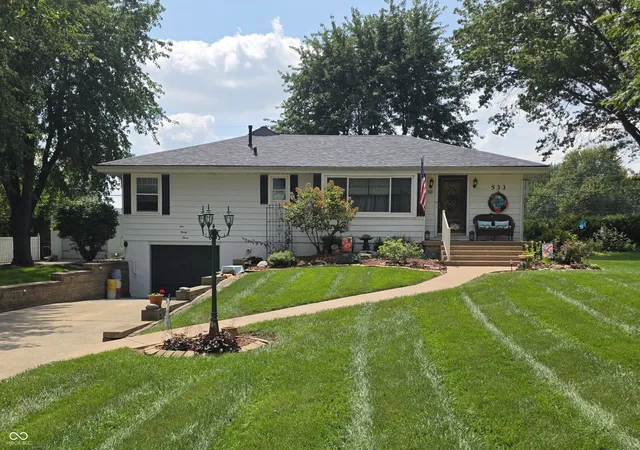
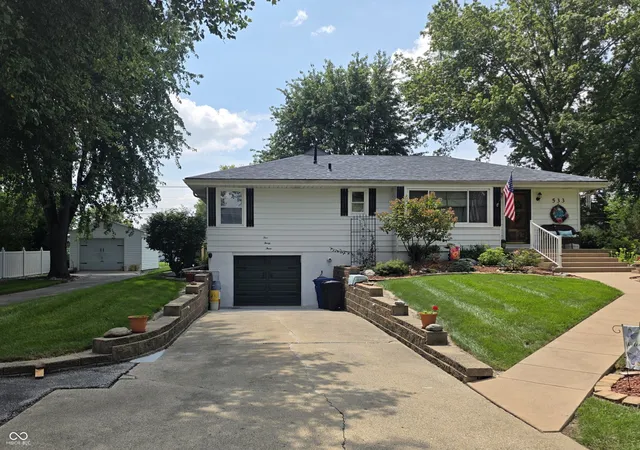
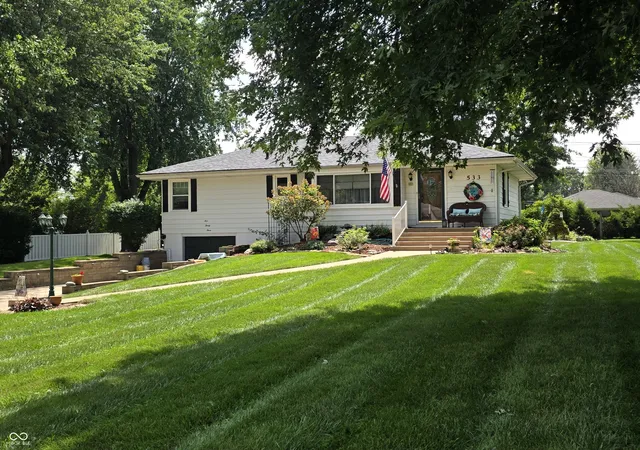
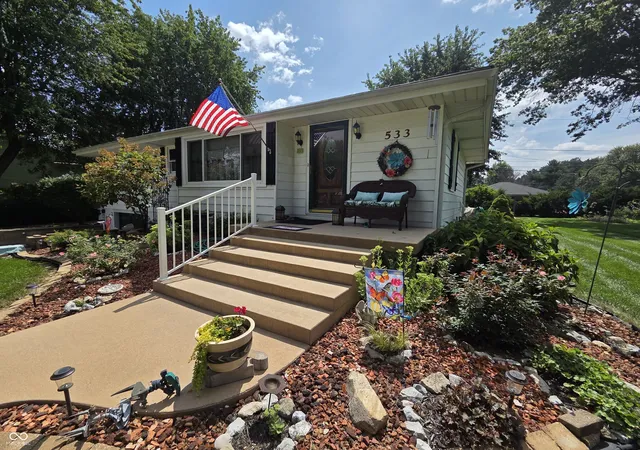
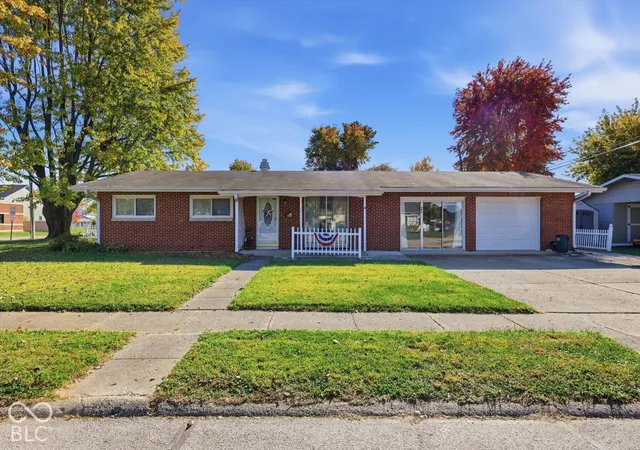
New Price! You'll love the potential for starting your next chapter at 533 Lockerbie Rd in Riley Village where you'll find NO HOA, NO FEES. This well maintained and charming single-family home offers a comfortable 1696 square feet of living space plus an unfinished basement on a generous, hard-to-find .42 acre lot, providing ample room for both indoor comfort and outdoor enjoyment. The extra large living room flows nicely into the dining room for that open concept appeal. Beautiful hardwood floors can be found throughout the home along with 6 panel solid oak doors and lots of storage. The cheerful kitchen includes all appliances, updated solid wood cabinets and new flooring while the family room includes a gas log fireplace, built-ins and access to the back patio with hot tub. The large master ensuite features a custom walk-in closet, custom tile bath with double sinks, custom cabinetry, large shower with seat and accessibility features. Bedrooms 2 and 3 provide private retreats for family or guests with easy access to the main full bath. Updates include new hi-efficiency HVAC system, newer water heater, windows, roof and more. The 1-car attached garage is handy for entering out of the weather while the 1-car detached garage can provide additional parking or needed workshop and storage. With its thoughtful layout and expansive lot featuring lush lawn and perennials, this property is poised to become the backdrop for your ideal lifestyle. Immediate possession upon closing.
- Houzeo last checked: 2 minutes ago
- Listing updated: October 23, 2026 at 7:43 pm
- Listing Provided by: Linda D West (317) 442-9732 | Carpenter, REALTORS® (317) 392-1454
- Source: Metropolitan Indianapolis Board of REALTORS (MIBOR) MLS-IN | MLS#: 22122575

Property Details
Status
Active
Type
Single Family Residence
No. of Stories
-
County
City
Neighborhood
--
Year Built
1954
HOA Fees
-
Finished Area
1,966 sqft
Lot Size
18,232 sqft lot
Basement Area
- sqft
MLS Name
Metropolitan Indianapolis Board of REALTORS (MIBOR) MLS
MLS Number
22122575
MLS Status
Active
Days on Market
64
Cumulative Days on Market
59

Continue Your Journey in App
Find your dream home, receive real-time updates, and many more!
Continue Your Journey in App
Find your dream home, receive real-time updates, and many more!
Location
Facts & Features
Rooms
Bedrooms & bathrooms
Bedrooms: 3
Bathrooms: 2
Living Room
Level: Main
Area: 308.00 Square Feet
Dimensions: 22x14
Dining Room
Level: Main
Area: 88.00 Square Feet
Dimensions: 11x8
Kitchen
Level: Main
Area: 100.00 Square Feet
Dimensions: 10x10
Laundry
Level: Basement
Area: 90.00 Square Feet
Dimensions: 10x9
Master Bedroom
Level: Main
Area: 195.00 Square Feet
Dimensions: 15x13
Bedroom 2
Level: Main
Area: 168.00 Square Feet
Dimensions: 14x12
Bedroom 3
Level: Main
Area: 140.00 Square Feet
Dimensions: 14x10
Laundry
Level: Basement
Area: 90.00 Square Feet
Dimensions: 10x9
Play Room
Level: Basement
Area: 264.00 Square Feet
Dimensions: 22x12
Workshop
Level: Basement
Area: 176.00 Square Feet
Dimensions: 16x11
Utility Room
Level: Basement
Area: 98.00 Square Feet
Dimensions: 14x7
Interior
Interior Features
Attic Access, Attic Pull Down Stairs, Built In Features, Paddle Fan, Hi Speed Internet Availbl, Pantry, Smart Thermostat, Walk In Closet(s), Wood Work Stain/painted
Window Features
Screens, Vinyl Windows
Cooling
Central Air, High Efficiency (seer 16 +)
Appliances
Dishwasher, Dryer, Disposal, Gas Water Heater, Microwave, Gas Oven, Range Hood, Refrigerator, Free Standing Freezer, Washer, Water Softener Owned
Exterior Features
Gutter Guards
Heating
Natural Gas
Flooring
Hardwood
Construction
Year Built
Year Built: 1954
Home type
Single Family Residence
Architectural Style
Ranch
Foundation Details
Block
Construction Materials
Aluminum Siding
Utilities & Energy
Fireplace Features
Family Room, Gas Log
Electric
200+ Amp Service
Basement
Daylight, Full, Storage Space
Parking Features
Attached, Detached, Asphalt, Garage Door Opener, Guest, Heated Garage, Workshop In Garage
Security Features
Carbon Monoxide Detector(s), Security System Owned, Smoke Detector(s)
Laundry Features
In Basement
Water Source
Public
Utilities
Electricity Connected, Natural Gas Connected, Sewer Connected, Water Connected
Other Features
Lot Features
Storm Sewer, Mature Trees
Subdivision Name
Riley Village
Patio And Porch Features
Patio, Porch
Price History
| Date | Event | Price |
|---|---|---|
10/09/2026 Source: | Price Decreased | $319,800 -1.54% $163/sqft |
09/29/2026 Source: | Price Decreased | $324,800 -1.52% $165/sqft |
09/19/2026 Source: | Price Increased | $329,800 +4.76% $168/sqft |
08/27/2026 Source: | Price Decreased | $314,800 -6.73% $160/sqft |
08/27/2026 Source: | Listed for Sale | $337,500 $172/sqft |

Nearby Homes
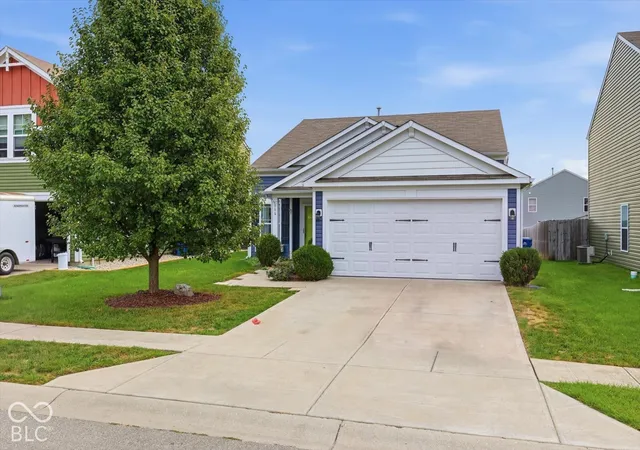
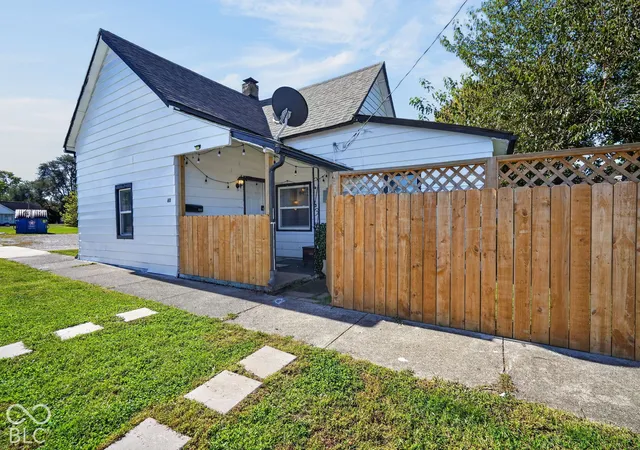
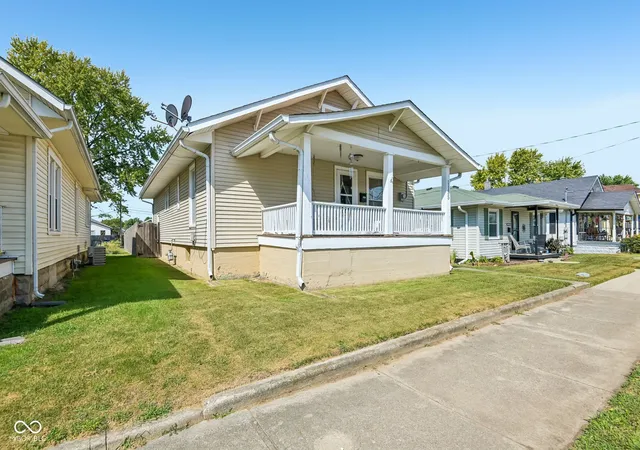
Find Homes by Property Features in Shelbyville, IN
Nearby New Homes For Sale

Based on information from MIBOR REALTOR® Association through Oct 29, 2026, 09:00PM. The Broker Listing Cooperative® listing service's Listing information is deemed reliable but is not guaranteed accurate by the Broker Listing Cooperative® listing service. All data is obtained from various sources and may not have been verified by broker or Broker Listing Cooperative listing service. Supplied Open House Information is subject to change without notice. All information should be independently reviewed and verified for accuracy. Properties may or may not be listed by the office/agent presenting the information.. All Rights Reserved. © 2026 MIBOR REALTOR® Association.
 Advertising Broker: Jonah Hartsburg | Hoosier Hub Realty
