- Overview
- Description
- Property Details
- Location
- HOA Management
- Facts & Features
- Getting Around
- Nearby Homes
 Hot
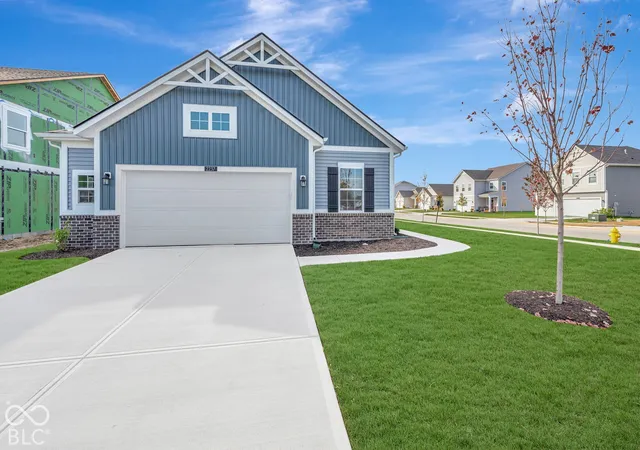
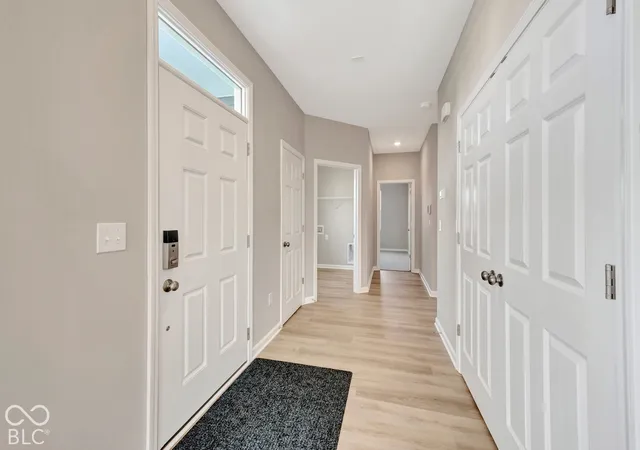
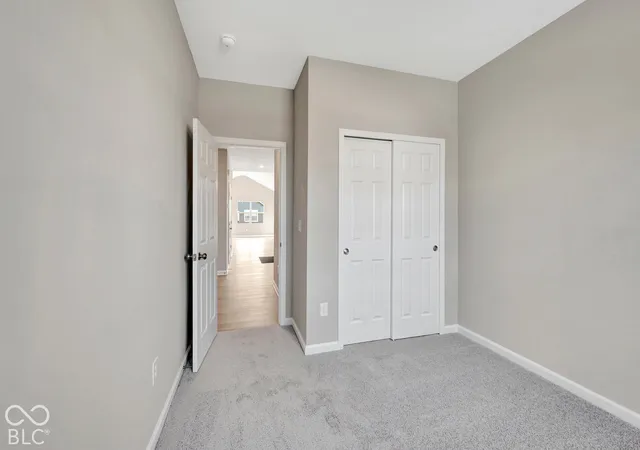
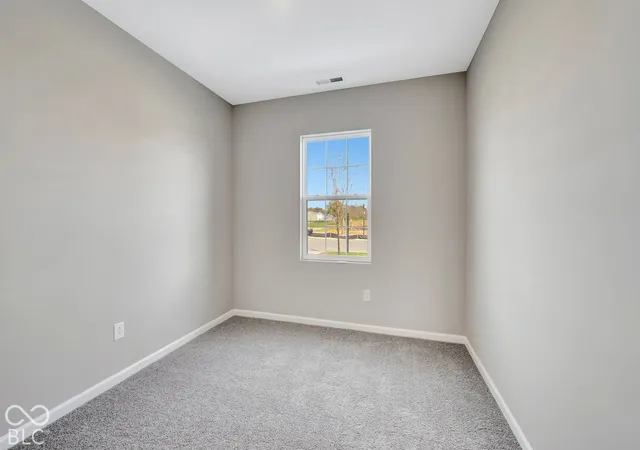
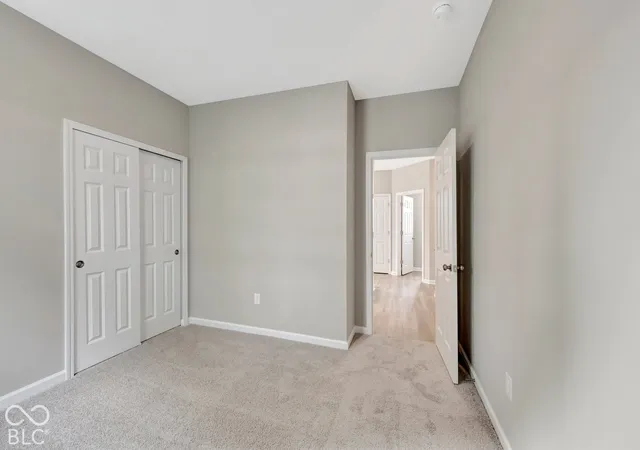

Street View
$284,990
Monthly Est:$1,418
 3 Beds
 2 Baths
2 full baths
 1,460sqft
2237 Bear Oak Run, Shelbyville, IN 46176
$284,990
$1,418/moEst:
Get Pre-Approved
Single Family Residence
Built in 2026
$63.33/mo HOA
8,691 sqft lot
$195/sq.ft
Description
Welcome to 2237 Bear Oak Run in Shelbyville, Indiana: a new construction single-story home for sale. This thoughtfully designed home offers 1,460 square feet of comfortable living space and includes 3 bedrooms, 2 bathrooms, an Owner's Luxury Bath upgrade, an electric fireplace, vaulted ceilings in the gathering room, a 2.5-car garage, and more! Step inside to discover an open-concept living space that connects the main gathering areas of the home, creating a welcoming flow for everyday living and entertaining. The quality of design throughout this home reflects careful attention to detail, from the well-planned floorplan to the cohesive finishes that tie each room together. The owner's bedroom features a private en-suite bathroom and walk-in closet, providing a comfortable retreat within the home. The additional 2 bedrooms offer flexible space for guests, a home office, or family members. This home is situated in a welcoming neighborhood with convenient proximity to local parks, making it easy to enjoy outdoor recreation and green spaces. The single-story layout provides accessible, move-in-ready living with quality construction you can count on from a trusted builder!
- Houzeo last checked: 3 hours ago
- Listing updated: October 29, 2026 at 3:41 pm
- Listing Provided by: Jennifer Mencias (630) 800-8371 | M/I Homes of Indiana, L.P. (317) 286-6926
- Source: Metropolitan Indianapolis Board of REALTORS (MIBOR) MLS-IN | MLS#: 22124531

Property Details
Status
Active
Type
Single Family Residence
No. of Stories
-
County
City
Neighborhood
--
Year Built
2026
HOA Fees
$63.33/mo
Finished Area
1,460 sqft
Lot Size
8,691 sqft lot
Basement Area
- sqft
MLS Name
Metropolitan Indianapolis Board of REALTORS (MIBOR) MLS
MLS Number
22124531
MLS Status
Active
Days on Market
55
Cumulative Days on Market
56

Continue Your Journey in App
Find your dream home, receive real-time updates, and many more!
Continue Your Journey in App
Find your dream home, receive real-time updates, and many more!
Location
HOA Management
N/A
HOA Fees
$380/ Semi-Annually
Amenities
 Amenities and services may be covered by one or multiple associations and service providers.
 Bike Trails
 Park Playground
 Association Home Owners
Disclaimer: Amenities are based on third-party information and may vary; buyers must independently verify all amenities, as information is deemed reliable but not guaranteed.
Facts & Features
Rooms
Bedrooms & bathrooms
Bedrooms: 3
Bathrooms: 2
Laundry
Level: Main
Area: 40.00 Square Feet
Dimensions: 5 x 8
Master Bedroom
Level: Main
Area: 182.00 Square Feet
Dimensions: 13 x 14
Bedroom 2
Level: Main
Area: 121.00 Square Feet
Dimensions: 11 x 11
Bedroom 3
Level: Main
Area: 90.00 Square Feet
Dimensions: 9 x 10
Family Room
Level: Main
Area: 210.00 Square Feet
Dimensions: 15 x 14
Breakfast Room
Level: Main
Area: 126.00 Square Feet
Dimensions: 9 x 14
Kitchen
Level: Main
Area: 140.00 Square Feet
Dimensions: 10 x 14
Interior
Interior Features
Attic Access, Bath Sinks Double Main, Vaulted Ceiling(s), Kitchen Island, Pantry, Smart Thermostat, Walk In Closet(s)
Window Features
Vinyl Windows
Cooling
Central Air
Appliances
Dishwasher, Electric Water Heater, Disposal, Microwave, Gas Oven, Refrigerator
Exterior Features
Lighting
Heating
Forced Air
Construction
Year Built
Year Built: 2026
Home type
Single Family Residence
Property Condition
New Construction, Under Construction
Architectural Style
Other
Foundation Details
Slab
Construction Materials
Brick, Cement Siding, Vinyl Siding
Utilities & Energy
Fireplace Features
Electric, Family Room
Association Amenities
Park, Playground, Trail(s)
Parking Features
Attached, Garage Door Opener
Security Features
Smoke Detector(s)
Laundry Features
Main Level
Water Source
Public
Utilities
Cable Available, Electricity Connected, Natural Gas Available, Sewer Connected, Water Connected
Other Features
Lot Features
Corner Lot, Sidewalks
Subdivision Name
Bear Run
Patio And Porch Features
Covered, Patio
Price History
| Date | Event | Price |
|---|---|---|
10/08/2026 Source: | Price Decreased | $284,990 -1.04% $195/sqft |
09/22/2026 Source: | Price Decreased | $287,990 -0.69% $197/sqft |
09/15/2026 Source: #MBR22124531 | Price Decreased | $289,990 -1.69% $199/sqft |
09/04/2026 Source: | Price Increased | $294,990 +3.51% $202/sqft |
09/04/2026 Source: | Listed for Sale | $284,990 $195/sqft |

Nearby Homes
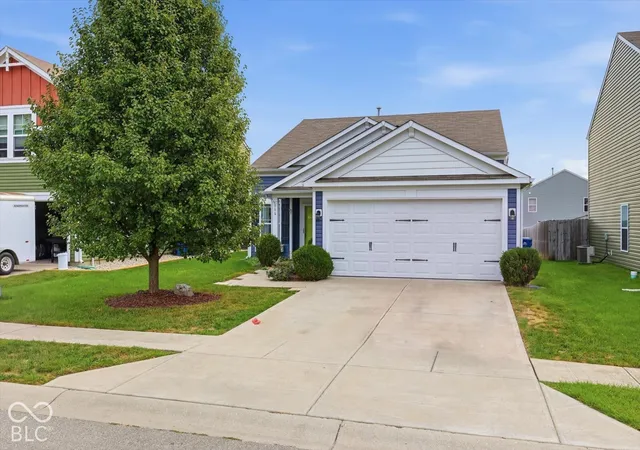
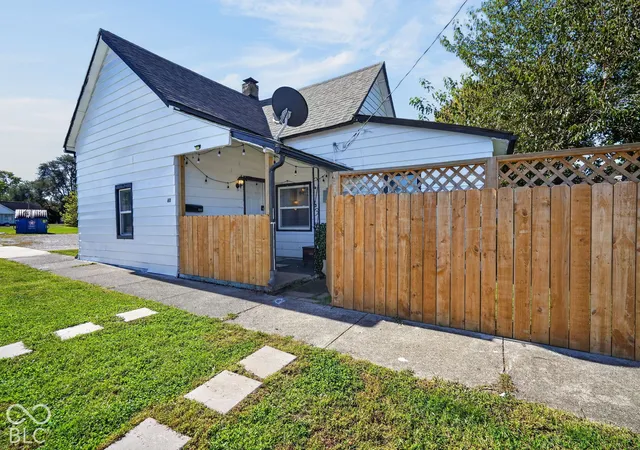
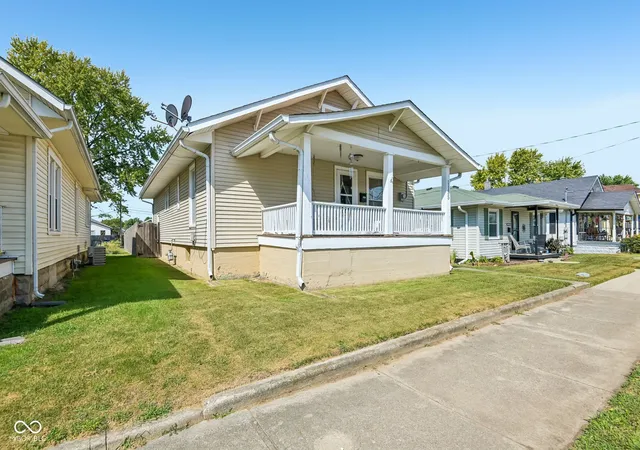
Find Homes by Property Features in Shelbyville, IN
Nearby New Homes For Sale

Based on information from MIBOR REALTOR® Association through Oct 29, 2026, 02:15PM. The Broker Listing Cooperative® listing service's Listing information is deemed reliable but is not guaranteed accurate by the Broker Listing Cooperative® listing service. All data is obtained from various sources and may not have been verified by broker or Broker Listing Cooperative listing service. Supplied Open House Information is subject to change without notice. All information should be independently reviewed and verified for accuracy. Properties may or may not be listed by the office/agent presenting the information.. All Rights Reserved. © 2026 MIBOR REALTOR® Association.
 Advertising Broker: Jonah Hartsburg | Hoosier Hub Realty
