- Overview
- Description
- Property Details
- Location
- HOA Management
- Facts & Features
- Getting Around
- Nearby Homes



$358,000
Monthly Est:$1,782
 4 Beds
 3 Baths
3 full baths
 1,902sqft
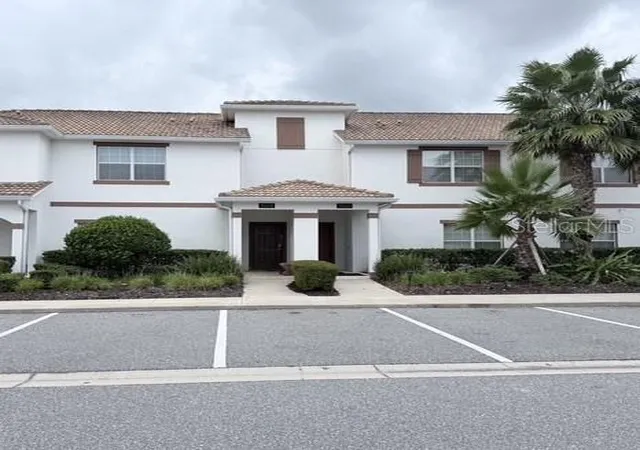
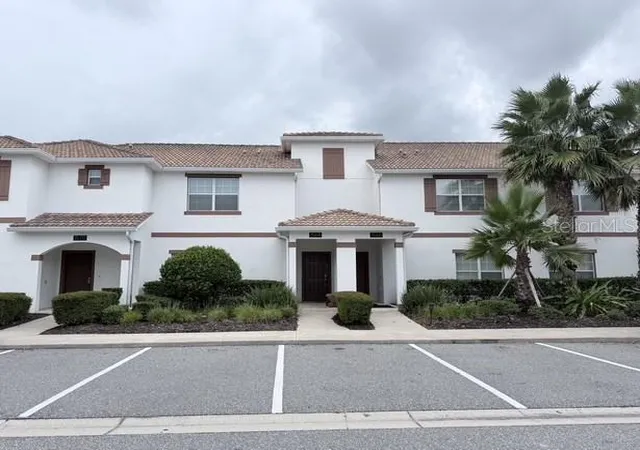
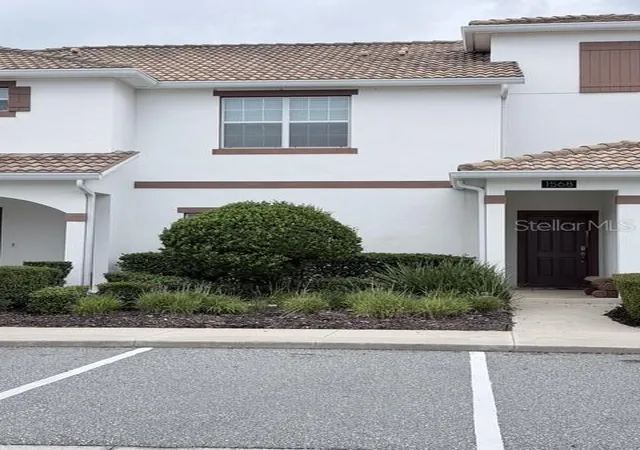
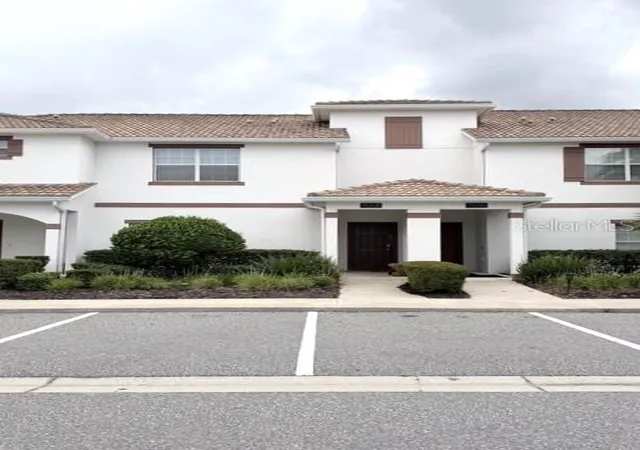
1568 Moon Valley Dr, Davenport, FL 33896
$358,000
$1,782/moEst:
Get Pre-Approved
Townhouse
Built in 2016
$560/mo HOA
2,178 sqft lot
$188/sq.ft
Description
Your private pool at home. A resort just beyond your door. This is Florida living made easy.
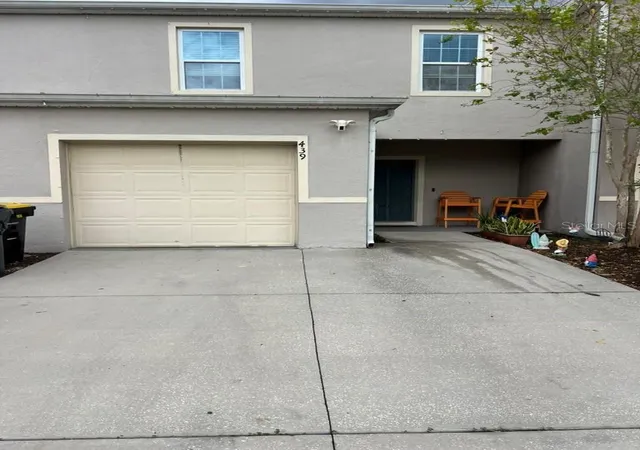
Welcome to this fully furnished 4-bedroom, 3-bath pool home in ChampionsGate, offering 1,902 square feet of comfortable living space and a wonderful combination of private relaxation and resort-style amenities.
Even better, some of the biggest-ticket items have already been taken care of: NEW A/C in 2025, NEW pool heater in 2026, and ALL FURNITURE INCLUDED. This is a truly turnkey home, ready for its next owner to enjoy from day one.
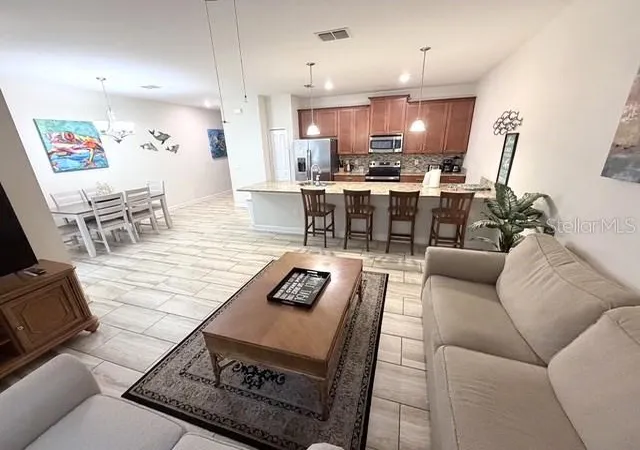
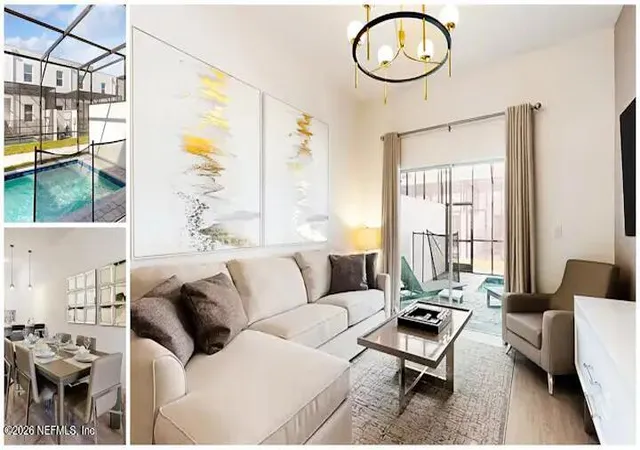
Inside, the home feels bright, open and welcoming, with a spacious living and dining area that flows naturally into the kitchen. The open-concept kitchen is designed for both everyday living and entertaining, featuring granite countertops, a generous breakfast bar with seating for four, warm wood cabinetry, stainless steel appliances, and a decorative mosaic tile backsplash. With plenty of counter space for meal preparation and casual dining, the kitchen becomes a natural gathering place where family and guests can cook, eat and spend time together without being separated from the main living area.
The home offers four comfortably furnished bedrooms and three full bathrooms, with flexible sleeping arrangements for family and guests. From the spacious primary bedroom to the twin and bunk-bed rooms, the home is already thoughtfully set up for all family members.
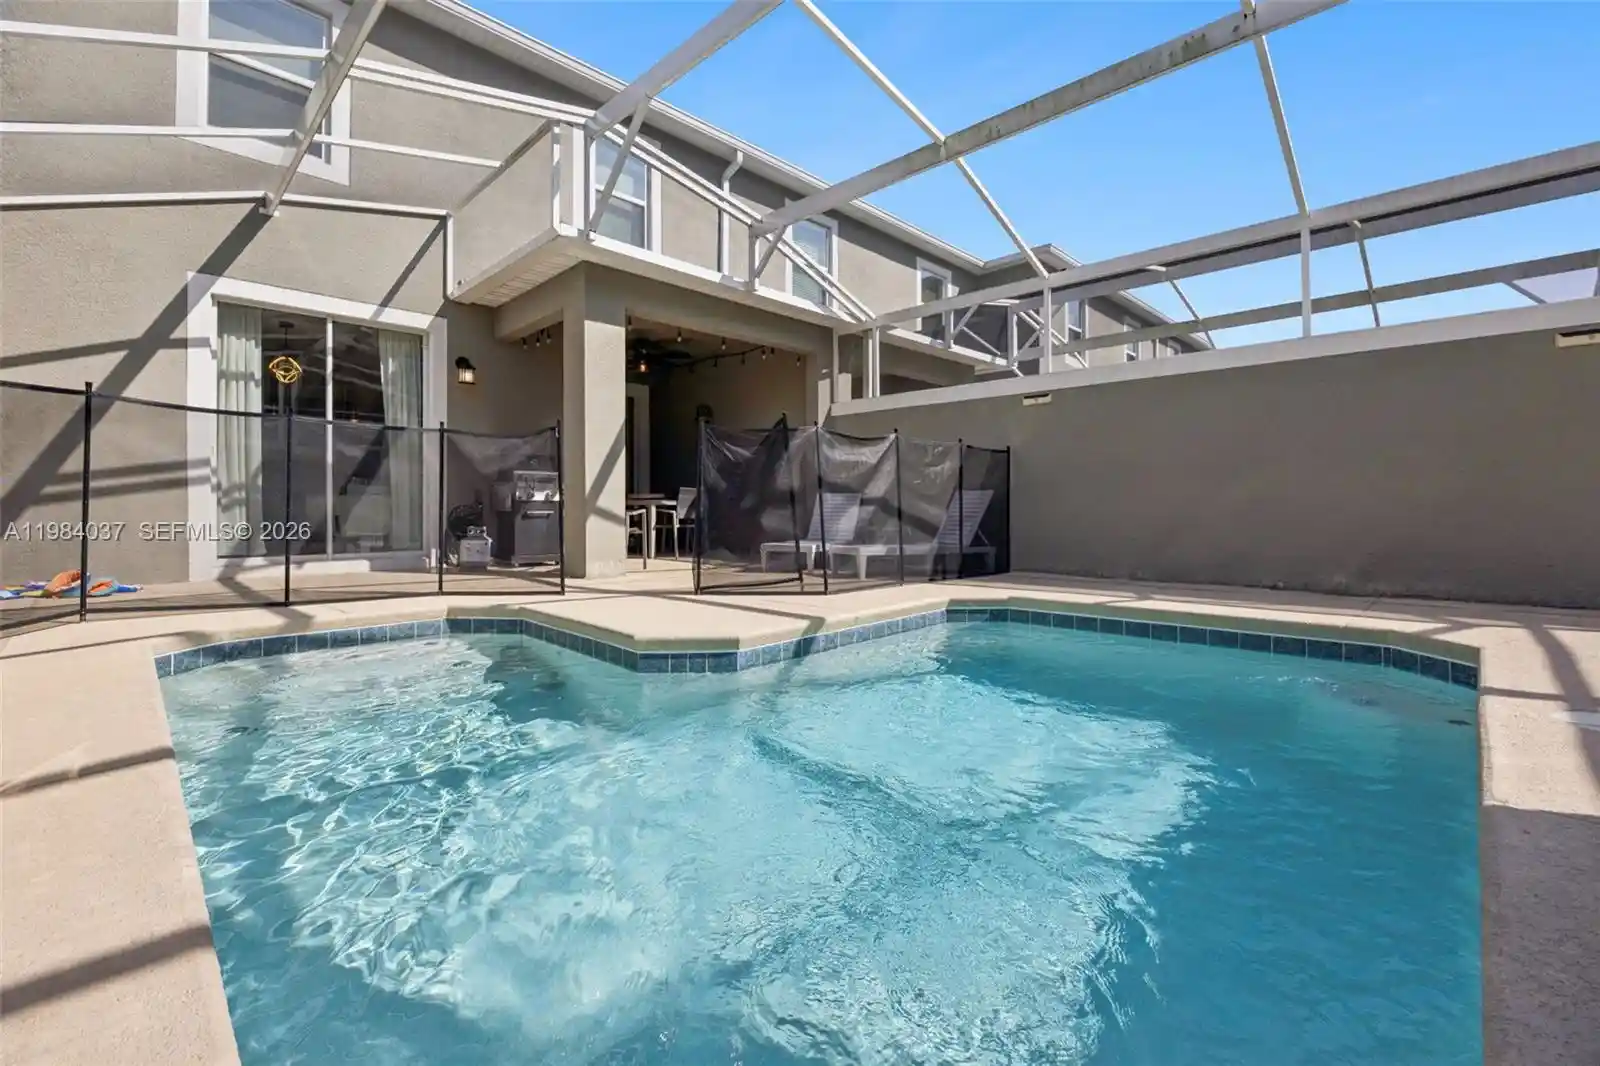
Step outside and enjoy your own private screened-in pool—a peaceful place for a morning swim, an afternoon with family, or a relaxing evening by the water. With a brand-new pool heater installed in 2026, the pool is ready to be enjoyed throughout the year.
And when you’re ready for something more, the Oasis Clubhouse at ChampionsGate brings the resort experience right into your community, offering expansive swimming pools, a lazy river, water attractions, fitness facilities, recreation areas, dining, and activities for all ages.
What makes this property special is simple: you don’t have to choose between the privacy of your own pool home and the amenities of a resort. Here, you get both.
Whether you’re searching for a primary residence, a Florida vacation getaway, or an investment opportunity, this home offers an appealing combination of space, comfort, convenience and resort-style living, all within easy reach of Central Florida’s world-famous attractions, shopping, dining, golf and major roadways.
- Houzeo last checked: 0 minutes ago
- Listing updated: October 26, 2026 at 2:01 am
- Listing Provided by: Li Ju Huang (407) 923-7968 | AMERICA REAL ESTATE COMPANY LL (407) 234-5219
- Source: Stellar MLS-FL as distributed by MLS GRID | MLS#: O6434571

Property Details
Status
Active
Type
Townhouse
No. of Stories
2
County
City
Neighborhood
--
Year Built
2016
HOA Fees
$560/mo
Finished Area
1,902 sqft
Lot Size
2,178 sqft lot
Basement Area
- sqft
MLS Name
Stellar MLS
MLS Number
O6434571
MLS Status
Active
Days on Market
57
Cumulative Days on Market
48

Continue Your Journey in App
Find your dream home, receive real-time updates, and many more!
Continue Your Journey in App
Find your dream home, receive real-time updates, and many more!
Location
HOA Management
Scarlett Camano
HOA Fees
$402/ Monthly
Icon Management
HOA Fees
$158/ Monthly
Amenities
 Amenities and services may be covered by one or multiple associations and service providers.
 Club House
 Pool
 Gym
 Storage
 Cable TV
 Security Guard
 Maintenance
 Recreation Facilities
Escrow Reserves Fund
Disclaimer: Amenities are based on third-party information and may vary; buyers must independently verify all amenities, as information is deemed reliable but not guaranteed.
Facts & Features
Rooms
Bedrooms & bathrooms
Bedrooms: 4
Bathrooms: 3
Interior
Appliances
Dishwasher, Disposal, Dryer, Electric Water Heater, Microwave, Range, Refrigerator, Washer
Exterior Features
Playground
Sewer
Public Sewer
Cooling
Central Air
Heating
Central, Electric
Flooring
Carpet, Ceramic Tile
Interior Features
Open Floorplan, Primary Bedroom Upstairs, Solid Surface Counters, Thermostat
Construction
Year Built
Year Built: 2016
Home type
Townhouse
Roof
Tile
Foundation Details
Slab
Construction Materials
Block, Stucco
Utilities & Energy
Utilities
Bb/hs Internet Available, Electricity Connected, Public, Sewer Connected, Water Connected
Association Amenities
Clubhouse, Fitness Center, Maintenance, Pool, Recreation Facilities, Storage
Pool Features
Child Safety Fence, Heated, In Ground, Screen Enclosure
Water Source
Public
Laundry Features
Laundry Closet
Other Features
Community Features
Clubhouse, Deed Restrictions, Fitness Center, Gated Community Guard, Playground, Pool, Restaurant, Sidewalks
Subdivision Name
Stoneybrook South Ph I 1 & J 1
Price History
| Date | Event | Price |
|---|---|---|
09/07/2026 Source: | Price Decreased | $358,000 -2.72% $188/sqft |
09/07/2026 Source: | Listed for Sale | $368,000 $193/sqft |

Nearby Homes
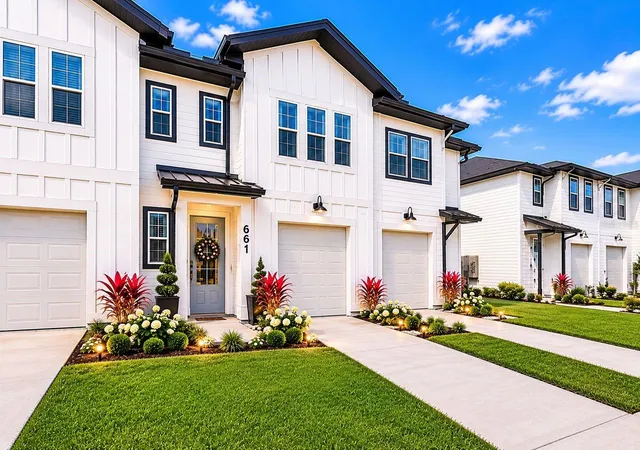
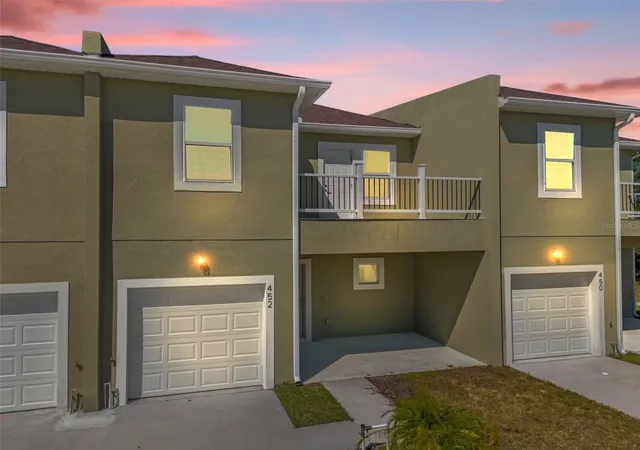
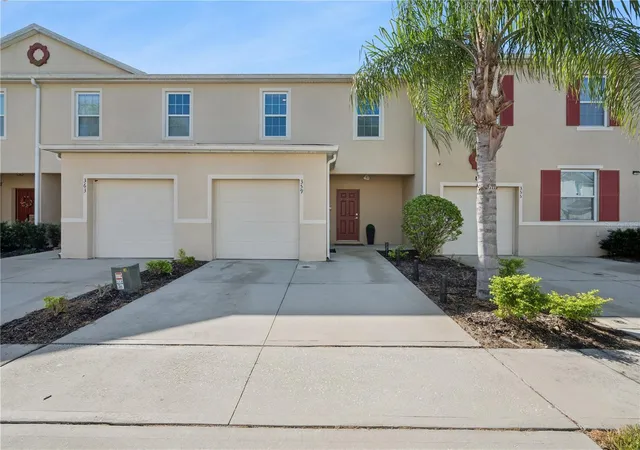
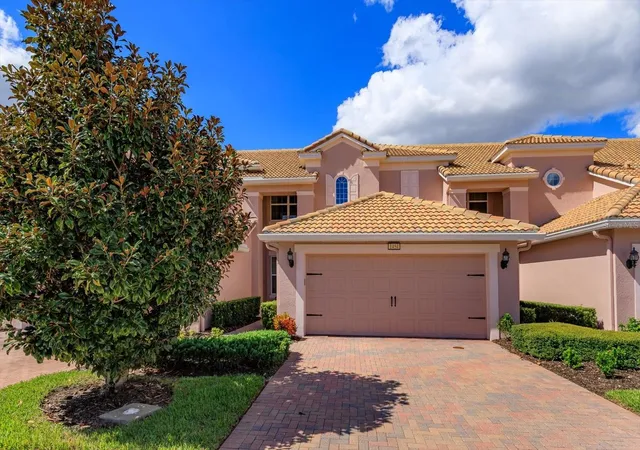


Find Homes by Property Features in Davenport, FL
Nearby New Homes For Sale

Based on information from Stellar MLS® through Nov 04, 2026, 10:45PM as submitted to and distributed by MLS GRID. All data is obtained from various sources and may not have been verified by the broker or MLS GRID. Supplied Open House Information is subject to change without notice. All information should be independently reviewed and verified for accuracy. Properties may or may not be listed by the office/agent presenting the information. IDX information is provided exclusively for consumers’ personal non-commercial use. It may not be used for any purpose other than to identify prospective properties consumers may be interested in purchasing. The data is deemed reliable but is not guaranteed by MLS GRID. The use of the MLS GRID Data may be subject to an end-user license agreement prescribed by the Member Participant’s applicable MLS, if any, and as amended from time to time. © 2026 Stellar MLS. All Rights Reserved.
 Advertising Broker: Fred McGill | Simple Showing, Inc
