- Overview
- Description
- Property Details
- Location
- HOA Management
- Facts & Features
- Getting Around
- Nearby Homes



$1,289,000
Monthly Est:$6,416
 5 Beds
 6 Baths
5 full baths + 1 half bath
 3,358sqft
1568 Rainbow Ridge Way, Sevierville, TN 37862
$1,289,000
$6,416/moEst:
Get Pre-Approved
Single Family Residence
Built in 2025
$150/mo HOA
0.02 acre lot
$384/sq.ft
Description
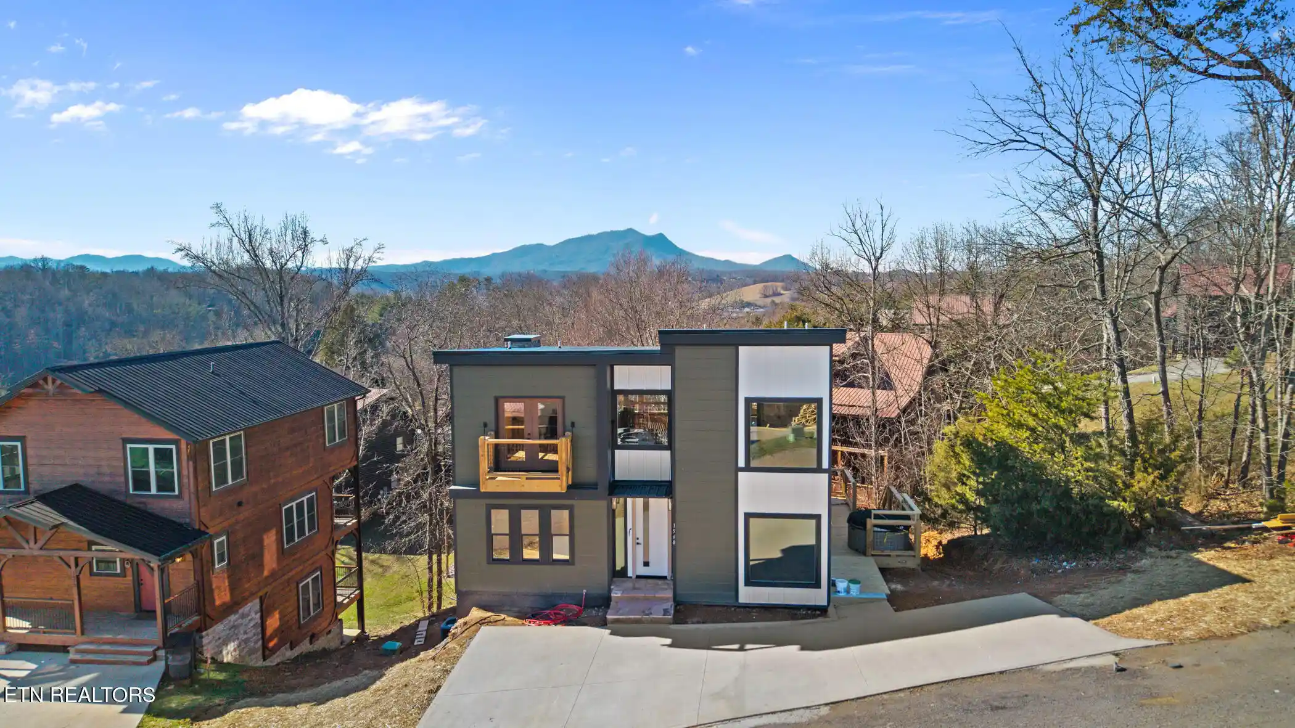
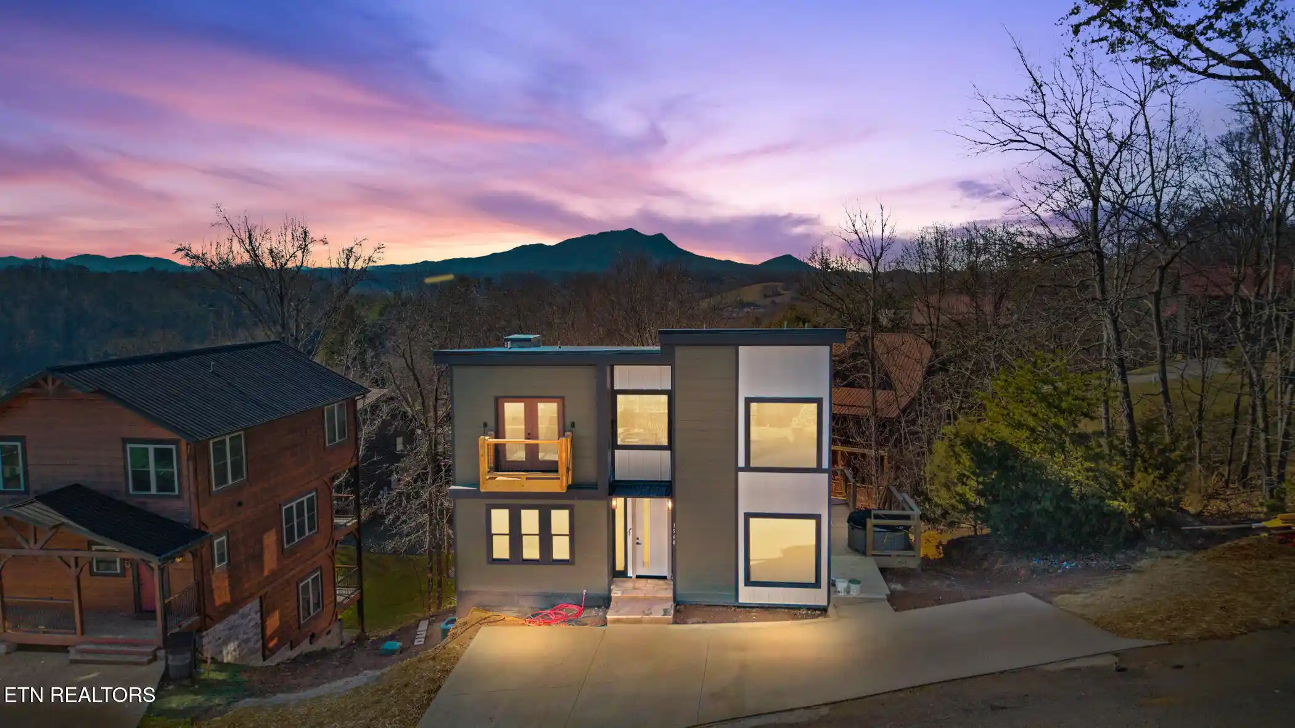
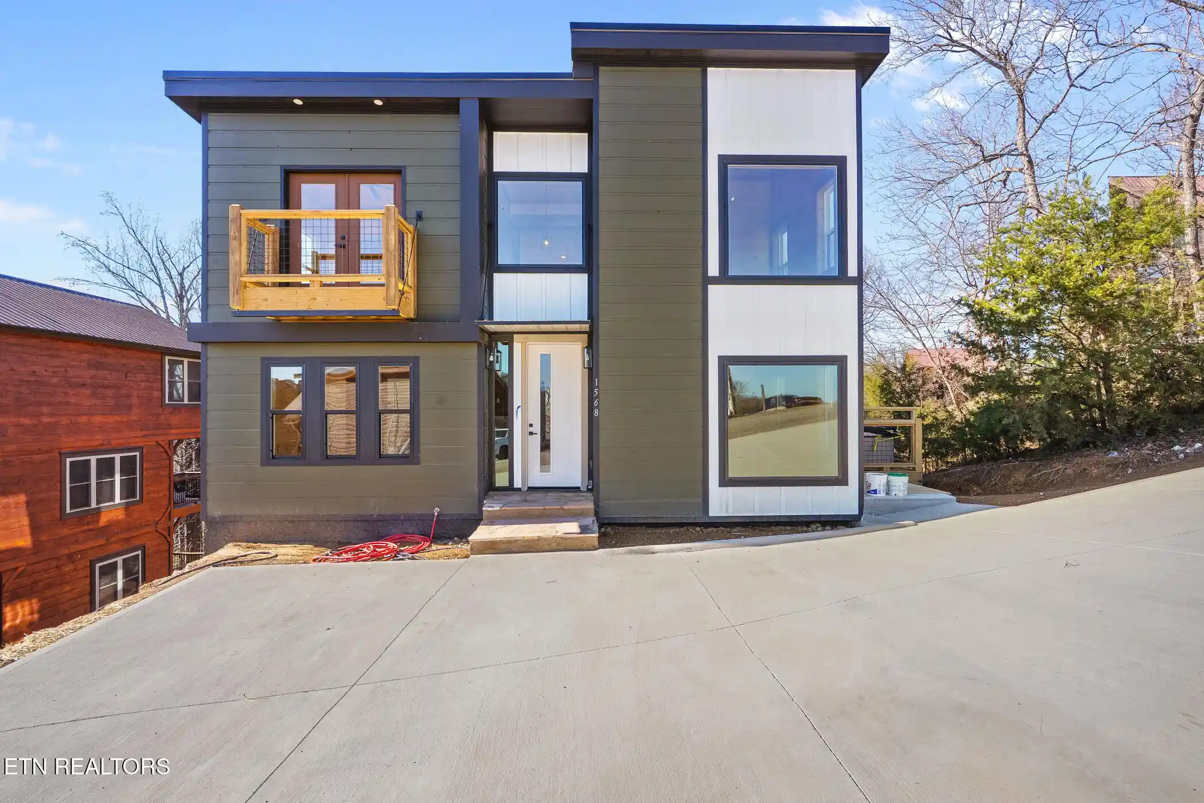
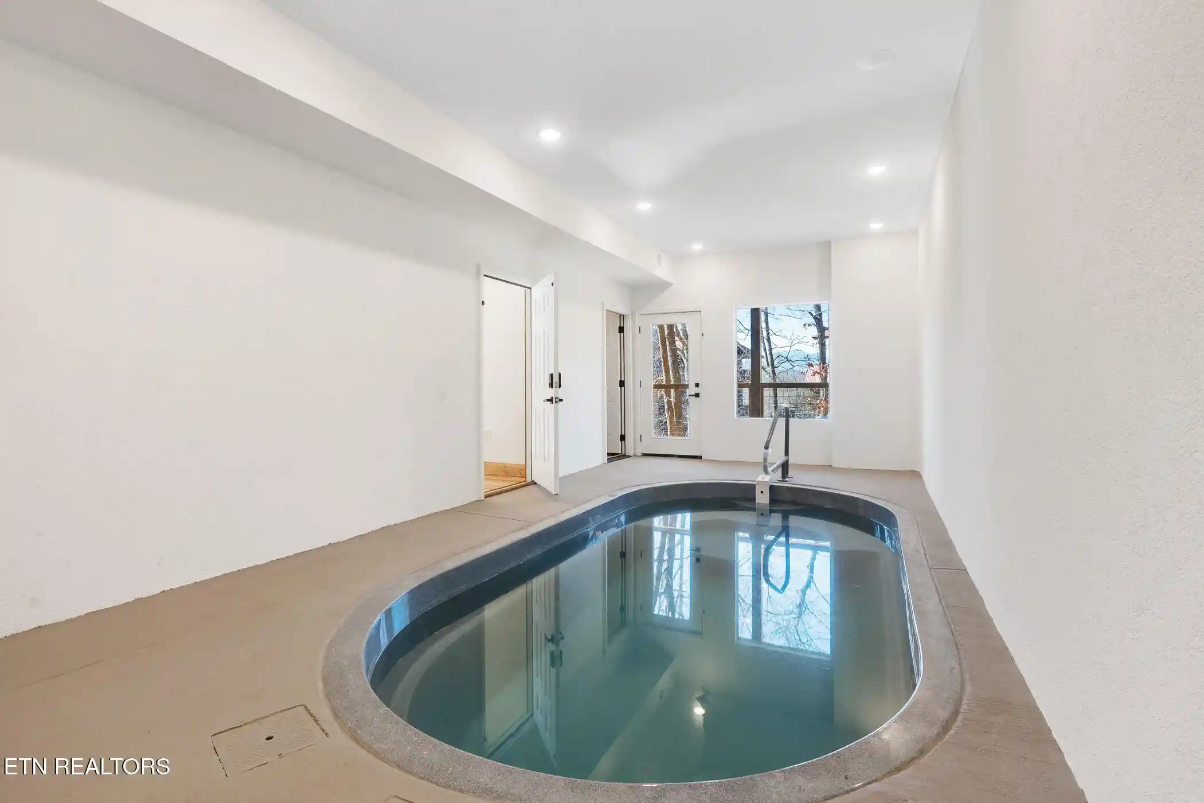
WOW FACTOR HERE! THIS LUXURY MODERN BRAND NEW 5-BEDROOM INDOOR POOL CABIN WITH MOUNTAIN VIEWS CHECKS THE BOXES INVESTORS LOOK FOR TO MAXIMIZE PERFORMANCE IN TODAY'S SHORT-TERM RENTAL MARKET. *** SELLER TO CREDIT 1% TOWARDS BUYERS CLOSING COSTS WITH ACCEPTABLE OFFER!***
GROSS PROJECTED INCOME OF $175-200K FROM REPUTABLE MANAGEMENT COMPANIES! EASY ACCESS LOCATION IN SEVIERVILLE, TN ONLY MINUTES TO DOLLYWOOD, PIGEON FORGE, SHOPPING, AND DINING!
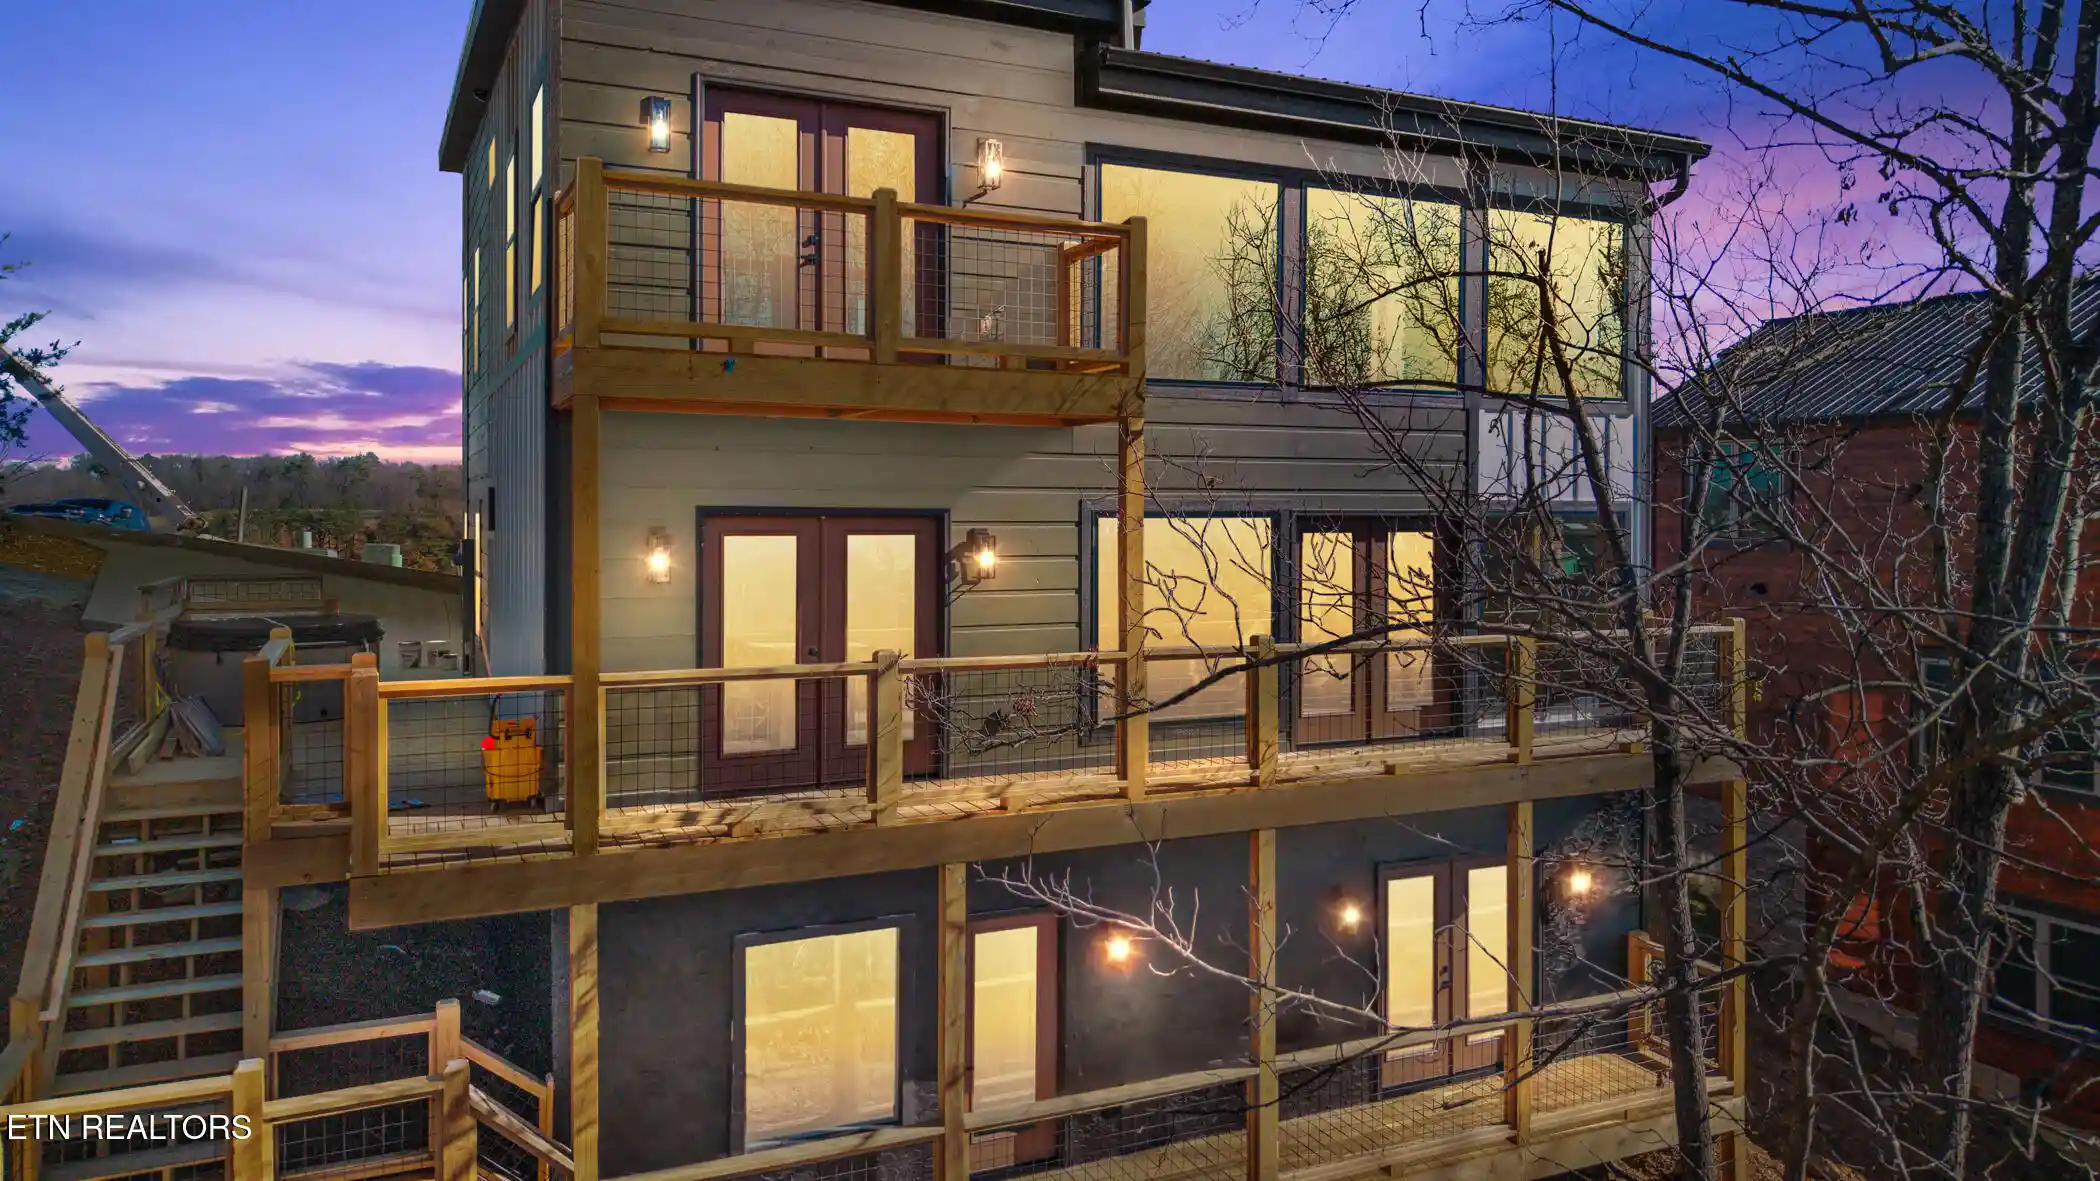
Designed with both guest demand and owner longevity in mind, this modern cabin delivers the amenities that consistently drive bookings. A private indoor pool, hot tub, theater room, and game room create year-round appeal, while sleek finishes, granite countertops, and luxury vinyl plank flooring provide a clean, durable aesthetic built to withstand STR use. The thoughtful floor plan accommodates groups comfortably and provides multiple entertainment spaces that enhance the guest experience. Covered deck areas extend living space outdoors, offering another highly sought-after feature in the Smoky Mountains. Interior features include two Master Suites on the main level with the open living room with soaring vaulted ceilings and a massive stone accented fireplace with walls of glass to bring nature inside. Spacious fully equipped kitchen with granite countertops and stainless appliances. Spacious second level with three additional bedrooms, and a lower level entertainment area featuring the private indoor pool room with full bathroom, state of the art game room, and theatre room for to catch all the new movies. Enjoy the outdoor experience from one of the multiple decks with outdoor seating and a bubbling hot tub. Plenty of parking and easy access with no steep roads!
Connected to public water and sewer and being sold fully furnished with all appliances included, this property offers a true turn-key opportunity for investors seeking efficiency, convenience, and scalability. From its modern design and high-impact amenities to its competitive price point, this cabin is positioned to compete and perform in one of the most desirable vacation markets in the Smokies. Call for your private showing. 🎥 Check out the property video! Simply copy and paste the link below into your web browser to enjoy the full video tour. If you receive an error message, just click 'Watch on YouTube' to view the video. https://www.youtube.com/embed/xidt8DG0KMw
- Houzeo last checked: 12 minutes ago
- Listing updated: October 20, 2026 at 5:09 pm
- Listing Provided by: Charity Brown | Tennessee Elite Realty
- Source: East Tennessee REALTORS® MLS-TN | MLS#: 1326526

Property Details
Status
Active
Type
Single Family Residence
No. of Stories
-
County
City
Neighborhood
--
Year Built
2025
HOA Fees
$150/mo
Finished Area
3,358 sqft
Lot Size
0.02 acre lot
Basement Area
- sqft
MLS Name
East Tennessee REALTORS® MLS
MLS Number
1326526
MLS Status
Active
Days on Market
150

Continue Your Journey in App
Find your dream home, receive real-time updates, and many more!
Continue Your Journey in App
Find your dream home, receive real-time updates, and many more!
Location
HOA Management
N/A
HOA Fees
$150/ Monthly
Disclaimer: Amenities are based on third-party information and may vary; buyers must independently verify all amenities, as information is deemed reliable but not guaranteed.
Facts & Features
Rooms
Bedrooms & bathrooms
Bedrooms: 5
Bathrooms: 6
Interior
Sewer
Public Sewer
Cooling
Central Cooling
Interior Features
Cathedral Ceiling(s), Kitchen Island, Eat In Kitchen
Heating
Central, Heat Pump, Electric
Appliances
Dishwasher, Dryer, Microwave, Range, Refrigerator, Washer
Construction
Year Built
Year Built: 2025
Home type
Single Family Residence
Architectural Style
Cabin
Construction Materials
Wood Siding, Block, Frame
Utilities & Energy
Parking Features
Main Level
Fireplace Features
Electric
Water Source
Public
Basement
Walkout, Finished
Other Features
Patio And Porch Features
Deck
Subdivision Name
Moose Meadows Pud
Lot Features
Zero Lot Line
Price History
| Date | Event | Price |
|---|---|---|
07/13/2026 Source: | Price Decreased | $1,289,000 -0.77% $384/sqft |
06/12/2026 Source: | Price Decreased | $1,299,000 -5.52% $387/sqft |
03/11/2026 Source: | Price Decreased | $1,374,900 -1.79% $409/sqft |
01/15/2026 Source: | Price Increased | $1,399,900 +1.82% $417/sqft |
01/15/2026 Source: | Off Market | $1,374,900 -1.79% $409/sqft |

Show more
Nearby Homes











Find Homes by Property Features in Sevierville, TN
Nearby New Homes For Sale

Based on information from the Knoxville Area Association of REALTORS MLS through Nov 09, 2026, 08:15AM. Information is provided exclusively for consumers’ personal, non-commercial use. It may not be used for any purpose other than to identify prospective properties that consumers may be interested in purchasing. The data is deemed reliable but is not guaranteed accurate by the MLS. This website may not include listings or property addresses of sellers who have directed their listing brokers to withhold their listing or their property address from display on the Internet. © 2026 Knoxville Area Association of REALTORS® MLS. All Rights Reserved. Angela Fowler Real Estate, LLC | 423.320.4620 | afowler@catt.com Mailing Address: 452 Kailors Cove Cir, Ringgold, GA 30736
 Advertising Broker: Angela Fowler | Angela Fowler Real Estate, LLC.
