- Overview
- Description
- Property Details
- Location
- HOA Management
- Facts & Features
- Getting Around
- Nearby Homes
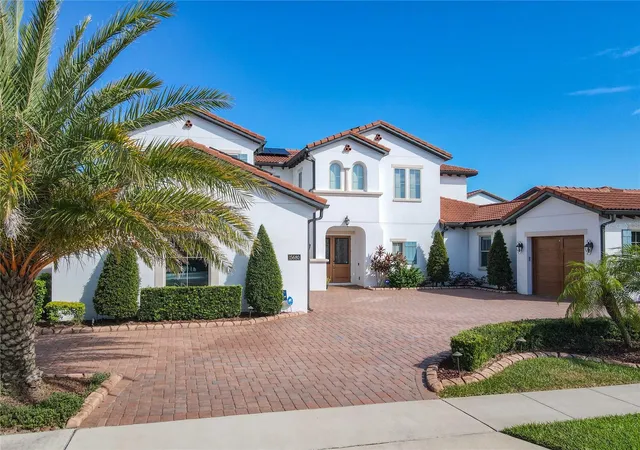
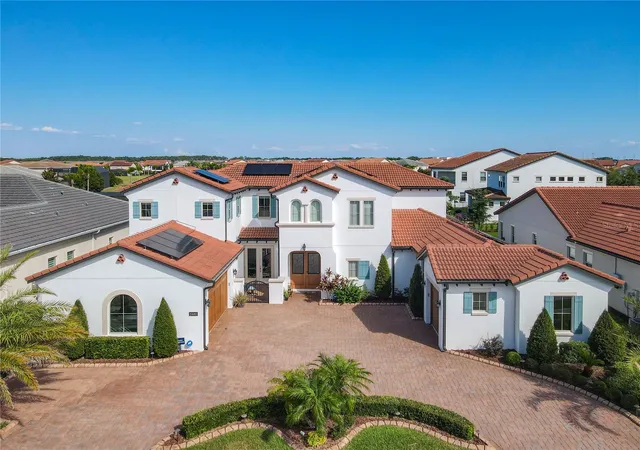
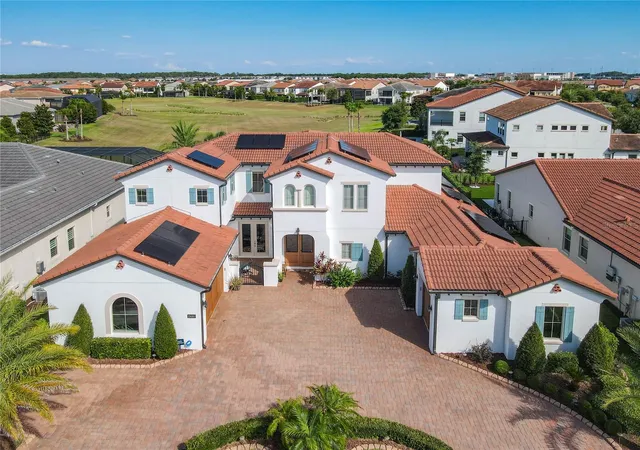
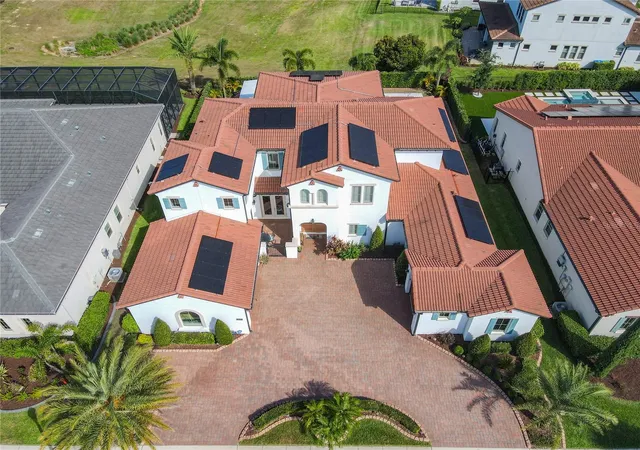
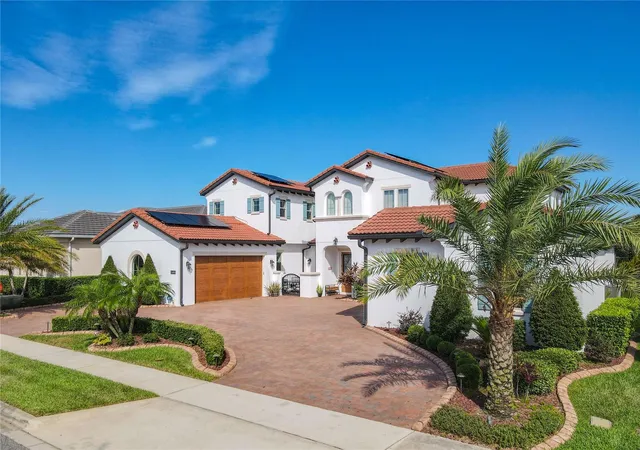

Street View
$1,950,000
Monthly Est:$9,706
 5 Beds
 6 Baths
4 full baths + 2 half baths
 4,329sqft
15680 Panther Lake Dr, Winter Garden, FL 34787
$1,950,000
$9,706/moEst:
Get Pre-Approved
Single Family Residence
Built in 2019
$431/mo HOA
11,050 sqft lot
$450/sq.ft
Description
Prepare to be awed by this stunning estate from the Toll Brothers executive collection in the renowned community of Lakeshore Preserve. This home presents an ultra modern layout bringing you an environment that caters to both entertaining and every day life. The first floor is open and has 2 sets of triple pane sliding glass doors that fully open to your personal oasis. Beyond the covered lanai is a beautiful pool, spa and cabana area, perfect for a mid day swim or watching Disney fireworks at night. The kitchens, indoor and outdoor, and sure to impress even the most fastidious of chefs with the natural gas cooktop, multiple mounted range hoods, quartz countertops and more. This property is not only a "smart home" but also environmentally conscientious with newly installed solar panels and an electric car charger. All furniture is included with the sale of this home, the only thing you need is the keys to begin living your best central Florida life. Virtual Tour Available.
- Houzeo last checked: 5 hours ago
- Listing updated: September 29, 2026 at 4:28 pm
- Listing Provided by: Christina Cannon (407) 602-6566 | KELLER WILLIAMS CLASSIC (407) 292-5400
- Source: Stellar MLS-FL | MLS#: O6438584

Property Details
Status
Active
Type
Single Family Residence
No. of Stories
2
County
City
Neighborhood
--
Year Built
2019
HOA Fees
$431/mo
Finished Area
4,329 sqft
Lot Size
11,050 sqft lot
Basement Area
- sqft
MLS Name
Stellar MLS
MLS Number
O6438584
MLS Status
Active
Days on Market
50
Cumulative Days on Market
27

Continue Your Journey in App
Find your dream home, receive real-time updates, and many more!
Download App
Continue Your Journey in App
Find your dream home, receive real-time updates, and many more!
Location
HOA Management
Daniel Fournier
HOA Fees
$431/ Monthly
Amenities
 Amenities and services may be covered by one or multiple associations and service providers.
 Park Playground
 Gym
 Club House
 Pool
 Recreation Facilities
Disclaimer: Amenities are based on third-party information and may vary; buyers must independently verify all amenities, as information is deemed reliable but not guaranteed.
Facts & Features
Rooms
Bedrooms & bathrooms
Bedrooms: 5
Bathrooms: 6
Primary Bedroom
Level: First
Area: 546.00 Square Feet
Dimensions: 19.5x28
Dining Room
Level: First
Area: 230.00 Square Feet
Dimensions: 10x23
Living Room
Level: First
Area: 410.00 Square Feet
Dimensions: 20x20.5
Kitchen
Level: First
Area: 345.00 Square Feet
Dimensions: 15x23
Den
Level: Second
Area: 120.00 Square Feet
Dimensions: 10x12
Loft
Level: Second
Area: 300.00 Square Feet
Dimensions: 15x20
Bedroom 2
Level: First
Area: 178.10 Square Feet
Dimensions: 13.7x13
Bedroom 3
Level: Second
Area: 191.80 Square Feet
Dimensions: 14x13.7
Bedroom 4
Level: Second
Area: 191.80 Square Feet
Dimensions: 14x13.7
Media Room
Level: Second
Area: 203.00 Square Feet
Dimensions: 14x14.5
Interior
Window Features
Shades
Sewer
Public Sewer
Appliances
Built In Oven, Cooktop, Dishwasher, Disposal, Dryer, Electric Water Heater, Exhaust Fan, Microwave, Range, Range Hood, Refrigerator, Washer
Flooring
Bamboo, Tile, Wood
Cooling
Central Air
Heating
Central, Electric
Exterior Features
Balcony, Lighting, Outdoor Grill, Outdoor Kitchen, Rain Gutters, Sidewalk
Interior Features
Ceiling Fans(s), Crown Molding, High Ceilings, Kitchen/family Room Combo, Living Room/dining Room Combo, Open Floorplan, Primary Bedroom Main Floor, Smart Home, Stone Counters, Tray Ceiling(s), Walk In Closet(s), Window Treatments
Construction
Year Built
Year Built: 2019
Home type
Single Family Residence
Foundation Details
Slab
Architectural Style
Contemporary, Mediterranean
Roof
Concrete, Tile
Construction Materials
Block, Stucco, Frame
Property Condition
Completed
Utilities & Energy
Parking Features
Circular Driveway, Electric Vehicle Charging Station(s), Garage Door Opener, Parking Pad
Fireplace Features
Decorative, Electric, Family Room
Laundry Features
Electric Dryer Hookup, Inside, Laundry Room, Washer Hookup
Utilities
Electricity Connected, Natural Gas Connected, Sprinkler Meter, Water Connected
Water Source
Public
Association Amenities
Clubhouse, Fitness Center, Playground, Pool, Recreation Facilities
Pool Features
In Ground, Tile
Security Features
Closed Circuit Camera(s), Security System
Other Features
Lot Features
In County, Landscaped
Community Features
Clubhouse, Community Mailbox, Fitness Center, Playground, Pool, Sidewalks
Patio And Porch Features
Covered, Enclosed, Front Porch, Patio, Screened
Vegetation
Fruit Trees, Trees/landscaped
Subdivision Name
Lakeshore Preserve Ph 2
Price History
| Date | Event | Price |
|---|---|---|
09/02/2026 Source: | Listed for Sale | $1,950,000 -2.50% $450/sqft |
03/13/2026 Source: | Listing Removed | $2,000,000 $462/sqft |
09/04/2025 Source: | Listed for Sale | $2,000,000 +29.03% $462/sqft |
10/23/2021 Source: | Price Decreased | $1,550,000 -3.06% $358/sqft |
07/23/2021 Source: | Sold | $1,599,000 $369/sqft |


Nearby Homes










Find Homes by Property Features in Winter Garden, FL
Nearby New Homes For Sale

Based on information from Stellar MLS® through Oct 22, 2026, 03:45PM as submitted to and distributed by MLS GRID. All data is obtained from various sources and may not have been verified by the broker or MLS GRID. Supplied Open House Information is subject to change without notice. All information should be independently reviewed and verified for accuracy. Properties may or may not be listed by the office/agent presenting the information. IDX information is provided exclusively for consumers’ personal non-commercial use. It may not be used for any purpose other than to identify prospective properties consumers may be interested in purchasing. The data is deemed reliable but is not guaranteed by MLS GRID. The use of the MLS GRID Data may be subject to an end-user license agreement prescribed by the Member Participant’s applicable MLS, if any, and as amended from time to time. © 2026 Stellar MLS. All Rights Reserved.
 Advertising Broker: Fred McGill | Simple Showing, Inc
