- Overview
- Description
- Property Details
- Location
- HOA Management
- Facts & Features
- Getting Around
- Nearby Homes


$2,516,000
Monthly Est:$12,523
 2 Beds
 1 Bath
1 full bath
 860sqft
1569 7Th St, Sarasota, FL 34236
$2,516,000
$12,523/moEst:
Get Pre-Approved
Single Family Residence
Built in 1925
$-- HOA
5,806 sqft lot
$2,926/sq.ft
Description
SARASOTA ~ CITY OF SARASOTA ~ ROSEMARY DISTRICT ~ DOWNTOWN LIVING AND / OR INVESTMENT, WITH UPSIDE DEVELOPMENT OPPORTUNITIES! - WE ARE SELLING 4 CONTIGUOUS PROPERTIES WITH FOUR RENTAL HOMES ON AN ESTIMATED 23K SF +/- LAND!!!! Come and explore this unique opportunity to own and operate four contiguous properties with homes within the much sought after City of Sarasota "Rosemary District". The current rent roll is estimated at $100K +/-, all the current homes (4) are rented on an annual basis. The zoning does allow for short term weekly rentals, come and set up your own short term rental compound with estimated average daily rates @ $50.00 - $100.00 +/. Want another reason to look, owner will consider "owner financing" and/or selling off less then all four homes. There are just not many opportunities in the City of Sarasota to secure rezoned lands with the ability to use the current as-is property to secure carry income while waiting for the right timing to develop. The upside development in the Rosemary Zoning District: up to 7-stories with up to 30+ units. Property is very easy to show, sign is on site! NOTE: another contiguous parcel - rental home available for discussion.
- Houzeo last checked: 12 minutes ago
- Listing updated: October 22, 2026 at 4:37 pm
- Listing Provided by: Robert T Anderson (941) 350-8671 | RE/MAX ALLIANCE GROUP (941) 954-5454
- Source: Stellar MLS-FL as distributed by MLS GRID | MLS#: A4625551

Property Details
Status
Active
Type
Single Family Residence
No. of Stories
1
County
City
Neighborhood
Year Built
1925
HOA Fees
-
Finished Area
860 sqft
Lot Size
5,806 sqft lot
Basement Area
- sqft
MLS Name
Stellar MLS
MLS Number
A4625551
MLS Status
Active
Days on Market
757
Cumulative Days on Market
719

Continue Your Journey in App
Find your dream home, receive real-time updates, and many more!
Continue Your Journey in App
Find your dream home, receive real-time updates, and many more!
Location
HOA Management
Robert T. Anderson Jr.
HOA Fees
$-/
Disclaimer: Amenities are based on third-party information and may vary; buyers must independently verify all amenities, as information is deemed reliable but not guaranteed.
Facts & Features
Rooms
Bedrooms & bathrooms
Bedrooms: 2
Bathroom: 1
Interior
Window Features
Blinds, Wood Frames
Sewer
Public Sewer, Other
Flooring
Other, Vinyl, Wood
Exterior Features
Balcony, Dog Run, Garden, Lighting, Other, Private Entrance, Private Mailbox, Private Yard, Rv Hookup, Sidewalk
Appliances
Cooktop, Dishwasher, Dryer, Electric Water Heater, Exhaust Fan, Microwave, Other, Range, Range Hood, Refrigerator, Washer
Cooling
Central Air, Other, Zoned
Heating
Electric, Heat Pump, Other
Interior Features
Cathedral Ceiling(s), Ceiling Fans(s), Eat In Kitchen, High Ceilings, Kitchen/family Room Combo, Living Room/dining Room Combo, Open Floorplan, Other, Primary Bedroom Main Floor, Solid Surface Counters, Split Bedroom, Thermostat, Window Treatments
Construction
Year Built
Year Built: 1925
Home type
Single Family Residence
Architectural Style
Bungalow, Elevated, Florida, Other, Ranch
Property Condition
Completed
Roof
Metal, Other, Shingle
Construction Materials
Block, Brick, Other, Frame, Wood Siding
Foundation Details
Block, Concrete Perimeter, Crawlspace, Other, Pillar/post/pier, Stilt/on Piling
Utilities & Energy
Parking Features
Curb Parking, Deeded, Driveway, Golf Cart Parking, Ground Level, Guest, On Street, Other, Oversized, Reserved, Rv Access/parking, Tandem
Laundry Features
Other
Security Features
Smoke Detector(s)
Fireplace Features
Family Room, Living Room, Masonry
Water Source
None
Utilities
Cable Connected, Electricity Connected, Fiber Optics, Fire Hydrant, Other, Public, Sewer Connected, Water Connected
Basement
Crawl Space, Other
Other Features
Subdivision Name
Halls Sub James S
Vegetation
Mature Landscaping, Oak Trees, Trees/landscaped
Patio And Porch Features
Covered, Front Porch, Other, Porch, Rear Porch, Screened
Community Features
Street Lights
Lot Features
Cul De Sac, Greenbelt, City Limits, Landscaped, Level, Near Golf Course, Near Public Transit, Oversized Lot, Private, Sidewalk, Paved
Price History
| Date | Event | Price |
|---|---|---|
07/08/2026 Source: | Price Decreased | $2,516,000 -6.81% $2,926/sqft |
12/11/2025 Source: | Price Decreased | $2,700,000 -12.88% $3,140/sqft |
06/28/2025 Source: | Listed for Sale | $3,099,000 $3,603/sqft |
06/01/2025 Source: | Listing Removed | $3,099,000 +521.04% $3,603/sqft |
08/05/2021 Source: | Price Increased | $499,000 +24.75% $580/sqft |

Show more
Nearby Homes
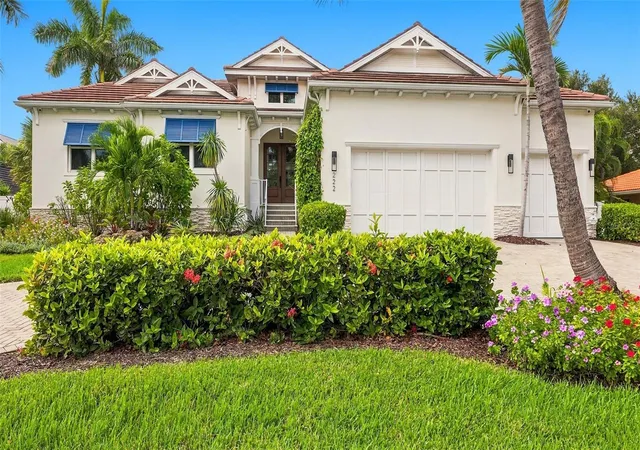
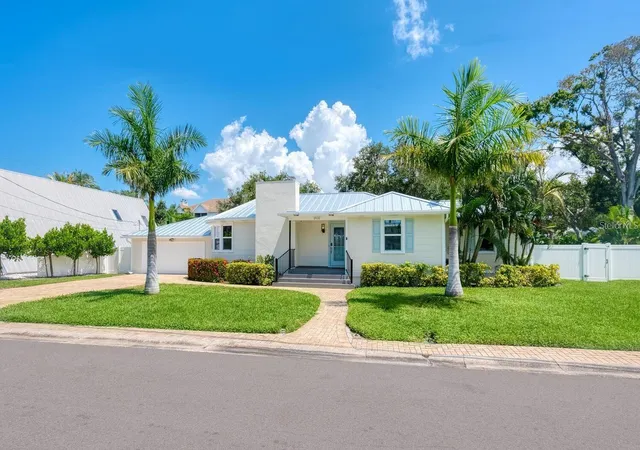
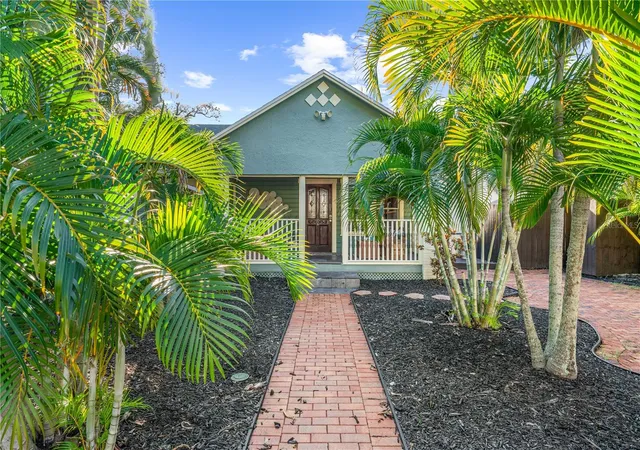
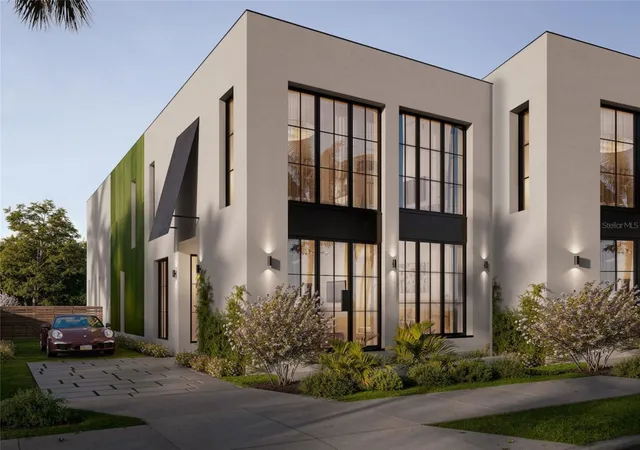
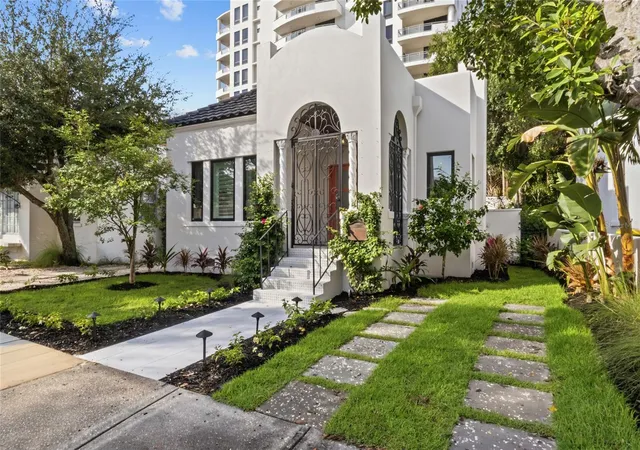
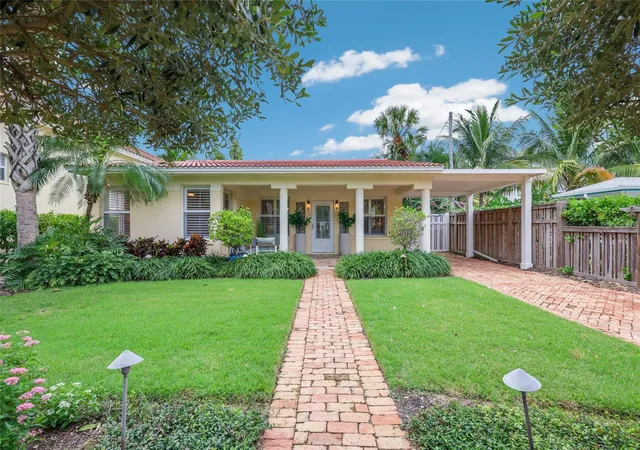
Find Homes by Property Features in Sarasota, FL
Nearby New Homes For Sale

Based on information from Stellar MLS® through Nov 02, 2026, 11:00AM as submitted to and distributed by MLS GRID. All data is obtained from various sources and may not have been verified by the broker or MLS GRID. Supplied Open House Information is subject to change without notice. All information should be independently reviewed and verified for accuracy. Properties may or may not be listed by the office/agent presenting the information. IDX information is provided exclusively for consumers’ personal non-commercial use. It may not be used for any purpose other than to identify prospective properties consumers may be interested in purchasing. The data is deemed reliable but is not guaranteed by MLS GRID. The use of the MLS GRID Data may be subject to an end-user license agreement prescribed by the Member Participant’s applicable MLS, if any, and as amended from time to time. © 2026 Stellar MLS. All Rights Reserved.
 Advertising Broker: Fred McGill | Simple Showing, Inc
