- Overview
- Description
- Property Details
- Location
- Facts & Features
- Getting Around
- Nearby Homes


$399,900
Monthly Est:$1,990
 3 Beds
 2 Baths
2 full baths
 1,401sqft
1569 SW Pitts Ave, Port Saint Lucie, FL 34953
$399,900
$1,990/moEst:
Get Pre-Approved
Single Family Residence
Built in 2005
$-- HOA
10,018.8 sqft lot
$285/sq.ft
Description
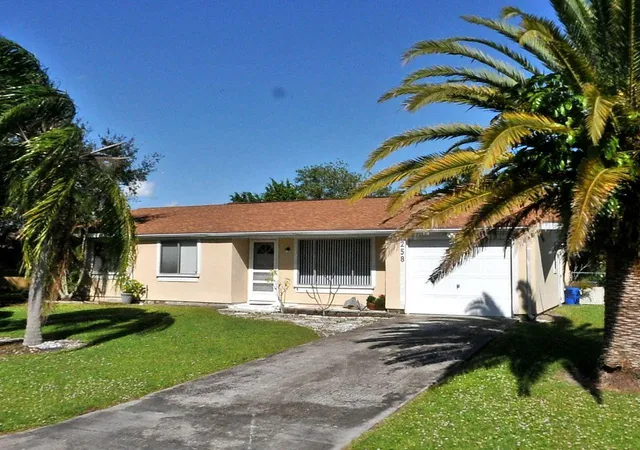
Move-in ready CBS home with a 2023 metal roof, NO HOA, and a spacious .23-acre lot! This 3BR/2BA split-bedroom home offers 1,401 sq ft with vaulted ceilings, tile flooring, and a bright, open feel. The primary suite features dual walk-in closets and a fully remodeled bath with an oversized, resort-style walk-in shower. The kitchen includes a breakfast area and pantry. Out back, relax on the large screened porch overlooking mature oak trees, with plenty of yard space for a future pool, garden, or play. Updates include a metal roof (10/2023), water heater (11/2021), and utility shed (9/2024). Attached 2-car garage, panel shutters, public water and sewer, and a convenient location near Gatlin Blvd and I-95. Beautifully updated and thoughtfully maintained, this 2005-built 3-bedroom, 2-bath CBS home sits on a spacious .23-acre (80 x 125) lot with NO HOA. Vaulted ceilings, ceramic tile flooring, and abundant natural light create a fresh, modern feel throughout the split-bedroom floor plan. The primary suite is a true retreat with dual walk-in closets and a fully remodeled ensuite bath featuring an oversized walk-in shower with a high-end, resort-inspired finish. Two additional bedrooms and a second full bath offer flexible space for guests, a home office, or everyday living. The kitchen opens to the main living and dining areas and includes a breakfast area and pantry. Outside, a large screened rear porch overlooks mature oak trees, a peaceful, shaded spot for morning coffee or entertaining. The generous backyard has room for a future pool, outdoor kitchen, or garden, and a utility shed added in September 2024 provides extra storage. Major updates include a metal roof (10/2023), water heater (11/2021), and A/C (3/2018). Additional features include an interior laundry room, panel shutters, attached 2-car garage, and public water and sewer. Some furniture is negotiable. Conveniently located near Gatlin Blvd, I-95, Tradition, shopping, and dining.
- Houzeo last checked: 12 hours ago
- Listing updated: October 10, 2026 at 8:06 am
- Listing Provided by: Aron Morlan (772) 486-8665 DRE #3476588 | Real Estate of Florida (772) 600-7400
- Source: Beaches MLS-FL | MLS#: B26086246

Property Details
Status
Active
Type
Single Family Residence
No. of Stories
1
County
City
Neighborhood
--
Year Built
2005
HOA Fees
-
Finished Area
1,401 sqft
Lot Size
10,018.8 sqft lot
Basement Area
- sqft
MLS Name
Beaches MLS
MLS Number
B26086246
MLS Status
Active
Days on Market
1
Cumulative Days on Market
1

Continue Your Journey in App
Find your dream home, receive real-time updates, and many more!
Download App
Continue Your Journey in App
Find your dream home, receive real-time updates, and many more!
Location
Facts & Features
Rooms
Bedrooms & bathrooms
Bedrooms: 3
Bathrooms: 2
PrimaryBedroom
Level: Main
Area: 228.63 Square Feet
Dimensions: 14.75 X 15.5
Kitchen
Level: Main
Area: 149.41 Square Feet
Dimensions: 16.75 X 8.92
LivingRoom
Level: Main
Area: 370.16 Square Feet
Dimensions: 25.67 X 14.42
PrimaryBedroom
Level: Main
Area: 228.63 Square Feet
Dimensions: 14.75 X 15.5
LivingRoom
Level: Main
Area: 370.16 Square Feet
Dimensions: 25.67 X 14.42
Kitchen
Level: Main
Area: 149.41 Square Feet
Dimensions: 16.75 X 8.92
Interior
Heating
Electric
Flooring
Tile
Window Features
Blinds
Cooling
Central Air
Exterior Features
Outdoor Living Area, Storage, Porch, Room For Pool
Appliances
Dryer, Dishwasher, Electric Water Heater, Disposal, Ice Maker, Microwave, Oven, Range, Refrigerator, Water Heater, Washer
Interior Features
Breakfast Area, Closet Cabinetry, Family Dining Room, High Ceilings, Living Dining Room, Main Level Primary, Pantry, Split Bedrooms, Vaulted Ceilings, Walk In Closets
Sewer
Public Sewer
Construction
Year Built
Year Built: 2005
Home type
Single Family Residence
Foundation Details
Slab
Property Condition
Resale, Updated Remodeled
Roof
Metal
Construction Materials
Cbs Concrete Block Structure, Block, Stucco
Architectural Style
Contemporary, Ranch
Utilities & Energy
Utilities
Cable Available, Electricity Connected, Phone Available, Sewer Connected, Water Connected
Security Features
Smoke Detectors
Water Source
Public
Parking Features
Attached, Concrete, Driveway, Garage
Laundry Features
Main Level, Laundry Room
Other Features
Lot Features
Landscaped, None, Many Trees, Less Than Quarter Acre
Subdivision Name
Port St Lucie Section 14
Patio And Porch Features
Porch, Screened
Price History
| Date | Event | Price |
|---|---|---|
10/09/2026 Source: | Listed for Sale | $399,900 $285/sqft |

Nearby Homes



Find Homes by Property Features in Port Saint Lucie, FL
Nearby New Homes For Sale


IDX information is provided exclusively for consumers’ personal, non-commercial use, that it may not be used for any purpose other than to identify prospective properties consumers may be interested in purchasing, and that the data is deemed reliable but is not guaranteed accurate by BeachesMLS. All listings featuring the BMLS logo are provided by BeachesMLS, Inc. This data is not verified for authenticity or accuracy and may not reflect all real estate activity in the market. Based on information © 2026 BeachesMLS, Inc. All Rights Reserved.
 Advertising Broker: Moe Mossa (Savvy Avenue) | Savvy Avenue, LLC