- Overview
- Description
- Property Details
- Location
- HOA Management
- Facts & Features
- Getting Around
- Nearby Homes
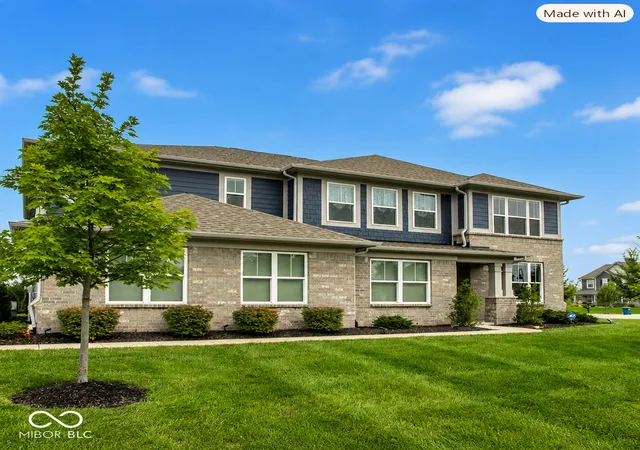
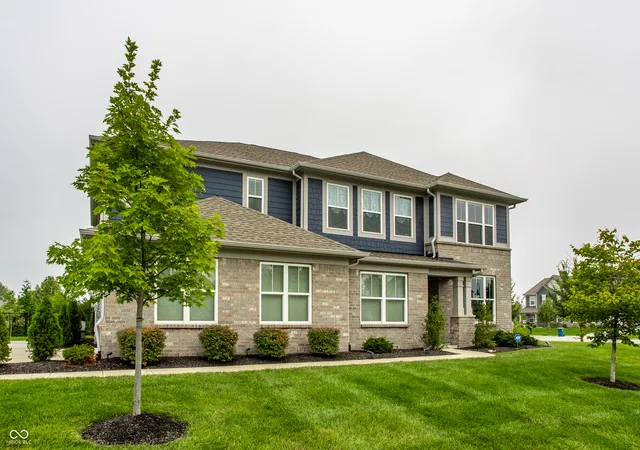
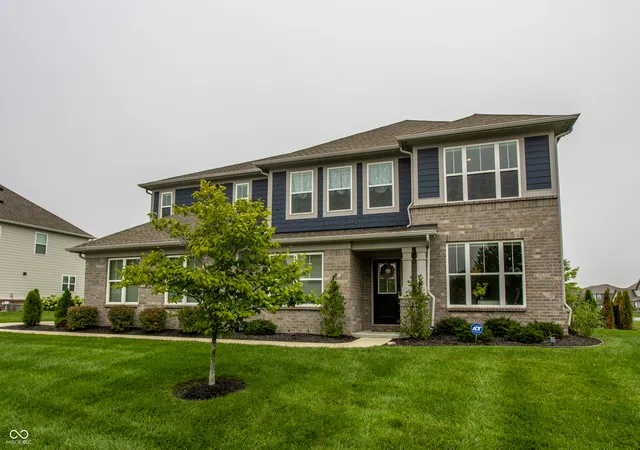

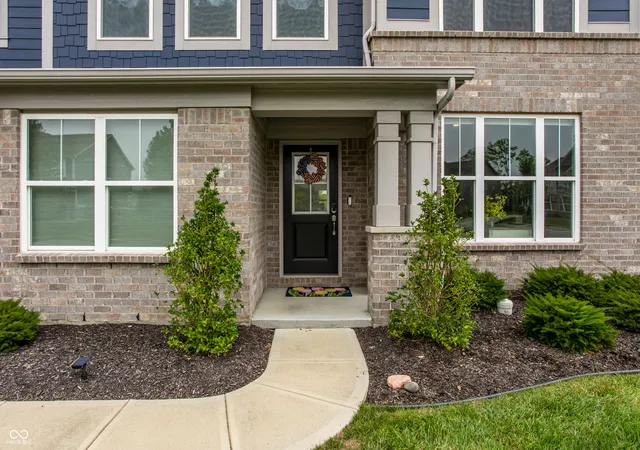

Street View
$607,000
Monthly Est:$3,021
 5 Beds
 5 Baths
4 full baths + 1 half bath
 3,806sqft
15692 Wellsprings Pl, Fishers, IN 46037
$607,000
$3,021/moEst:
Get Pre-Approved
Single Family Residence
Built in 2019
$79.17/mo HOA
15,682 sqft lot
$159/sq.ft
Description
Experience the perfect blend of luxury and convenience in this stunning 5-bedroom, 4.5-bath residence. Designed with an inviting, light-filled open floor plan, this home is built for effortless living and exceptional entertaining. A standout feature is the main floor bedroom ensuite, offering incredible flexibility for guests, multi-generational living, or a private home office. Meticulously maintained and extensively updated within the last 18 months, this home is truly move-in ready. The interior has been refreshed with premium Sherwin-Williams "Emerald" paint throughout and new top-tier Stainmaster carpet featuring a heavy-duty waterproof pad. The kitchen is a chef's delight, boasting a professional-grade sink and faucet paired with a brand-new KitchenAid dishwasher. Peace of mind and year-round comfort are guaranteed with high-end mechanical upgrades, including a multi-zoned thermostat system, a whole-house April Air dehumidifier, three new ceiling fans, and an extensive ADT security system. The exterior is an oasis, featuring over $30,000 in professional landscaping, including newly planted trees in the front yard. Entertain with ease on the beautifully rebuilt covered patio, and maintain the lush grounds effortlessly with the top-of-the-line 10-station Rain Bird irrigation system. Oversized garage, this is the size of a 3 car garage in tandem. Don't miss the opportunity to see this meticulously cared-for home-schedule your private tour today!
- Houzeo last checked: 32 minutes ago
- Listing updated: September 21, 2026 at 8:15 pm
- Listing Provided by: Sue Pfohl | F.C. Tucker Company (317) 259-6000
- Source: Metropolitan Indianapolis Board of REALTORS (MIBOR) MLS-IN | MLS#: 22114904

Property Details
Status
Pending
Type
Single Family Residence
No. of Stories
-
County
City
Neighborhood
--
Year Built
2019
HOA Fees
$79.17/mo
Finished Area
3,806 sqft
Lot Size
15,682 sqft lot
Basement Area
- sqft
MLS Name
Metropolitan Indianapolis Board of REALTORS (MIBOR) MLS
MLS Number
22114904
MLS Status
Pending
Days on Market
83
Cumulative Days on Market
47

Continue Your Journey in App
Find your dream home, receive real-time updates, and many more!
Continue Your Journey in App
Find your dream home, receive real-time updates, and many more!
Location
HOA Management
N/A
HOA Fees
$950/ Annually
Amenities
 Amenities and services may be covered by one or multiple associations and service providers.
 Maintenance
 Park Playground
 Association Home Owners
ParkPlayground
Disclaimer: Amenities are based on third-party information and may vary; buyers must independently verify all amenities, as information is deemed reliable but not guaranteed.
Facts & Features
Rooms
Bedrooms & bathrooms
Bedrooms: 5
Bathrooms: 5
Great Room
Level: Main
Area: 289.00 Square Feet
Dimensions: 17 x 17
Office
Level: Main
Area: 154.00 Square Feet
Dimensions: 14 x 11
Kitchen
Level: Main
Area: 288.00 Square Feet
Dimensions: 18 x 16
Sun Room
Level: Main
Area: 198.00 Square Feet
Dimensions: 18 x 11
Bedroom 2
Level: Main
Area: 182.00 Square Feet
Dimensions: 14 x 13
Master Bedroom
Level: Upper
Area: 400.00 Square Feet
Dimensions: 25 x 16
Bedroom 3
Level: Upper
Area: 169.00 Square Feet
Dimensions: 13 x 13
Bedroom 4
Level: Upper
Area: 192.00 Square Feet
Dimensions: 16 x 12
Bedroom 5
Level: Upper
Area: 168.00 Square Feet
Dimensions: 14 x12
Loft
Level: Upper
Area: 195.00 Square Feet
Dimensions: 15 x 13
Laundry
Level: Upper
Area: 49.00 Square Feet
Dimensions: 7 x 7
Interior
Interior Features
Bath Sinks Double Main, Breakfast Bar, Cathedral Ceiling(s), Tray Ceiling(s), Paddle Fan, Pantry, Smart Thermostat, Walk In Closet(s)
Window Features
Low Emissivity Windows, Vinyl Windows
Cooling
Central Air
Heating
Forced Air, Natural Gas
Appliances
Dishwasher, Disposal, Gas Water Heater, Microwave, Oven, Gas Oven, Range Hood, Refrigerator
Exterior Features
Smart Lock(s), Sprinkler System
Construction
Year Built
Year Built: 2019
Home type
Single Family Residence
Property Condition
Updated/remodeled
Foundation Details
Slab
Architectural Style
Traditional
Construction Materials
Brick, Cement Siding
Utilities & Energy
Fireplace Features
Gas Log
Security Features
Security System, Smoke Detector(s)
Utilities
Electricity Connected, Natural Gas Connected, Sewer Connected, Water Connected
Laundry Features
Laundry Room, Upper Level
Parking Features
Attached
Association Amenities
Maintenance, Park, Playground
Water Source
Public
Electric
200+ Amp Service
Other Features
Lot Features
City Lot, Sidewalks, Trees Small (under 20 Ft)
Subdivision Name
Whelchel Springs
Patio And Porch Features
Covered, Patio
Price History
| Date | Event | Price |
|---|---|---|
09/21/2026 Source: | Pending | $607,000 $159/sqft |
09/15/2026 Source: | Price Decreased | $607,000 -1.28% $159/sqft |
08/06/2026 Source: | Listed for Sale | $614,900 +3.34% $162/sqft |
10/18/2024 Source: | Price Increased | $595,000 +57.62% $156/sqft |
09/26/2019 Source: | Price Decreased | $377,500 -4.64% $99/sqft |

Show more
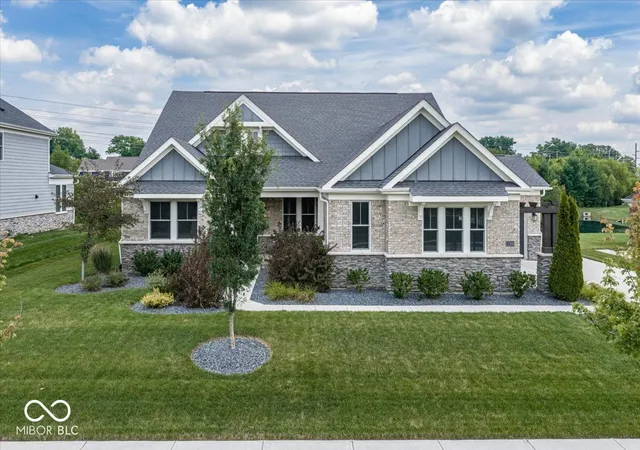
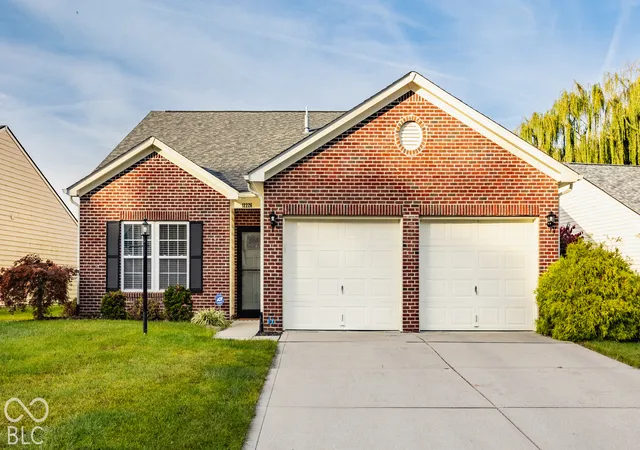
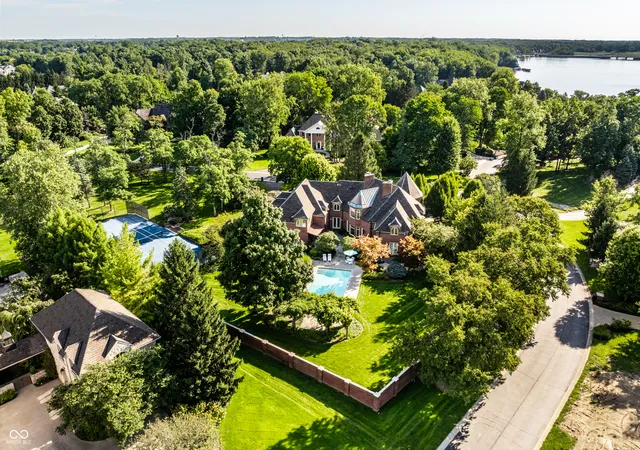
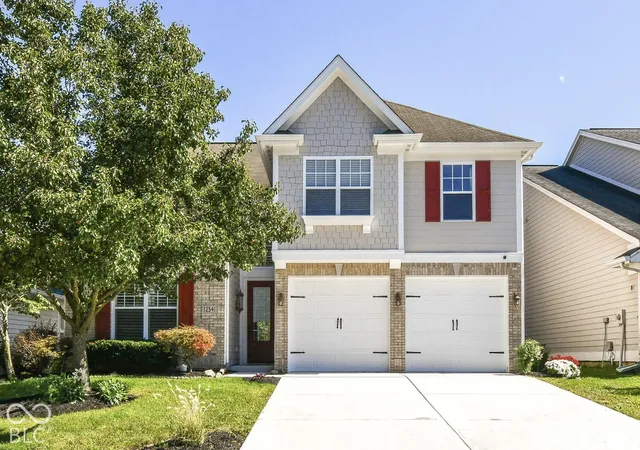
Nearby Homes
Find Homes by Property Features in Fishers, IN
Nearby New Homes For Sale

Based on information from MIBOR REALTOR® Association through Oct 28, 2026, 06:45AM. The Broker Listing Cooperative® listing service's Listing information is deemed reliable but is not guaranteed accurate by the Broker Listing Cooperative® listing service. All data is obtained from various sources and may not have been verified by broker or Broker Listing Cooperative listing service. Supplied Open House Information is subject to change without notice. All information should be independently reviewed and verified for accuracy. Properties may or may not be listed by the office/agent presenting the information.. All Rights Reserved. © 2026 MIBOR REALTOR® Association.
 Advertising Broker: Jonah Hartsburg | Hoosier Hub Realty
