- Overview
- Description
- Property Details
- Location
- HOA Management
- Facts & Features
- Getting Around
- Nearby Homes



Street View
$659,000
Monthly Est:$3,280
 4 Beds
 4 Baths
3 full baths + 1 half bath
 3,150sqft
157 Belmont Ln, Van Alstyne, TX 75495
$659,000
$3,280/moEst:
Get Pre-Approved
Single Family Residence
Built in 1999
$8.33/mo HOA
1.01 acres lot
$209/sq.ft
Description
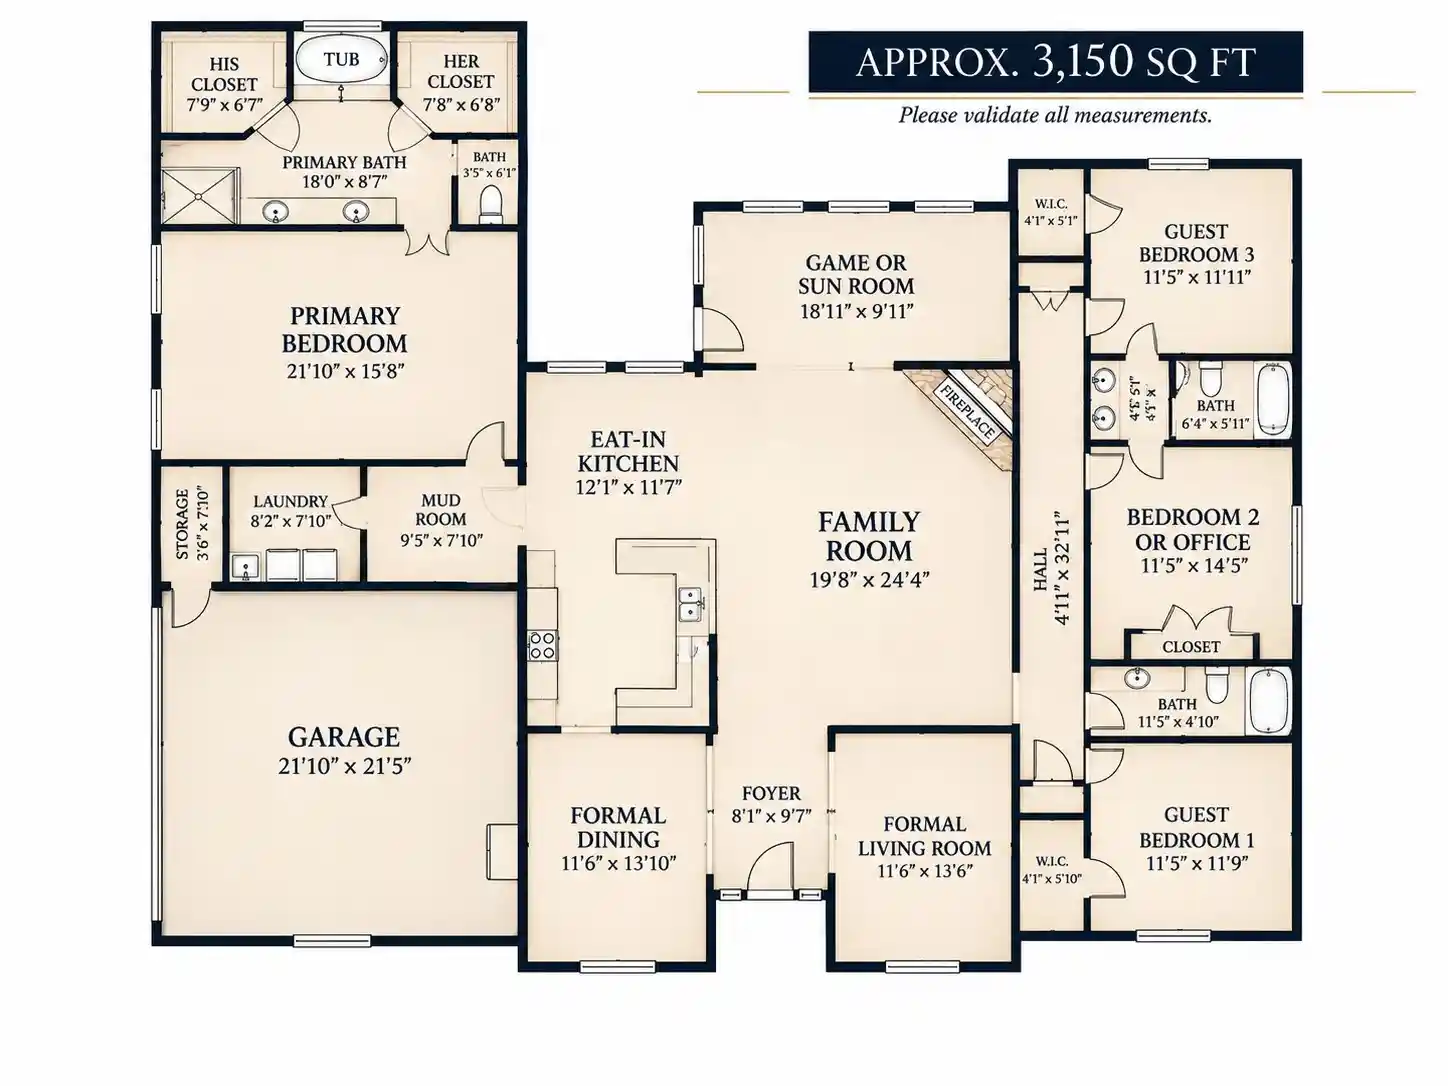
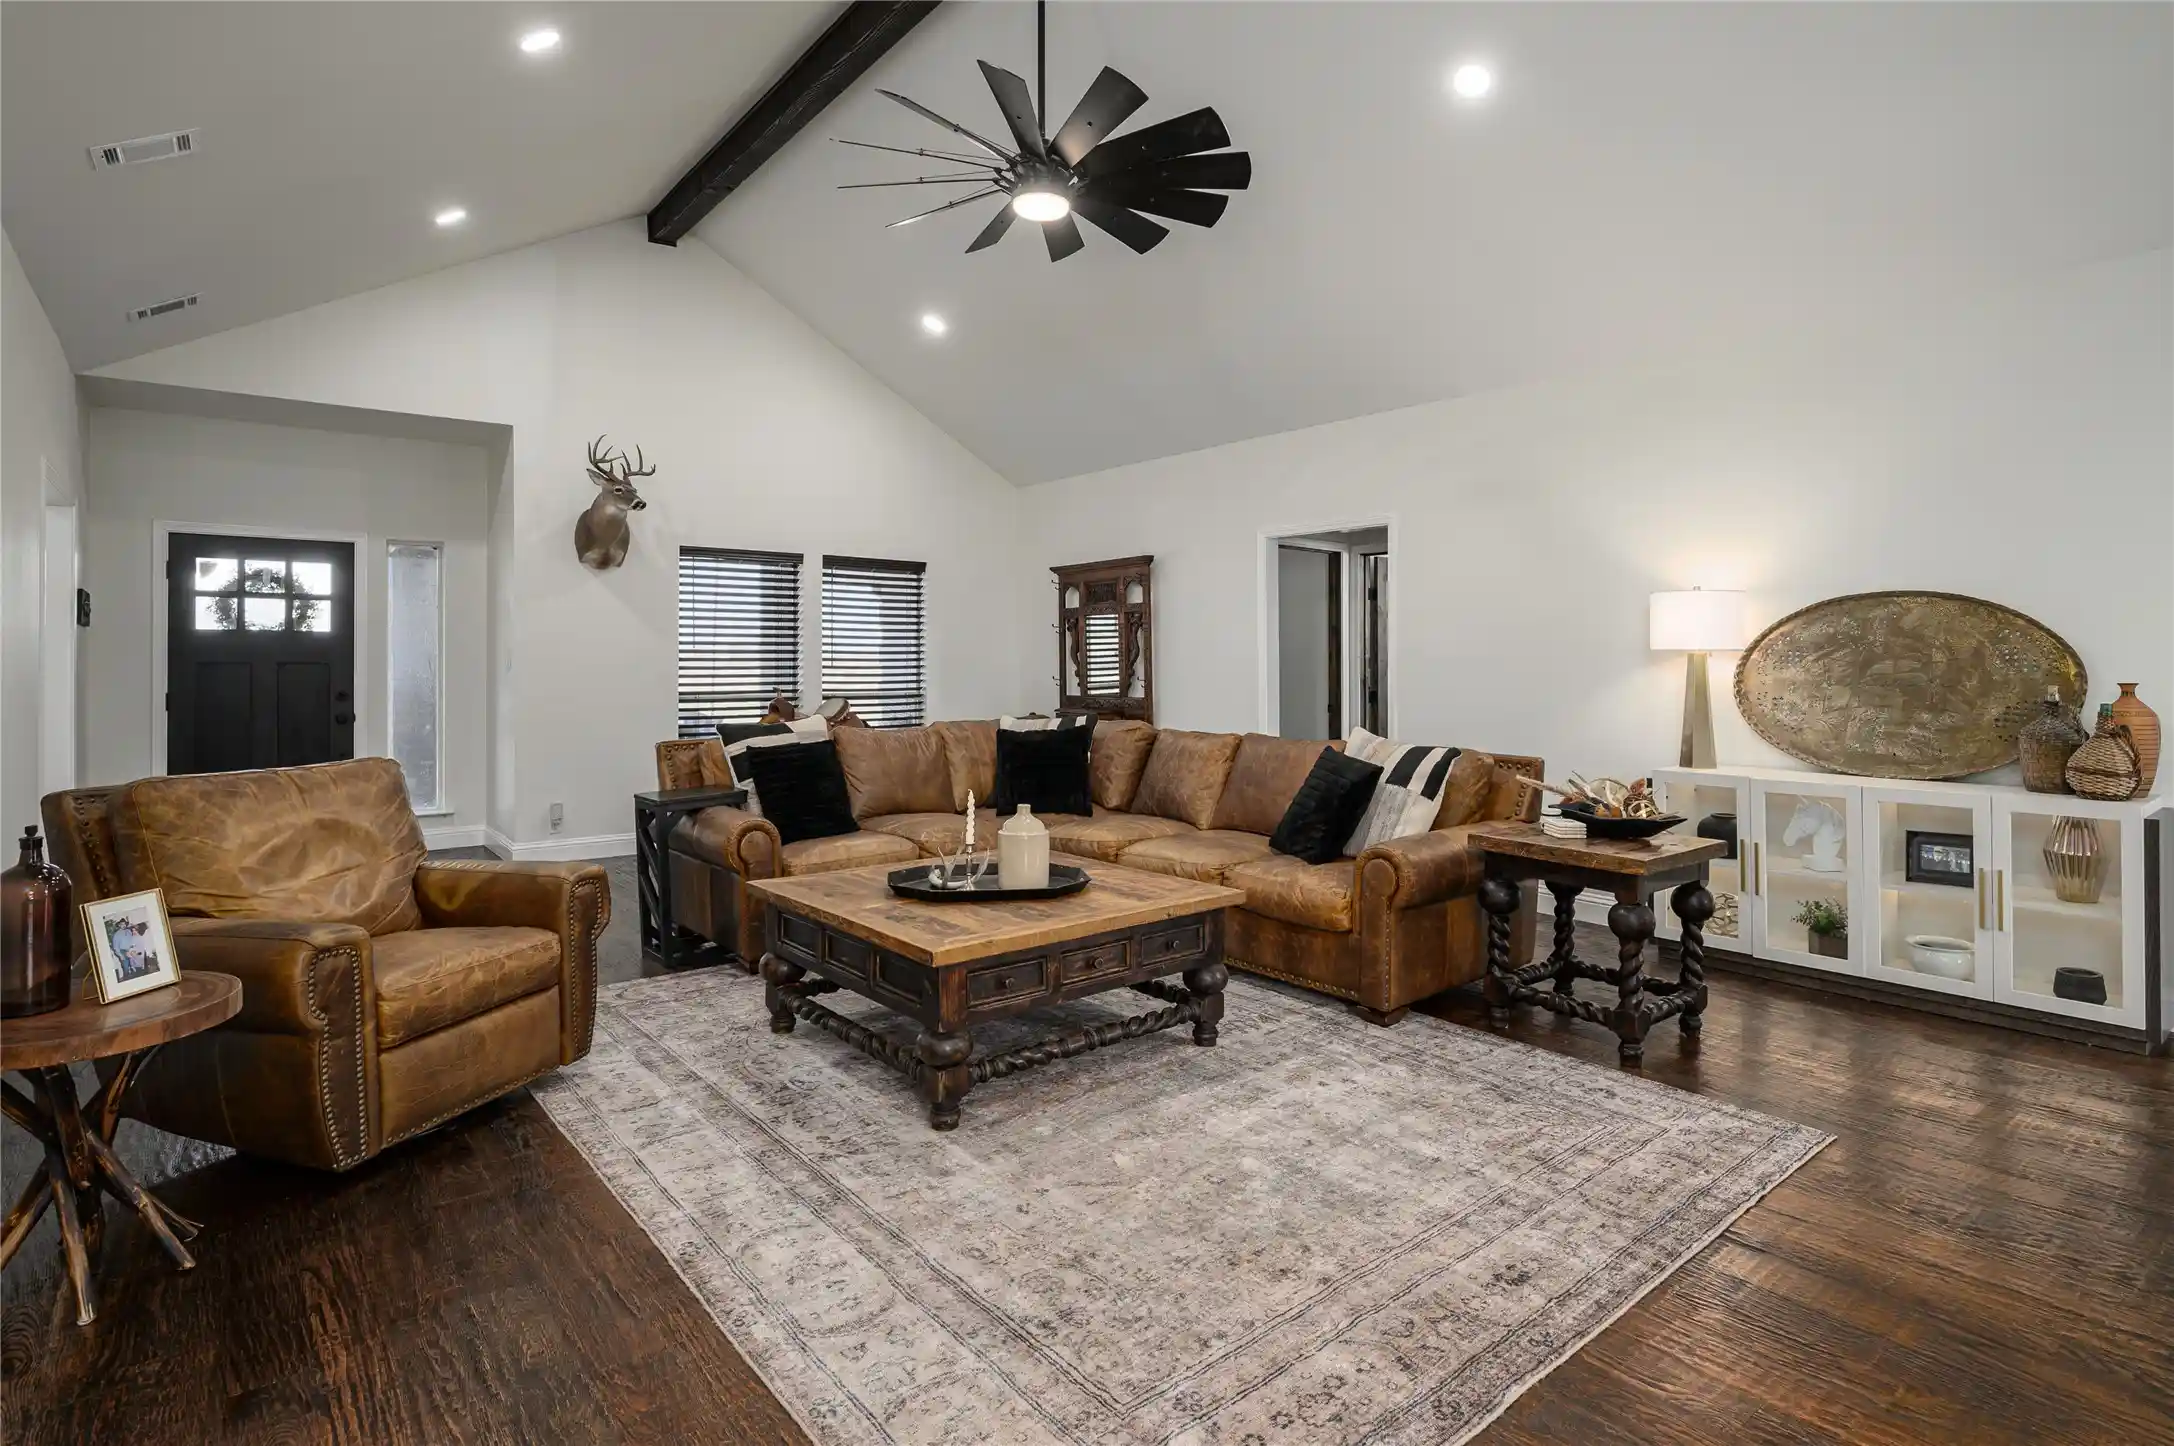
ONE ACRE, POOL, SINGLE STORY, 3-CAR GARAGE, HEATED AND COOLED WORKSHOP, AND HOA-PERMITTED RV OR BOAT PARKING! Enjoy lower property taxes, no MUD or PID, and peaceful country living just inside Grayson County, minutes from Highway 75, a non-toll route providing convenient access to downtown Dallas, employers and both DFW and Love Field airports. This 4-bedroom, 3.5-bath home offers an oversized attached 2-car garage plus a detached workshop or third garage with air conditioning, heat, bathroom, and pass-through garage doors, ideal for hobbies, business, or toys. The beautifully landscaped property, recognized with Yard of the Year three times, features a sparkling swimming pool (convertible back to saltwater), expansive covered and open patio areas for entertaining and relaxing, mature trees, and a sprawling grassy backyard. The extra-long driveway provides abundant parking, with recreational vehicle storage permitted by the HOA. Inside, discover a custom, functional floor plan featuring a spacious great room with fireplace and surround sound wiring, an eat-in kitchen, formal dining room, home office or flex room, game room or sunroom, and mud room. The generous primary suite offers a private retreat, while the secondary bedrooms provide flexibility for guests, hobbies, or a potential mother-in-law suite. Generous rooms, storage, and flexible spaces make this home ideal for entertaining or multigenerational living. Priced to sell with an opportunity to personalize flooring and paint while building equity in a desirable acreage community. Additional highlights include very low annual HOA dues, updated pool equipment, and two new water heaters. Washer, dryer, garage refrigerator, and select furnishing are negotiable; no kitchen refrigerator is included. Enjoy the best of both worlds: quiet countryside surroundings with convenient access to Preston Road, the Collin County Outer Loop, shopping, dining, and entertainment. Bring your vision and make this retreat your home!
- Houzeo last checked: 13 minutes ago
- Listing updated: November 7, 2026 at 12:43 am
- Listing Provided by: Jennifer Sutherland (214) 558-1007 , Jordan Bryant | Ebby Halliday, REALTORS (972) 893-3130
- Source: NTREIS MLS-TX | MLS#: 21429167

Property Details
Status
Active
Type
Single Family Residence
No. of Stories
1
County
City
Neighborhood
--
Year Built
1999
HOA Fees
$8.33/mo
Finished Area
3,150 sqft
Lot Size
1.01 acres lot
Basement Area
- sqft
MLS Name
NTREIS MLS
MLS Number
21429167
MLS Status
Active
Cumulative Days on Market
2

Continue Your Journey in App
Find your dream home, receive real-time updates, and many more!
Continue Your Journey in App
Find your dream home, receive real-time updates, and many more!
Location
HOA Management
Steeplechase Country Estates
HOA Fees
$100/ Annually
Amenities
 Amenities and services may be covered by one or multiple associations and service providers.
 Concierge
Disclaimer: Amenities are based on third-party information and may vary; buyers must independently verify all amenities, as information is deemed reliable but not guaranteed.
Facts & Features
Rooms
Bedrooms & bathrooms
Bedrooms: 4
Bathrooms: 4
LivingRoom
Level: First
Area: 168.00 Square Feet
Dimensions: 14 x 12
Office
Level: First
Area: 168.00 Square Feet
Dimensions: 14 x 12
GameRoom
Level: First
Area: 190.00 Square Feet
Dimensions: 19 x 10
GreatRoom
Level: First
Area: 456.00 Square Feet
Dimensions: 24 x 19
BreakfastRoomNook
Level: First
Area: 143.00 Square Feet
Dimensions: 13 x 11
MudRoom
Level: First
Area: 80.00 Square Feet
Dimensions: 10 x 8
UtilityRoom
Level: First
Area: 80.00 Square Feet
Dimensions: 10 x 8
DiningRoom
Level: First
Area: 168.00 Square Feet
Dimensions: 14 x 12
Kitchen
Level: First
Area: 195.00 Square Feet
Dimensions: 15 x 13
HalfBath
Level: First
Area: 64.00 Square Feet
Dimensions: 8 x 8
FullBath
Level: First
Area: 80.00 Square Feet
Dimensions: 10 x 8
FullBath
Level: First
Area: 80.00 Square Feet
Dimensions: 10 x 8
Bedroom
Level: First
Area: 132.00 Square Feet
Dimensions: 12 x 11
Bedroom
Level: First
Area: 144.00 Square Feet
Dimensions: 12 x 12
Bedroom
Level: First
Area: 144.00 Square Feet
Dimensions: 12 x 12
PrimaryBathroom
Level: First
Area: 192.00 Square Feet
Dimensions: 16 x 12
PrimaryBedroom
Level: First
Area: 352.00 Square Feet
Dimensions: 22 x 16
Office
Level: First
Area: 168.00 Square Feet
Dimensions: 14 x 12
Interior
Sewer
Aerobic Septic
Interior Features
Built In Features, Cable Tv
Cooling
Central Air, Ceiling Fans, Electric
Heating
Central, Electric
Exterior Features
Private Yard, Storage
Appliances
Some Gas Appliances, Double Oven, Gas Range, Plumbed For Gas, Refrigerator
Construction
Year Built
Year Built: 1999
Home type
Single Family Residence
Construction Materials
Brick
Architectural Style
Traditional, Detached
Property Condition
Resale
Utilities & Energy
Parking Features
Direct Access, Driveway, Garage, Golf Cart Garage, Heated Garage, Garage Faces Side, Storage, Workshop In Garage
Utilities
Electricity Connected, Septic Available, Water Available, Cable Available
Fireplace Features
Gas, Gas Log, Gas Starter, Stone
Association Amenities
Concierge
Water Source
Public
Pool Features
Pool
Other Features
Patio And Porch Features
Covered
Vegetation
Cleared, Grassed
Subdivision Name
Steeplechase Country Estate Sec 2
Lot Features
Acreage, Back Yard, Cleared, Backs To Greenbelt Park, Interior Lot, Lawn, Landscaped, Level, Sprinkler System, Few Trees
Price History
| Date | Event | Price |
|---|---|---|
11/06/2026 Source: | Listed for Sale | $659,000 -2.37% $209/sqft |
09/25/2026 Source: | Off Market | $675,000 $214/sqft |

Nearby Homes
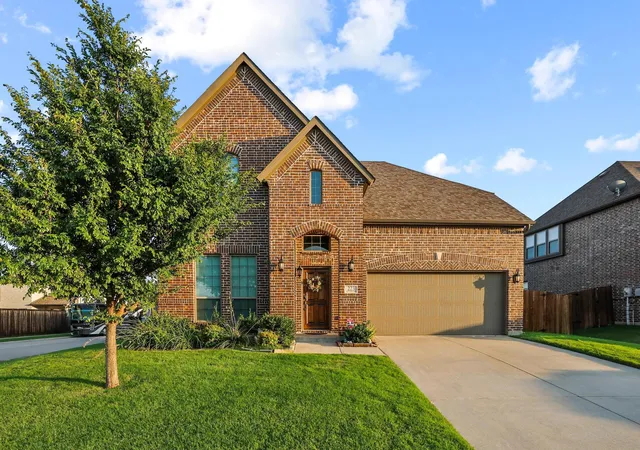
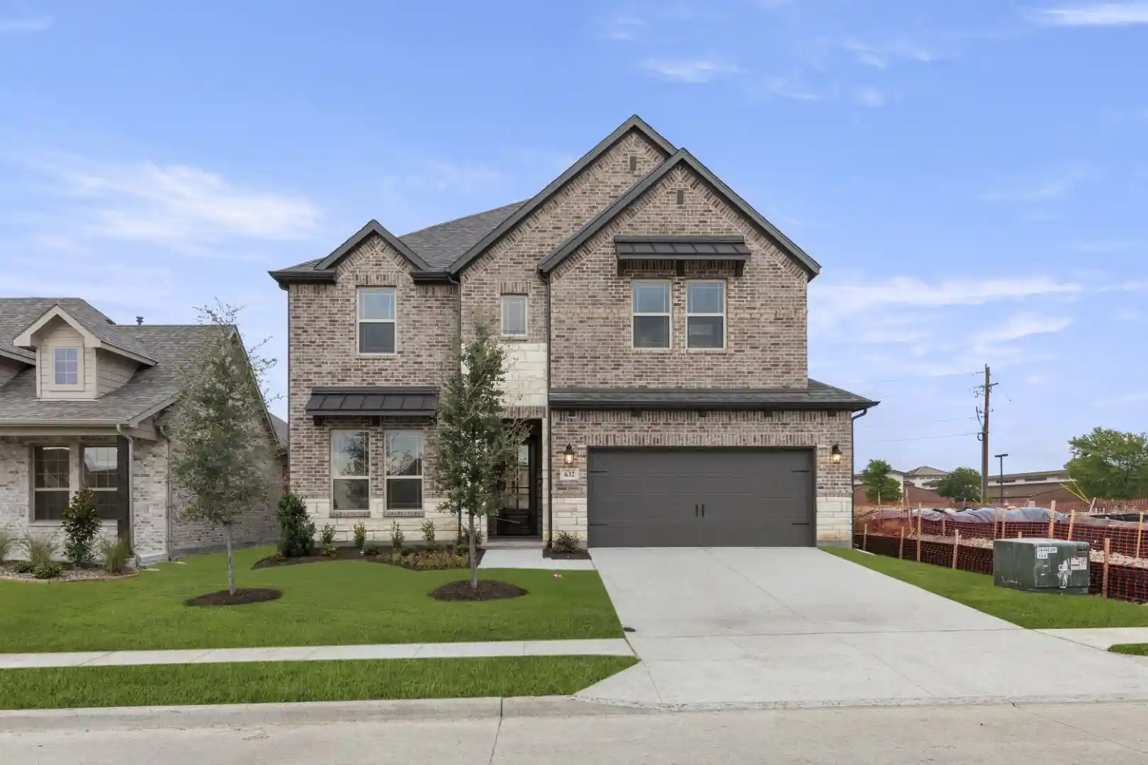
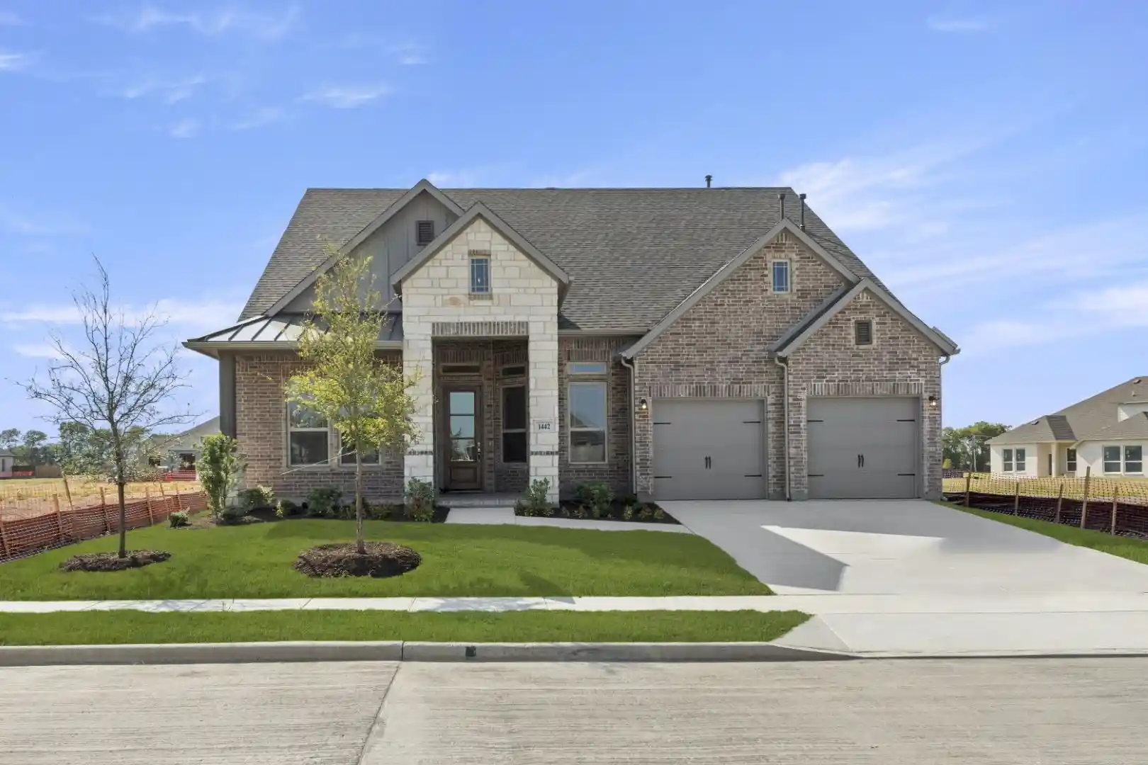
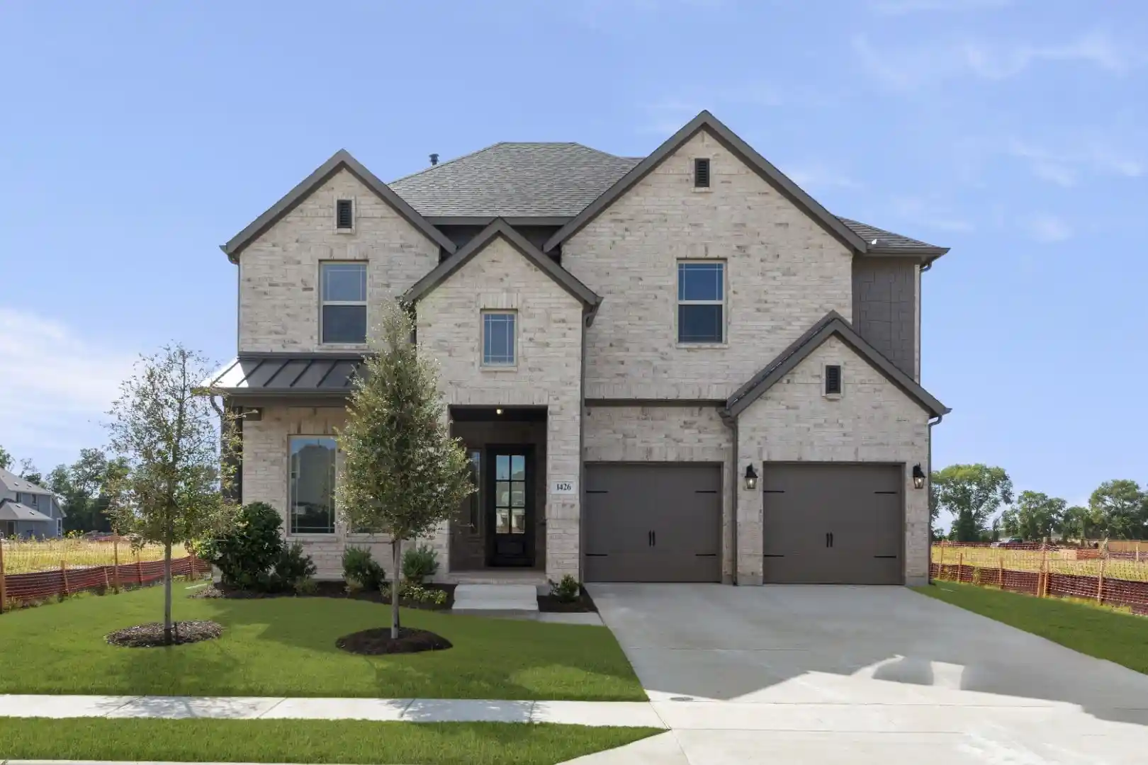
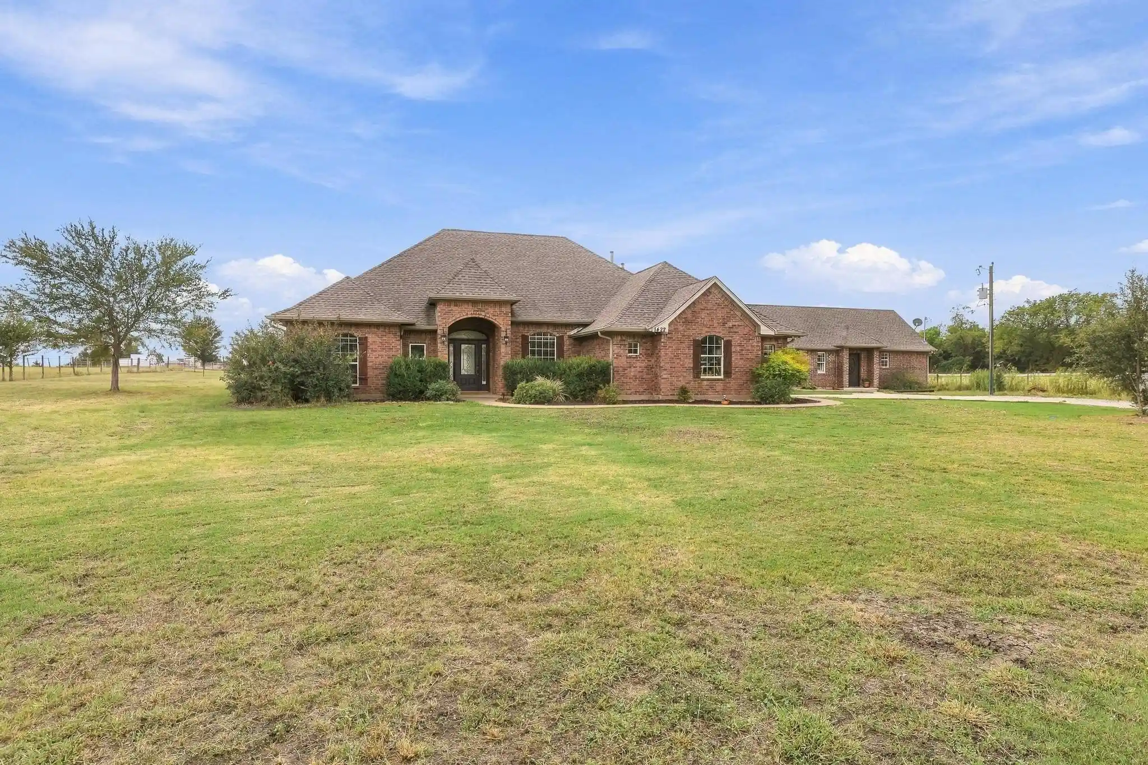
Find Homes by Property Features in Van Alstyne, TX
Nearby New Homes For Sale

Based on information from the North Texas Real Estate Information Systems, Inc., through Nov 07, 2026, 01:45AM. Information is provided exclusively for consumers’ personal, non-commercial use. It may not be used for any purpose other than to identify prospective properties consumers may be interested in purchasing. Data is deemed reliable but is not guaranteed accurate. This website may not include listings or property addresses of sellers who have directed their listing brokers to withhold their listing or their property address from display on the Internet. ©2026 North Texas Real Estate Information Systems, Inc. All Rights Reserved.
 Advertising Broker: Michelle Brecker | Pathway To Home Realty
