The Greene Realty
Powered by 
- 0
- 1
- Overview
- Description
- Property Details
- Location
- Facts & Features
- Getting Around
- Nearby Homes


Street View
$4,950,000
Monthly Est:$24,638
 6 Beds
 6 Baths
5 full baths + 1 half bath
 5,323sqft
157 Centre St, Dover, MA 02030
$4,950,000
$24,638/moEst:
Get Pre-Approved
Single Family Residence
Built in 1890
$-- HOA
15.3 acres lot
$930/sq.ft
Description
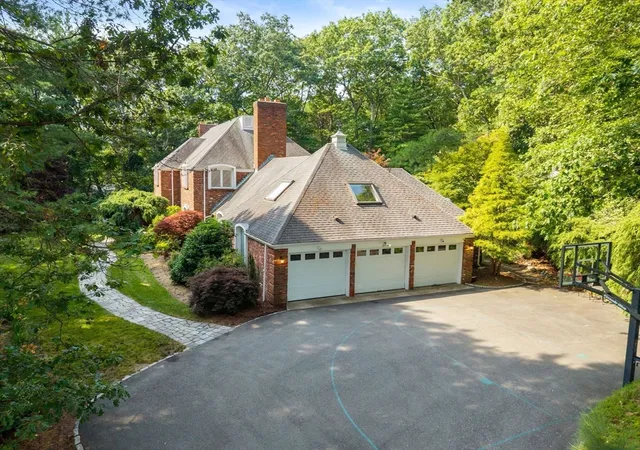
Welcome to The Nightingale Country Estate, a distinctive private retreat where elegant living and natural beauty come together. Encompassing 15.31 acres, the property includes 5.84 acres of manicured lawns, colorful gardens, and two spring-fed ponds ideal for summer swimming and winter skating, all introduced by gated entrances and handsome stone walls. An additional 9.47 acres of sunlit meadows, open fields, and peaceful woodlands enhance the estate’s exceptional privacy, while the property borders extensive conservation land and scenic trails. The expansive, picturesque acreage also presents exciting possibilities for outdoor recreation and equestrian pursuits, with ample space to accommodate a pool, tennis or pickleball court, or barn and paddock, subject to applicable approvals. At the heart of the property is the five-bedroom main residence, accompanied by a carriage house featuring a heated four-car garage and a self-contained one-bedroom suite with kitchen—perfect for guests, extended family, or staff. An additional two-car garage provides further space for vehicles, storage, or recreational equipment. With the guidance of a renowned architect, the main residence was thoughtfully reimagined with high-end updates while preserving its character. The gracious floor plan evokes the elegance and charm of an earlier era, offering beautiful rooms for entertaining as well as intimate reading and sitting rooms warmed by fireplaces. Gorgeous hardwood floors, intricate millwork, French doors, and five fireplaces add elegance and architectural interest throughout, while two staircases provide convenience and enhance the home’s natural flow. The modern chef’s kitchen is appointed with desirable high-end appliances. Two en suite bedrooms on the main level provide the ease of single-level living. Upstairs are three additional bedrooms and a quiet sitting room. Thoughtfully designed and beautifully situated, this exceptional country estate offers picturesque grounds where privacy, natural beauty, and refined living blend seamlessly.
- Houzeo last checked: 8 minutes ago
- Listing updated: October 8, 2026 at 1:21 pm
- Listing Provided by: Kandi Pitrus (508) 277-0190 | Berkshire Hathaway HomeServices Commonwealth Real Estate (508) 359-2355
- Source: MLS Property Information Network-MA | MLS#: 73588247

Property Details
Status
Active
Type
Single Family Residence
No. of Stories
-
County
City
Neighborhood
--
Year Built
1890
HOA Fees
-
Finished Area
5,323 sqft
Lot Size
15.3 acres lot
Basement Area
- sqft
MLS Name
MLS Property Information Network
MLS Number
73588247
MLS Status
New
Days on Market
1

Continue Your Journey in App
Find your dream home, receive real-time updates, and many more!
Download App
Continue Your Journey in App
Find your dream home, receive real-time updates, and many more!
Location
Facts & Features
Rooms
Bedrooms & bathrooms
Bedrooms: 6
Bathrooms: 6
Interior
Sewer
Private Sewer
Interior Features
Closet/cabinets Custom Built, Wet Bar, Recessed Lighting, Crown Molding, Closet, Decorative Molding, Bathroom Full, Dining Area, Countertops Stone/granite/solid, Open Floorplan, Library, Entry Hall, Sitting Room, Inlaw Apt., Vestibule
Window Features
Insulated Windows, Storm Window(s), Screens
Cooling
Central Air
Flooring
Tile, Hardwood, Stone / Slate, Flooring Hardwood, Flooring Stone/ceramic Tile
Heating
Steam, Radiant, Oil, Propane, Fireplace(s)
Exterior Features
Patio, Rain Gutters, Professional Landscaping, Sprinkler System, Decorative Lighting, Screens, Fruit Trees, Garden, Guest House, Horses Permitted, Stone Wall, Other
Appliances
Electric Water Heater, Water Heater, Plumbed For Ice Maker
Construction
Year Built
Year Built: 1890
Home type
Single Family Residence
Roof
Shingle
Architectural Style
Cape, Antique, Carriage House
Foundation Details
Concrete Perimeter
Construction Materials
Frame
Utilities & Energy
Laundry Features
Flooring Stone/ceramic Tile, Electric Dryer Hookup, Washer Hookup, First Floor
Water Source
Private
Basement
Partial, Crawl Space, Interior Entry, Bulkhead, Concrete, Unfinished
Utilities
For Gas Range, For Electric Dryer, Icemaker Connection
Security Features
Security System
Fireplace Features
Family Room, Living Room, Master Bedroom
Parking Features
Detached, Garage Door Opener, Heated Garage, Storage, Garage Faces Side, Paved Drive, Off Street, Paved
Other Features
Disclosures
Property Has 2 Lots 1st Lot With Buildings Is 5.84 Acres, And Has 2 Spring Fed Ponds. The 2nd Lot Wraps Around House 9.47 Acres. The 2nd Lot Has A Conservation Restriction With Dover (discuss With Agent). Total Is 15.3 Acres. New Fountain In Pond.
Lot Features
Wooded, Underground Storage Tank, Cleared, Farm, Gentle Sloping, Level
Patio And Porch Features
Patio
Community Features
Shopping, Tennis Court(s), Park, Walk/jog Trails, Stable(s), Bike Path, Conservation Area, Public School
Price History
| Date | Event | Price |
|---|---|---|
10/08/2026 Source: | Listed for Sale | $4,950,000 +10.00% $930/sqft |
06/26/2026 Source: | Sold | $4,500,000 $845/sqft |
05/13/2026 Source: | Pending | $4,500,000 $845/sqft |
05/08/2026 Source: | Contingent (Active Under Contract) | $4,500,000 $845/sqft |
05/06/2026 Source: | Listed for Sale | $4,500,000 $845/sqft |

Show more
Nearby Homes




Find Homes by Property Features in Dover, MA

Based on information provided to and compiled by MLS Property Information Network, Inc. covering through Oct 10, 2026, 04:45PM. The property listing data and information, or the Images, set forth herein were provided to MLS Property Information Network, Inc. from third-party sources, including sellers, lessors and public records, and were compiled by MLS Property Information Network, Inc. The property listing data and information, and the Images, are for the personal, non-commercial use of consumers having a good faith interest in purchasing or leasing listed properties of the type displayed to them and may not be used for any purpose other than to identify prospective properties which such consumers may have a good faith interest in purchasing or leasing. MLS Property Information Network, Inc. and its subscribers disclaim any and all representations and warranties as to the accuracy of the property listing data and information, or as to the accuracy of any of the Images, set forth herein. All information provided is deemed reliable, but is not guaranteed to be accurate and should be independently verified. © 2026 MLS Property Information Network, Inc. All Rights Reserved.
 Advertising Broker: Derek Greene | The Greene Realty Group