The Greene Realty
Powered by 
- 0
- 1
- Overview
- Description
- Property Details
- Location
- Facts & Features
- Getting Around
- Nearby Homes


Street View
$1,395,000
Monthly Est:$6,943
 5 Beds
 5 Baths
4 full baths + 1 half bath
 4,640sqft
58 Hartford St, Dover, MA 02030
$1,395,000
$6,943/moEst:
Get Pre-Approved
Single Family Residence
Built in 1924
$-- HOA
1.36 acres lot
$301/sq.ft
Description
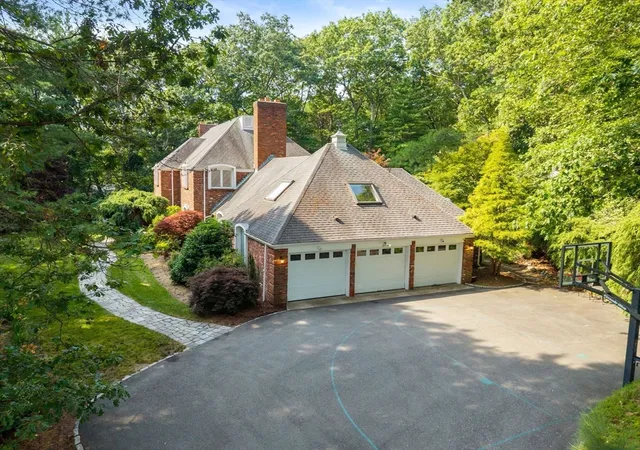
Architectural character, a generous and versatile floor plan, extensive renovations and all-new energy-efficient systems make this charming Dover property truly turnkey. Minutes to downtown Medfield and Westwood, the 1.3 acre lot set back from the street and adjacent to the Draper/Schaffner neighborhood is an A+ location and home to Boston Magazine’s #1 public high school. Go Raiders. Deceptively large with over 4,600 sqft, the home includes four levels of finished living spaces and 4.5 baths. Classic, foursquare architecture with gorgeous millwork and flawless hardwood floors define the open-concept kitchen and family room. Morning sun floods the delightful dining area with built-in bench. Serious home cooks will delight in the 6 burner propane cooktop, new stainless steel appliances, dedicated pantry with pocket door, abundant counter space, and double wall ovens. A large screened in porch, a suburban home’s unsung hero, accommodates summer dinners. A wood burning stove keeps the entire main level toasty. Eleven windows with pretty garden views envelope this gathering space with natural light. The formal dining room and living room are cozy extensions of the main living area ideal for large holiday parties and everyday “private edges” for meals, study, and TV. A perfectly appointed study and powder room completes the main level. Upstairs, three large bedrooms share two family baths. Laundry is just outside the enormous primary suite with walk-in closet and spa-like bath w/double sinks/vanities. Bonus fourth floor loft is ideal for playroom or home office. Fully finished walk-out lower level with two separate entrances is amazing. A gym, woodworking room and office occupy this floor that leads to the private back yard. Farm to table enthusiasts will enjoy the vegetable and flower gardens, fruit trees and herb garden. The cleared lot offers flexibility for future building without the need for tree removal. A safe walking trail connects the property to Draper Street, with a school bus stop nearby. Solar panels, new roof, high efficiency propane boiler, Mitsubishi heat pump and electric car charger deliver incredible energy savings. Showings begin immediately.
- Houzeo last checked: 3 minutes ago
- Listing updated: October 9, 2026 at 8:54 pm
- Listing Provided by: The Bauman Group (617) 510-4994 | Gibson Sotheby's International Realty (781) 444-8383
- Source: MLS Property Information Network-MA | MLS#: 73588926

Property Details
Status
Active
Type
Single Family Residence
No. of Stories
-
County
City
Neighborhood
--
Year Built
1924
HOA Fees
-
Finished Area
4,640 sqft
Lot Size
1.36 acres lot
Basement Area
- sqft
MLS Name
MLS Property Information Network
MLS Number
73588926
MLS Status
New
Days on Market
1

Continue Your Journey in App
Find your dream home, receive real-time updates, and many more!
Download App
Continue Your Journey in App
Find your dream home, receive real-time updates, and many more!
Location
Facts & Features
Rooms
Bedrooms & bathrooms
Bedrooms: 5
Bathrooms: 5
Interior
Appliances
Water Heater, Oven, Dishwasher, Microwave, Range, Refrigerator, Washer, Dryer
Sewer
Private Sewer
Exterior Features
Porch Enclosed, Porch Screened, Patio, Rain Gutters, Storage, Professional Landscaping, Fruit Trees, Garden
Interior Features
Bathroom Full, Bathroom With Shower Stall, Pedestal Sink, Closet/cabinets Custom Built, Recessed Lighting, Office, Bonus Room, Bathroom, Exercise Room, Home Office Separate Entry, Walk Up Attic
Heating
Baseboard, Electric Baseboard, Propane, Ductless
Cooling
Central Air, Ductless
Flooring
Tile, Carpet, Hardwood, Flooring Hardwood, Flooring Wall To Wall Carpet, Flooring Stone/ceramic Tile
Construction
Year Built
Year Built: 1924
Home type
Single Family Residence
Foundation Details
Concrete Perimeter
Architectural Style
Colonial, Craftsman
Construction Materials
Stone
Roof
Shingle
Utilities & Energy
Utilities
For Gas Range, For Electric Oven, For Electric Dryer, Washer Hookup
Fireplace Features
Family Room
Parking Features
Detached, Garage Door Opener, Storage, Garage Faces Side, Paved Drive, Off Street, Paved
Electric
200+ Amp Service
Water Source
Private
Basement
Full, Finished, Walk Out Access, Interior Entry, Radon Remediation System
Laundry Features
Second Floor, Electric Dryer Hookup, Washer Hookup
Other Features
Disclosures
5 Bedroom Septic Installed In 2021.room Dimensions Are Rounded. See Paperclip For Detailed Floor Plan.
Lot Features
Cleared, Level
Community Features
Public Transportation, Shopping, Pool, Tennis Court(s), Park, Walk/jog Trails, Stable(s), Golf, Medical Facility, Laundromat, Bike Path, Conservation Area, Highway Access, House Of Worship, Private School, Public School, T Station, University
Patio And Porch Features
Porch Enclosed, Screened, Patio
Price History
| Date | Event | Price |
|---|---|---|
10/09/2026 Source: | Listed for Sale | $1,395,000 -11.43% $301/sqft |
06/01/2026 Source: | Listing Removed | $1,575,000 $339/sqft |
05/11/2026 Source: | Price Decreased | $1,575,000 -7.08% $339/sqft |
04/23/2026 Source: | Listed for Sale | $1,695,000 $365/sqft |

Nearby Homes




Find Homes by Property Features in Dover, MA

Based on information provided to and compiled by MLS Property Information Network, Inc. covering through Oct 10, 2026, 05:45PM. The property listing data and information, or the Images, set forth herein were provided to MLS Property Information Network, Inc. from third-party sources, including sellers, lessors and public records, and were compiled by MLS Property Information Network, Inc. The property listing data and information, and the Images, are for the personal, non-commercial use of consumers having a good faith interest in purchasing or leasing listed properties of the type displayed to them and may not be used for any purpose other than to identify prospective properties which such consumers may have a good faith interest in purchasing or leasing. MLS Property Information Network, Inc. and its subscribers disclaim any and all representations and warranties as to the accuracy of the property listing data and information, or as to the accuracy of any of the Images, set forth herein. All information provided is deemed reliable, but is not guaranteed to be accurate and should be independently verified. © 2026 MLS Property Information Network, Inc. All Rights Reserved.
 Advertising Broker: Derek Greene | The Greene Realty Group