- Overview
- Description
- Property Details
- Location
- HOA Management
- Facts & Features
- Getting Around
- Nearby Homes
 Hot

Street View
$229,000
Monthly Est:$1,140
 2 Beds
 2 Baths
2 full baths
 1,281sqft
157 Irene Ct, Rocky Mount, NC 27804
$229,000
$1,140/moEst:
Get Pre-Approved
Townhouse
Built in 2002
$175/mo HOA
0.07 acre lot
$179/sq.ft
Description
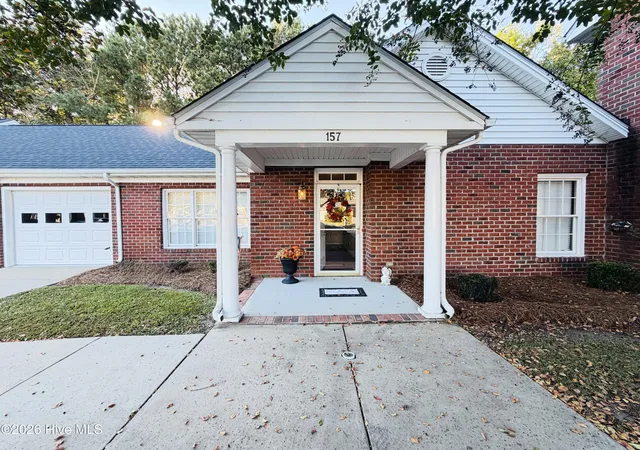
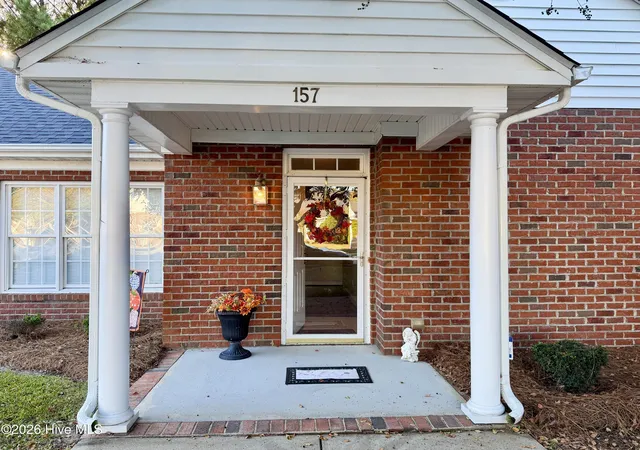
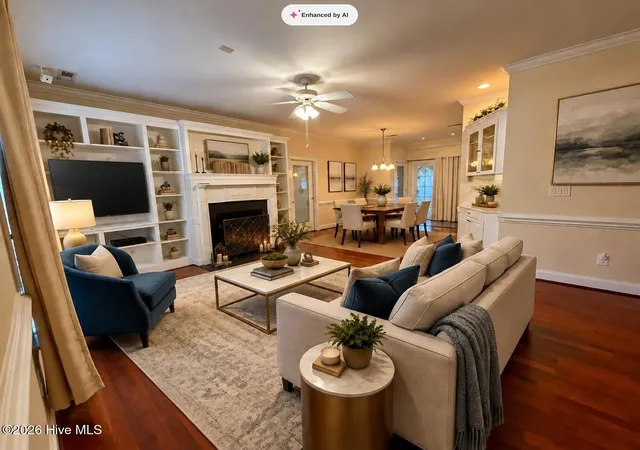
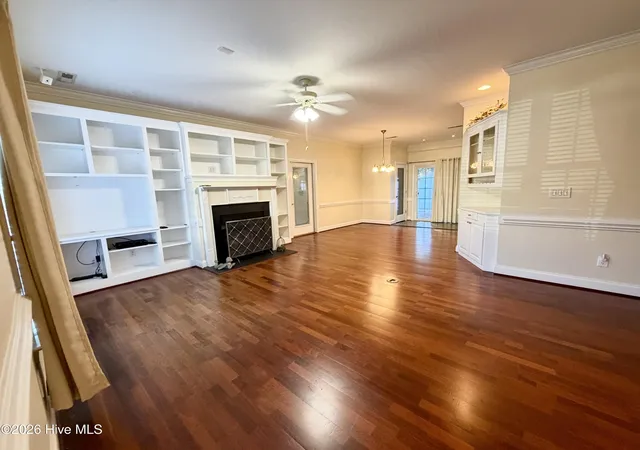
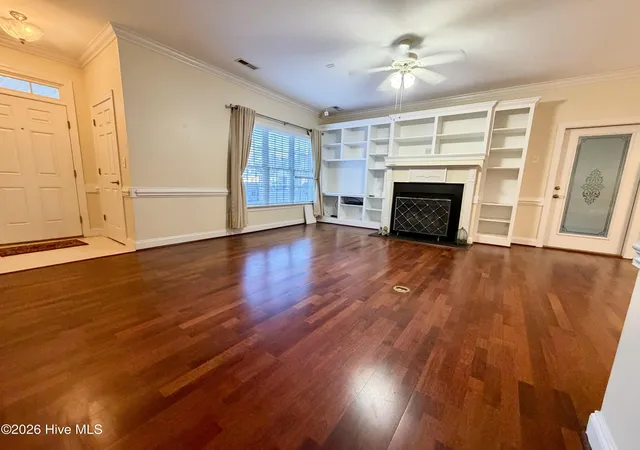
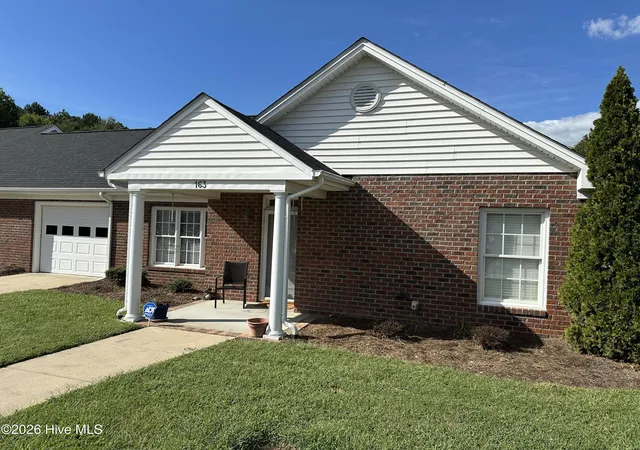
New HVAC - Gated Community!! Beautifully maintained all-brick townhome situated in desirable Northwest Rocky Mount. Offering an ideal location, it is conveniently situated near the Nash General Hospital / Nash UNC Health Care campus, local restaurants, multiple shopping destinations, and major transit routes including Highway 64 and I-95. Enjoy effortless, low-maintenance living with a homeowners association (HOA) that covers the majority of exterior building maintenance and professional landscaping services. Inside, the home boasts numerous high-end upgrades and elegant architectural detail, including refined crown molding and classic chair rail accents. The spacious living area features an impressive custom built-in surrounding a cozy gas fireplace. The kitchen showcases premium granite countertops alongside exquisite, Scandinavian-inspired solid wood cabinetry. Both full bathrooms are luxuriously appointed with marble vanities and custom tile walk-in showers, with the master suite featuring a double vanity for added convenience. Designed for ample interior storage, the floor plan includes a dedicated coat closet, a linen closet, and a pantry. The oversized single-car garage provides seamless direct entry into both the interior of the home and the private back patio which is enclosed with a vinyl privacy fence. Additional storage space is easily accessible via a pull-down attic stairs. Key recent functional improvements include a newly replaced garbage disposal and a garage door opener. An integrated security system also conveys with the property. Please note: New HVAC in 2026 with transferable warranty. Community has just installed new entry gates. The existing refrigerator is currently non-operational and will be removed by the sellers prior to closing.
- Houzeo last checked: 2 minutes ago
- Listing updated: October 31, 2026 at 12:00 am
- Listing Provided by: Tara Fuller Thomas (252) 325-0323 DRE #231980 | Coldwell Banker Allied Real Es (252) 325-0323
- Source: Hive MLS-NC | MLS#: 100596003

Property Details
Status
Active
Type
Townhouse
No. of Stories
1
County
City
Neighborhood
--
Year Built
2002
HOA Fees
$175/mo
Finished Area
1,281 sqft
Lot Size
0.07 acre lot
Basement Area
- sqft
MLS Name
Hive MLS
MLS Number
100596003
MLS Status
Active
Days on Market
83

Continue Your Journey in App
Find your dream home, receive real-time updates, and many more!
Continue Your Journey in App
Find your dream home, receive real-time updates, and many more!
Location
HOA Management
Sommerset HOA / Benchmark Management
HOA Fees
$2,100/ Annually
Amenities
 Amenities and services may be covered by one or multiple associations and service providers.
 Maintenance
 Roof Maintenance
Management
Disclaimer: Amenities are based on third-party information and may vary; buyers must independently verify all amenities, as information is deemed reliable but not guaranteed.
Facts & Features
Rooms
Bedrooms & bathrooms
Bedrooms: 2
Bathrooms: 2
Bedroom 2
Level: First
Master Bedroom
Level: First
Dining Room
Level: First
Living Room
Level: First
Kitchen
Level: First
Interior
Flooring
Tile, Wood
Interior Features
Entrance Foyer, Solid Surface, Bookcases, Kitchen Island, Walk In Shower, Blinds/shades, Gas Log
Exterior Features
Storm Doors, End Unit
Appliances
Disposal, Dishwasher, Electric Range
Cooling
Central Air
Heating
Forced Air, Natural Gas
Window Features
Thermal Windows
Construction
Year Built
Year Built: 2002
Home type
Townhouse
Foundation Details
Slab
Construction Materials
Brick, Wood Frame
Roof
Shingle, Composition
Utilities & Energy
Security Features
Security System, Cameras Included
Laundry Features
Dryer Hookup, Washer Hookup, In Kitchen
Association Amenities
Roof Maintenance, Maintenance Grounds, Maintenance Structure, Management
Utilities
Natural Gas Connected, Sewer Connected, Water Connected
Basement
None
Water Source
Public
Fireplace Features
Gas Log
Parking Features
Parking Lot, Garage
Other Features
Lot Features
Cul De Sac, Level, Landscaped
Subdivision Name
Sommerset
Patio And Porch Features
Patio, Porch
Price History
| Date | Event | Price |
|---|---|---|
08/13/2026 Source: | Listed for Sale | $229,000 -0.43% $179/sqft |
08/13/2026 Source: | Price Increased | $230,000 +109.09% $180/sqft |
07/27/2016 Source: #95100075 | Price Decreased | $110,000 -8.33% $86/sqft |
05/21/2016 Source: #95100075 | Price Decreased | $120,000 -1.64% $94/sqft |
03/16/2014 Source: #95094908 | Price Decreased | $122,000 -2.32% $95/sqft |

Show more
Nearby Homes


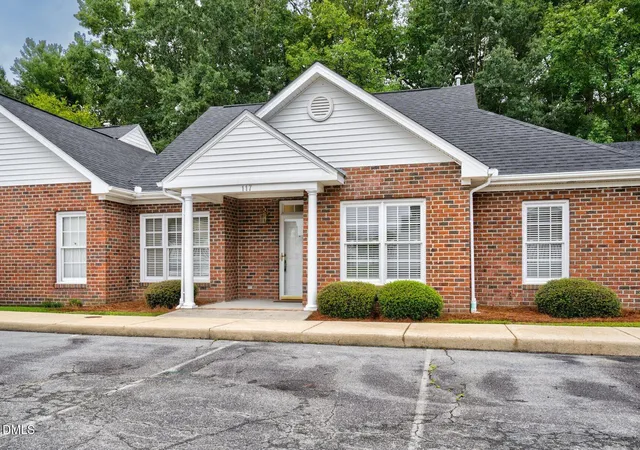
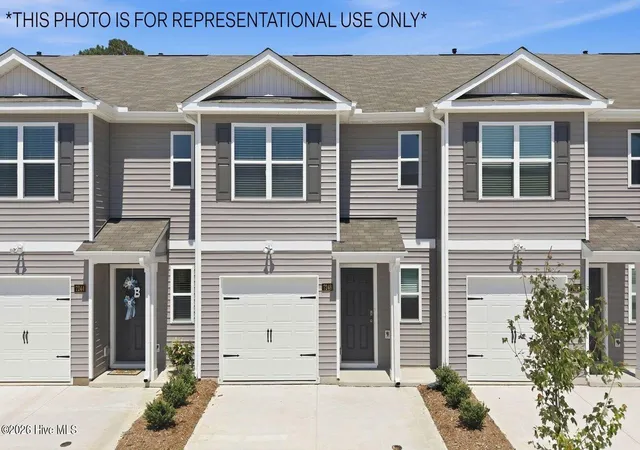
Find Homes by Property Features in Rocky Mount, NC
Nearby New Homes For Sale

Based on information from the Hive MLS, through Nov 04, 2026, 11:30PM. This website may not include listings or property addresses of sellers who have directed their listing brokers to withhold their listing or their property address from display on the Internet. The data relating to real estate on this web site comes in part from the Internet Data Exchange program of Hive MLS, and is updated as of Nov 04, 2026, 11:30PM. All information is deemed reliable but not guaranteed and should be independently verified. All properties are subject to prior sale, change, or withdrawal. Neither listing broker(s) nor Chosen Realty LLC nor Houzeo shall be responsible for any typographical errors, misinformation, or misprints, and shall be held totally harmless from any damages arising from reliance upon these data. IDX information is provided exclusively for personal, non-commercial use, and may not be used for any purpose other than to identify prospective properties consumers may be interested in purchasing. © 2026 Hive MLS. All Rights Reserved.
 Advertising Broker: Nicholas Huscroft | Chosen Realty
