- Overview
- Description
- Property Details
- Location
- HOA Management
- Facts & Features
- Getting Around




$389,990
Monthly Est:$1,941
 3 Beds
 4 Baths
3 full baths + 1 half bath
 2,664sqft
157 Olivia Dr, Nottingham, PA 15330
$389,990
$1,941/moEst:
Get Pre-Approved
Townhouse
Built in 2026
$135.42/mo HOA
0.09 acre lot
$146/sq.ft
Description
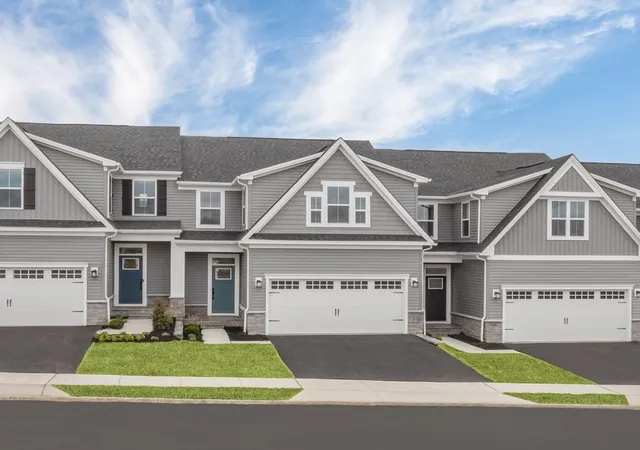
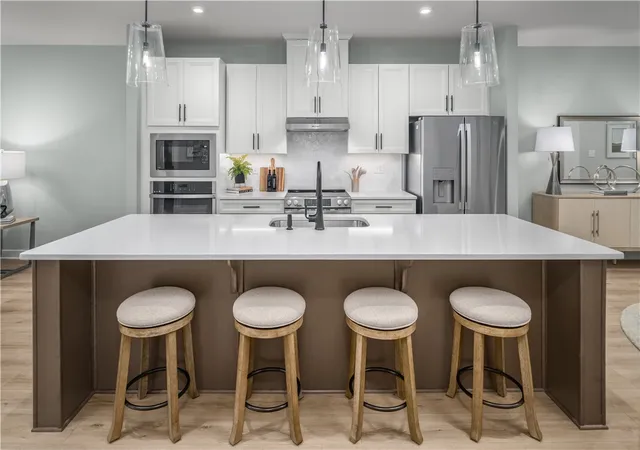
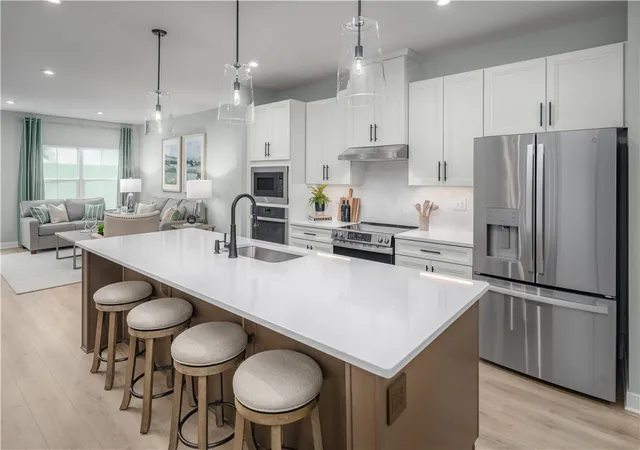
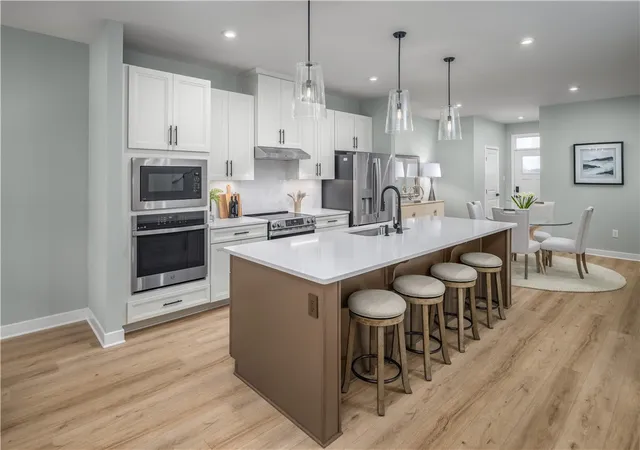
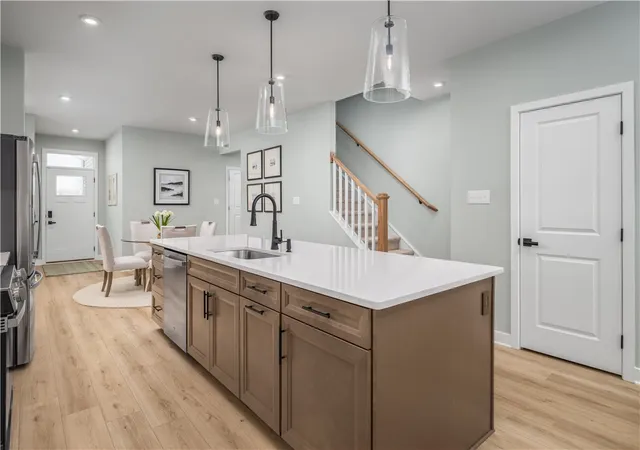
Live Where Luxury Meets Convenience & Natural Beauty! Welcome to your dream home in Castlewood, just minutes from Route 19 and I-79, offering easy access to everything you need while providing the peaceful backdrop you've been searching for with a new home. Situated on a premium finished walkout basement homesite with amazing wooded views, this home offers a rare opportunity to enjoy privacy and scenic surroundings right from your own backyard. Say goodbye to yard work and enjoy the convenience of lawn care and snow removal included. Inside, luxury vinyl plank flooring flows throughout the foyer, kitchen, and dinette setting the tone for modern style and easy maintenance. The gourmet kitchen features an extended island, quartz countertops, stainless steel appliances, pendant lighting, and a spacious layout that's perfect for everyday living and entertaining. The Owner's Suite, conveniently located on the main level, serves as a private retreat. Designed to accommodate a king-size bed, it includes a spacious walk-in closet, elegant tray ceiling, and an ensuite bath with dual vanities and a 5-foot walk-in shower, offering comfort and relaxation at the end of the day. Best of all, you'll wake up to the beautiful wooded views that can also be enjoyed from the Great Room and finished Lower Level. Upstairs, you'll find two generously sized bedrooms, providing comfort and privacy for family or guests. A versatile bonus storage room offers endless possibilities and can easily be transformed into a home office, fitness room, hobby space, or even an additional guest space to suit your lifestyle needs. The finished walkout lower level adds even more living space, creating the perfect area for entertaining, relaxing, or hosting overnight guests while enjoying the stunning wooded setting. As a Castlewood resident, you'll have access to a Community Pool, Clubhouse, and Fitness Center, all while being conveniently located in the South Hills near shopping, dining, and major commuting routes. If you've been waiting for a home that offers a spacious layout, modern style, exceptional value, and beautiful wooded views, this is it. Construction is scheduled for completion in December 2026. Interested buyers are invited to tour our fully decorated Caroline model home to experience the design, quality, and lifestyle firsthand. Don't miss your opportunity to own a slice of resort-style living—schedule your tour today!
- Houzeo last checked: 12 hours ago
- Listing updated: October 6, 2026 at 7:41 pm
- Listing Provided by: Victoria Salvati (412) 922-5700 DRE #RC201688 | RYAN HOMES (NVR INC.) (412) 922-5700
- Source: West Penn MLS-PA | MLS#: 1764239

Property Details
Status
Active
Type
Townhouse
No. of Stories
2
County
City
Neighborhood
--
Year Built
2026
HOA Fees
$135.42/mo
Finished Area
2,664 sqft
Lot Size
0.09 acre lot
Basement Area
- sqft
MLS Name
West Penn MLS
MLS Number
1764239
MLS Status
Active
Days on Market
91
Open House

Continue Your Journey in App
Find your dream home, receive real-time updates, and many more!
Download App
Continue Your Journey in App
Find your dream home, receive real-time updates, and many more!
Location
HOA Management
N/A
HOA Fees
$1,625/ Annually
Disclaimer: Amenities are based on third-party information and may vary; buyers must independently verify all amenities, as information is deemed reliable but not guaranteed.
Facts & Features
Rooms
Bedrooms & bathrooms
Bedrooms: 3
Bathrooms: 4
GameRoom
Level: Basement
Area: 891.00 Square Feet
Dimensions: 33x27
Bedroom3
Level: Upper
Area: 132.00 Square Feet
Dimensions: 12x11
Bedroom2
Level: Upper
Area: 156.00 Square Feet
Dimensions: 13x12
Laundry
Level: Main
PrimaryBedroom
Level: Main
Area: 182.00 Square Feet
Dimensions: 13x14
DiningRoom
Level: Main
Area: 140.00 Square Feet
Dimensions: 14x10
Kitchen
Level: Main
Area: 182.00 Square Feet
Dimensions: 13x14
LivingRoom
Level: Main
Area: 234.00 Square Feet
Dimensions: 13x18
Interior
Window Features
Screens
Interior Features
Kitchen Island, Pantry
Appliances
Some Electric Appliances, Dishwasher, Disposal, Microwave, Stove
Sewer
Public Sewer
Heating
Forced Air, Gas
Flooring
Carpet, Vinyl
Cooling
Central Air, Electric
Construction
Year Built
Year Built: 2026
Home type
Townhouse
Architectural Style
Two Story
Construction Materials
Stone, Vinyl Siding
Property Condition
New Construction
Roof
Other
Utilities & Energy
Pool Features
Pool
Parking Features
Attached, Garage, Garage Door Opener
Basement
Finished, Walk Out Access
Water Source
Public
Other Features
Subdivision Name
Castlewood Fields
Price History
| Date | Event | Price |
|---|---|---|
09/28/2026 Source: | Price Decreased | $389,990 -2.50% $146/sqft |
08/14/2026 Source: | Price Increased | $399,990 +3.52% $150/sqft |
07/10/2026 Source: | Listed for Sale | $386,400 $145/sqft |

Find Homes by Property Features in Nottingham, PA
Nearby New Homes For Sale

Based on information from the West Penn Mutli-List, INC through Oct 09, 2026, 02:30PM. Information is provided exclusively for consumers’ personal, non-commercial use and may not be used for any purpose other than to identify prospective properties consumers may be interested in purchasing. Information is deemed reliable but not guaranteed. © 2026 West Penn Multi-List, Inc. All Rights Reserved.
 Advertising Broker: Daniel Demers | Sell Your Home Services