- Overview
- Description
- Property Details
- Location
- Facts & Features
- Getting Around
- Nearby Homes


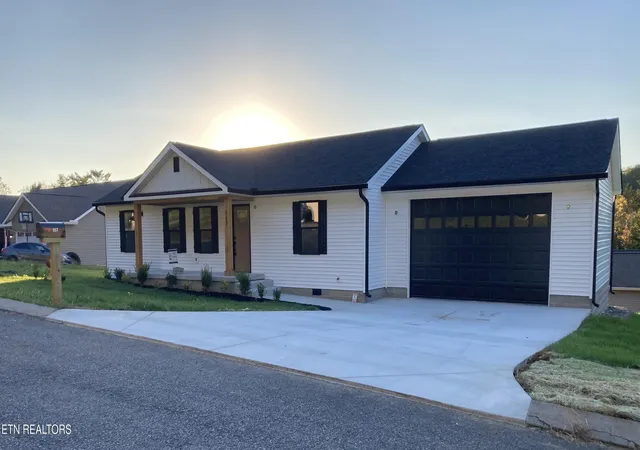

Street View
$389,000
Monthly Est:$1,936
 3 Beds
 2 Baths
2 full baths
 2,339sqft
157 Park Ave, Madisonville, TN 37354
$389,000
$1,936/moEst:
Get Pre-Approved
Single Family Residence
Built in 2026
$-- HOA
0.33 acre lot
$166/sq.ft
Description
*Professional photos coming soon! Welcome home to Park Place! One of Madisonville's most sought after neighborhoods! Brand-new construction within short distance to beautiful Kefauver Park! Enjoy the convenience of a nearly one-mile paved trail, a scenic lake, playgrounds, fishing, picnic pavilion, pickleball, tennis, basketball, dog park and more just minutes from home! Situated on a large corner lot on a dead-end road, this thoughtfully designed 3-bedroom, 2-bath home offers an open and spacious split floor plan with quality construction and finishes selected for both style and comfort. Built with 2x6 exterior wall construction, upgraded insulation (R19), an engineered I-joists floor system, a Rheem HVAC system, French drain system and a 16'x9' extra large garage door, this home offers upgrades that go well beyond what you see at first glance! The kitchen flows seamlessly into the open living and dining areas beneath a vaulted ceiling, creating a bright, spacious gathering area ideal for everyday living and entertaining. The bright, open kitchen is the heart of the home, featuring 36'' tall cabinetry with crown molding, soft-close hardware, an extra-wide island (6'x4') with storage in the front and back, designer quartz countertops, extra large sink, garbage disposal, stainless steel appliances, a French door refrigerator, built-in pull-out trash, pantry, upgraded delta faucet and plenty of workspace! Conveniently located between the garage and kitchen, is the dedicated mudroom and laundry area which offers built-in cabinetry for added storage, a coat closet, along with a recessed dryer vent connection for a neat, space-saving finish. The primary suite features a large walk-in closet with custom built-in shelves and plenty of storage. The spacious primary bathroom boats a large custom tiled shower with glass door and dual vanities. There is also a separate toilet closet for added privacy. Outside, enjoy the large covered front porch with locally sourced White Oak posts and ceiling that gives the home great curb appeal, along with a generously sized 10'x16' back deck perfect for grilling and entertaining. The extra large lot has additional space on the corner for your boats and/or travel trailers! No HOA! Conveniently located off Highway 411, and less than 5 minutes from downtown Madisonville, and about 15 minutes from I-75.
- Houzeo last checked: 1 minute ago
- Listing updated: November 9, 2026 at 8:08 pm
- Listing Provided by: Jonathan Minerick | Homecoin.com
- Source: East Tennessee REALTORS® MLS-TN | MLS#: 1361557

Property Details
Status
Active
Type
Single Family Residence
No. of Stories
-
County
City
Neighborhood
--
Year Built
2026
HOA Fees
-
Finished Area
2,339 sqft
Lot Size
0.33 acre lot
Basement Area
- sqft
MLS Name
East Tennessee REALTORS® MLS
MLS Number
1361557
MLS Status
Active
Days on Market
1
Open House

Continue Your Journey in App
Find your dream home, receive real-time updates, and many more!
Continue Your Journey in App
Find your dream home, receive real-time updates, and many more!
Location
Facts & Features
Rooms
Bedrooms & bathrooms
Bedrooms: 3
Bathrooms: 2
Interior
Cooling
Central Cooling, Ceiling Fan(s)
Exterior Features
Windows Vinyl, Prof Landscaped
Interior Features
Walk In Closet(s), Cathedral Ceiling(s), Kitchen Island, Pantry, Breakfast Bar, Eat In Kitchen
Sewer
Public Sewer
Appliances
Dishwasher, Disposal, Microwave, Range, Refrigerator, Self Cleaning Oven
Window Features
Window Energy Star
Flooring
Other, Laminate, Vinyl, Tile, Sustainable
Heating
Central, Heat Pump, Electric
Construction
Year Built
Year Built: 2026
Home type
Single Family Residence
Architectural Style
Other, Craftsman, Contemporary, Traditional
Construction Materials
Vinyl Siding, Metal Siding, Block, Frame
Property Condition
Under Construction
Utilities & Energy
Basement
Crawl Space
Security Features
Smoke Detector
Water Source
Public
Association Amenities
Playground, Recreation Facilities
Fireplace Features
None
Parking Features
On Street Parking, Off Street Parking, Garage Door Opener, Designated Parking, Attached, Rv Parking, Main Level
Other Features
Lot Features
Cul De Sac, Corner Lot, Rolling Slope
Patio And Porch Features
Porch Covered, Deck
Subdivision Name
Park Place Phase One
Price History
| Date | Event | Price |
|---|---|---|
11/09/2026 Source: | Listed for Sale | $389,000 $166/sqft |

Nearby Homes


Find Homes by Property Features in Madisonville, TN
Nearby New Homes For Sale

Based on information from the Knoxville Area Association of REALTORS MLS through Nov 10, 2026, 04:15PM. Information is provided exclusively for consumers’ personal, non-commercial use. It may not be used for any purpose other than to identify prospective properties that consumers may be interested in purchasing. The data is deemed reliable but is not guaranteed accurate by the MLS. This website may not include listings or property addresses of sellers who have directed their listing brokers to withhold their listing or their property address from display on the Internet. © 2026 Knoxville Area Association of REALTORS® MLS. All Rights Reserved. Angela Fowler Real Estate, LLC | 423.320.4620 | afowler@catt.com Mailing Address: 452 Kailors Cove Cir, Ringgold, GA 30736
 Advertising Broker: Angela Fowler | Angela Fowler Real Estate, LLC.
