- Overview
- Description
- Property Details
- Location
- Facts & Features
- Getting Around
- Nearby Homes

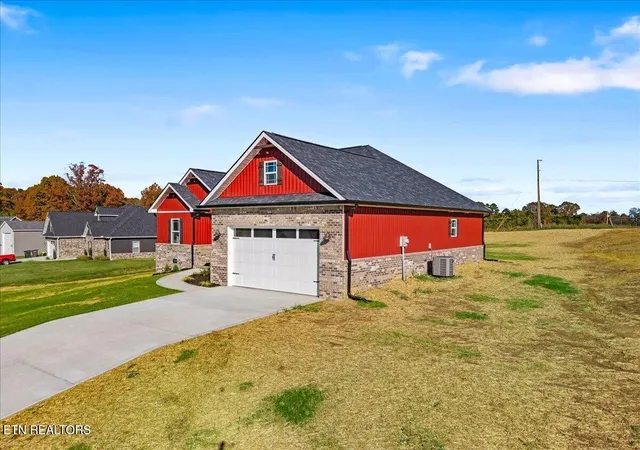

Street View
$499,900
Monthly Est:$2,488
 3 Beds
 2 Baths
2 full baths
 1,677sqft
238 Lakeside Meadows Cir, Madisonville, TN 37354
$499,900
$2,488/moEst:
Get Pre-Approved
Single Family Residence
Built in 2026
$-- HOA
0.73 acre lot
$298/sq.ft
Description
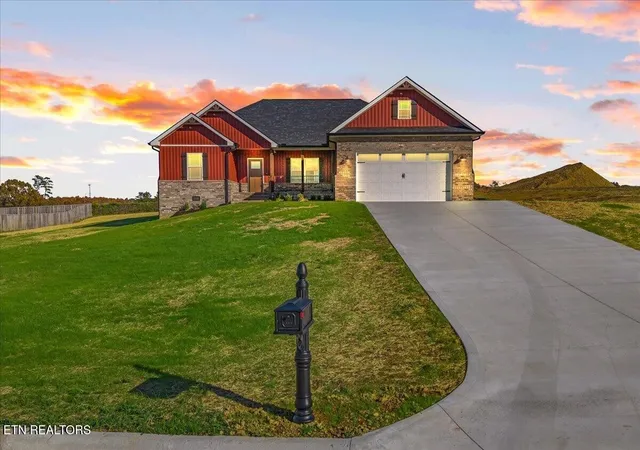
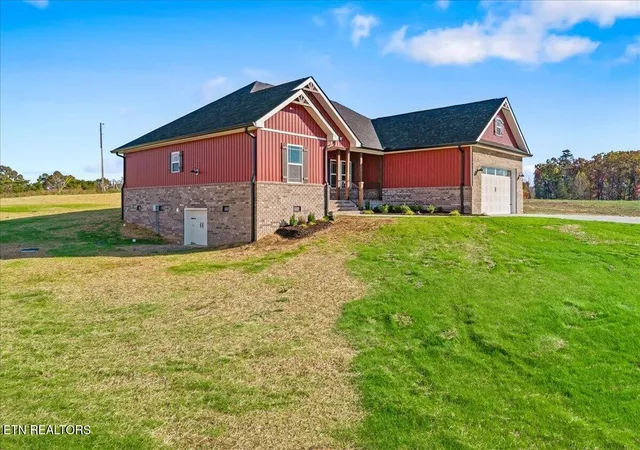
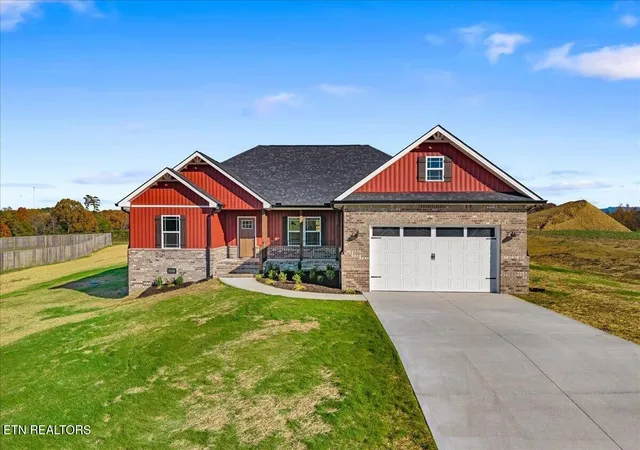
Rolling farmland and long range mountain views, nearly ¾ acre, and no HOA near Tellico Village and Tellico Lake. This new single-level craftsman home offers 3 bedrooms, 2 full baths, and nearly 1,700 square feet in a small, 32-lot subdivision with light restrictions. Brick accents and red board batten siding give the home a distinctive look, while the covered front porch is a natural spot to pull up a rocking chair and take in the countryside and enjoy the beautiful sunsets.
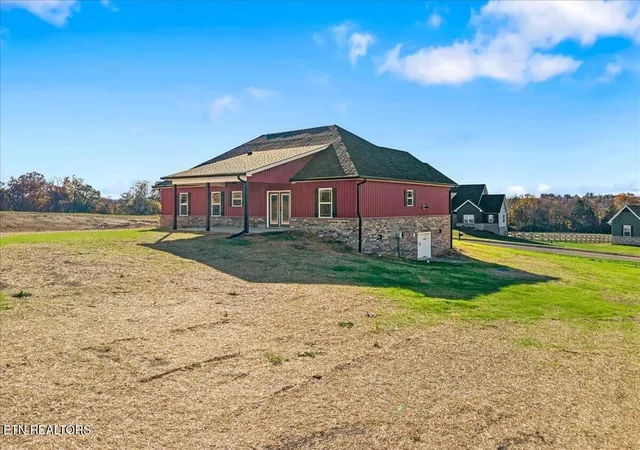
Out back, a spacious covered concrete porch with a tongue-and-groove ceiling has room for a dining table and lounge seating. Double glass doors with built-in blinds connect it directly to the dining area, making it easy to take dinner outside or step into the backyard. Bonus, great storage area from side garage in tall crawl space area perfect for storage, riding mower etc.
Inside, a wood accent beam runs along the cathedral ceiling over the open living, dining, and kitchen area. With beautiful engineered hardwood flooring. A large quartz island offers bar seating and built-in storage, and the kitchen features white Shaker-style soft-close cabinetry, tall pantry cabinets, a subway tile backsplash, and stainless steel appliances. Paneled trimming of the dining area, and ceilings are 9 feet or higher throughout.
The spacious primary suite has a walk-in closet with built-in drawers and shelving. Its bath features a glass-enclosed, zero-entry tiled shower with a bench and recessed niche, plus a generous double vanity and tall linen cabinet. Both secondary bedrooms have built-in closet organizers, and the hall bath features its own double vanity, built-in shelving, and a tiled shower surround.
From the attached two-car garage, step into a built-in drop zone with a bench, cubbies, and coat hooks. A separate laundry room includes a utility sink, folding counter, cabinets, and open shelving.
- Houzeo last checked: 1 minute ago
- Listing updated: November 10, 2026 at 1:41 pm
- Listing Provided by: Ozzie Webb (423) 462-1027 DRE #305880 | East Tennessee Properties LLC (423) 453-5722
- Source: Nashville (RealTracs Mid) MLS-TN as distributed by MLS GRID | MLS#: 3634602

Property Details
Status
Active
Type
Single Family Residence
No. of Stories
1
County
City
Neighborhood
--
Year Built
2026
HOA Fees
-
Finished Area
1,677 sqft
Lot Size
0.73 acre lot
Basement Area
- sqft
MLS Name
Nashville (RealTracs Mid) MLS
MLS Number
3634602
MLS Status
Active

Continue Your Journey in App
Find your dream home, receive real-time updates, and many more!
Continue Your Journey in App
Find your dream home, receive real-time updates, and many more!
Location
Facts & Features
Rooms
Bedrooms & bathrooms
Bedrooms: 3
Bathrooms: 2
Interior
Cooling
Central Air, Ceiling Fan(s)
Interior Features
Walk In Closet(s), Ceiling Fan(s), Kitchen Island
Sewer
Other
Appliances
Dishwasher, Disposal, Microwave, Range, Refrigerator
Flooring
Wood, Tile
Heating
Central, Electric, Heat Pump
Construction
Year Built
Year Built: 2026
Home type
Single Family Residence
Architectural Style
Traditional
Construction Materials
Vinyl Siding, Other, Brick
Utilities & Energy
Basement
Crawl Space, Unfinished
Security Features
Smoke Detector(s)
Water Source
Public
Utilities
Electricity Available, Water Available
Parking Features
Garage Door Opener, Attached
Laundry Features
Washer Hookup, Electric Dryer Hookup
Other Features
Lot Features
Level, Rolling Slope
Patio And Porch Features
Patio, Porch, Covered
Subdivision Name
Lakeside Meadows
Price History
| Date | Event | Price |
|---|---|---|
11/10/2026 Source: | Listed for Sale | $499,900 $298/sqft |

Nearby Homes
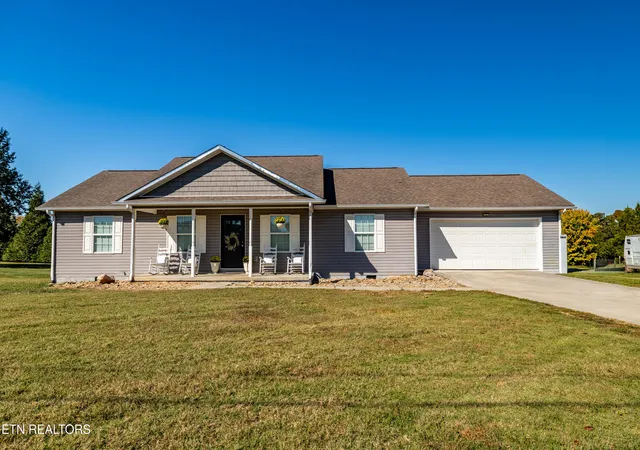

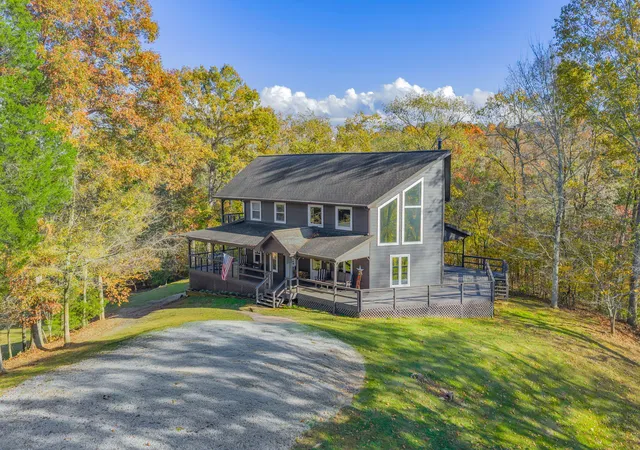

Find Homes by Property Features in Madisonville, TN
Nearby New Homes For Sale

Based on information from Realtracs® through Nov 10, 2026, 04:16PM. Data courtesy of Realtracs® MLS as distributed by MLS GRID. Some IDX listings have been excluded from this website. All data is obtained from various sources and may not have been verified by the broker or MLS GRID. Supplied Open House Information is subject to change without notice. All information should be independently reviewed and verified for accuracy. Properties may or may not be listed by the office/agent presenting the information. IDX information is provided exclusively for consumers’ personal, noncommercial use. It may not be used for any purpose other than to identify prospective properties consumers may be interested in purchasing. The data is deemed reliable but is not guaranteed by MLS GRID. The use of the MLS GRID Data may be subject to an end-user license agreement prescribed by Realtracs® MLS. © 2026 RealTracs Solutions. All Rights Reserved. Angela Fowler Real Estate, LLC | 423.320.4620 | afowler@catt.com Mailing Address: 452 Kailors Cove Cir, Ringgold, GA 30736
 Advertising Broker: Angela Fowler | Angela Fowler Real Estate, LLC.
