Realty Solution
Powered by 
- 9
- Overview
- Description
- Property Details
- Location
- HOA Management
- Facts & Features
- Getting Around
- Nearby Homes



Listed by: Peter Au (949) 838-5800 DRE #01935667, Michael Ng DRE #02195202 | Pacific Sotheby's International Realty (949) 554-1200
$1,925,000
Monthly Est:$9,581
 4 Beds
 5 Baths
4 full baths + 1 half bath
 3,203sqft
157 Sawbuck, Irvine, CA 92618
$1,925,000
$9,581/moEst:
Get Pre-Approved
Condominium
Built in 2025
$240/mo HOA
-- sqft lot
$601/sq.ft
Description
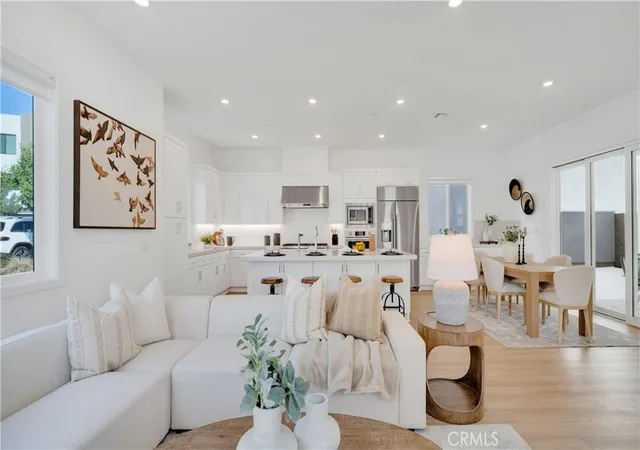
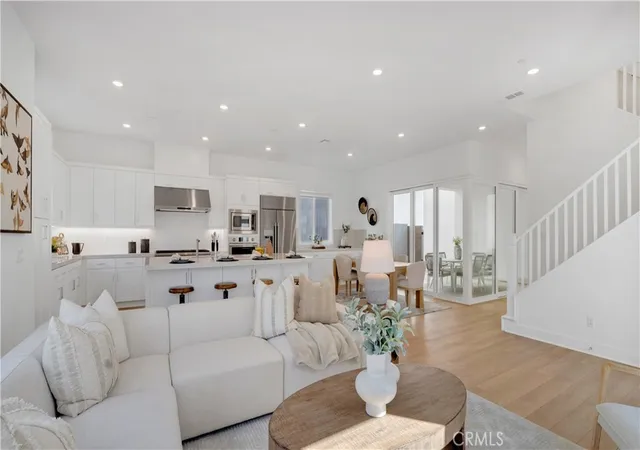
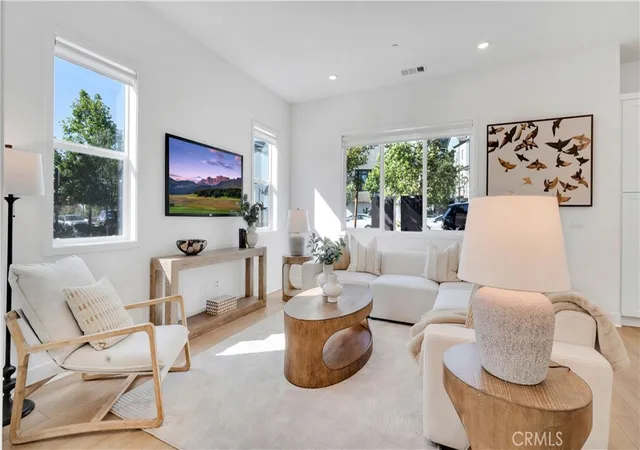
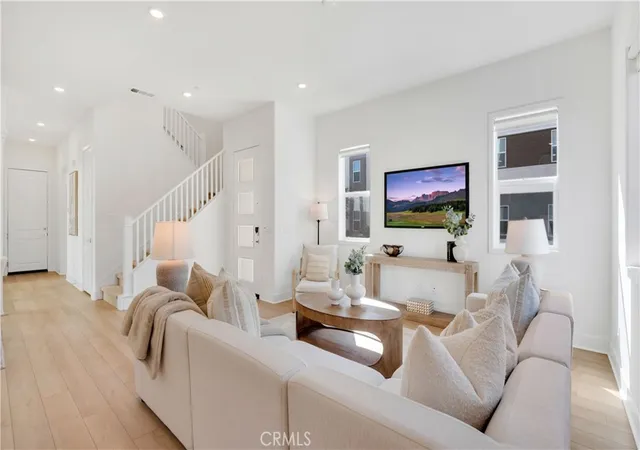
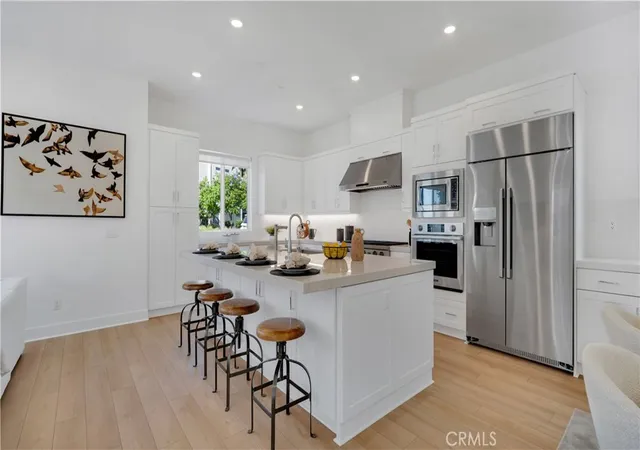
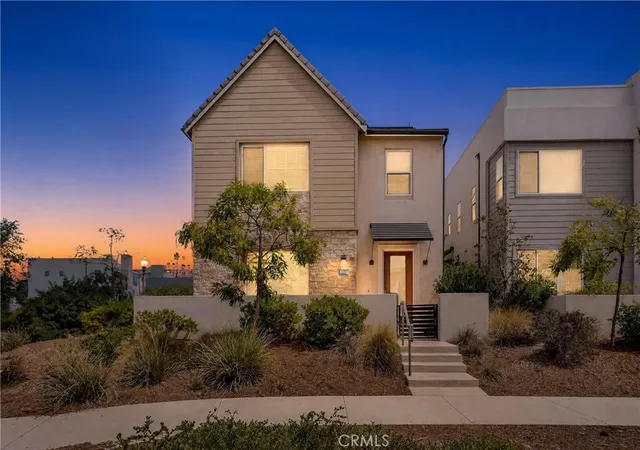
Set on a PREMIUM CORNER LOT in Rise Park, this DETACHED Skye Plan 3 delivers over 3,200 square feet of thoughtfully designed living space across three levels. The main level sets the tone. A great room layout with luxury vinyl flooring anchors the heart of the home, where oversized windows flood the space with natural light filtered softly through roller shades. The chef-inspired kitchen is built for real life with white shaker cabinets, quartz countertops, a large center island with counter seating, soft-close cabinetry, built-in pantry, and upgraded Dacor appliances. A built-in buffet in the dining room adds both style and function. Multi-slide doors open from the great room directly to the California patio, blurring the line between indoors and out. Outside, a newly landscaped backyard with tiled flooring, built-in BBQ, and generous entertaining space makes hosting feel effortless. Whether it is a weekend gathering or a quiet evening under the stars, this outdoor space delivers. Back inside, the main level bedroom offers flexibility for guests or multi-generational living. Upstairs, the primary suite features dual walk-in closets, dual vanities, a frameless glass-enclosed tiled shower, and a floating soaking tub. Two additional bedrooms, including a guest ensuite, and an open loft perfect for a home office or gym round out the second floor. The third level opens into a large bonus room and a rooftop terrace. Room to grow, gather, or simply breathe. Additional practical features include: water softener, reverse osmosis water filtration, ample storage, upstairs laundry room, recessed lighting throughout, tankless water heater, two-car attached garage with EV charging and solar. Rise Park amenities include a clubhouse, Olympic-sized pool, lounge pool, outdoor kitchens, an outlook point, playgrounds, and trails. Just steps away, The Creme School of Great Park brings a new daycare and preschool to the community. For families with school-age children, the home is zoned for Rancho Canada Elementary, a California Distinguished School recognized for academic excellence. As a resident of the Great Park Neighborhoods, you’ll experience resort-style living with multiple pools, neighborhood parks, sports courts, 2 dog parks, coffee shop, playgrounds and 12 rentable spaces for private gatherings. Located just minutes away from the upcoming retail center, The Canopy and a short drive to Woodbury Town Center, Irvine Spectrum, and Laguna Beach.
- Houzeo last checked: 14 minutes ago
- Listing updated: September 29, 2026 at 11:36 pm
- Source: California Regional MLS-CA | MLS#: PW26109191

This condo is in:
 Pickleball Court
 Hot Tub / Spa
 Clubhouse
 Fire Pit / Outdoor Fireplace
 Party / Banquet Room
 Dog Park / Pet Area
 Fitness Center
 Sport Court
 Walking & Jogging Trails
 Barbecue Area
Property Details
Status
Active
Type
Condominium
No. of Stories
3
County
City
Neighborhood
Year Built
2025
HOA Fees
$240/mo
Finished Area
3,203 sqft
Lot Size
-- sqft lot
Basement Area
- sqft
MLS Name
California Regional MLS
MLS Number
PW26109191
MLS Status
Active
Days on Market
158
Cumulative Days on Market
129

Continue Your Journey in App
Find your dream home, receive real-time updates, and many more!
Continue Your Journey in App
Find your dream home, receive real-time updates, and many more!
Location
HOA Management
Great Park Neighborhoods
HOA Fees
$240/ Monthly
Amenities
 Amenities and services may be covered by one or multiple associations and service providers.
 Maintenance
 Lawn Care
 Spa
 Park Playground
 Bike Trails
 Pool
 Club House
 Gym
 Meeting Room
Sports Court
Barbecue
RecreationRoom
PicnicArea
OutdoorCookingArea
FirePit
Management
Disclaimer: Amenities are based on third-party information and may vary; buyers must independently verify all amenities, as information is deemed reliable but not guaranteed.
Facts & Features
Rooms
Bedrooms & bathrooms
Bedrooms: 4
Bathrooms: 5
Interior
Cooling
Central Air
Window Features
Double Pane Windows
Exterior Features
Barbecue
Flooring
Carpet, Vinyl
Sewer
Public Sewer
Heating
Central
Interior Features
Breakfast Bar, Eat In Kitchen, High Ceilings, In Law Floorplan, Open Floorplan, Pantry, Quartz Counters, Recessed Lighting, Bedroom On Main Level, Loft, Primary Suite, Walk In Closets
Appliances
Six Burner Stove, Dishwasher, Gas Cooktop, Disposal, Gas Oven, Microwave, Refrigerator, Range Hood, Water Softener, Tankless Water Heater, Water Purifier, Dryer, Washer
Construction
Year Built
Year Built: 2025
Home type
Condominium
Property Condition
Updated Remodeled, Turnkey
Architectural Style
Contemporary
Construction Materials
Stucco
Foundation Details
Slab
Utilities & Energy
Electric
Volts220in Garage, Photovoltaics On Grid
Association Amenities
Clubhouse, Sport Court, Dog Park, Fitness Center, Fire Pit, Maintenance Grounds, Management, Meeting Banquet Party Room, Maintenance Front Yard, Outdoor Cooking Area, Other Courts, Barbecue, Picnic Area, Playground, Pickleball, Pool, Recreation Room, Spa Hot Tub, Trails
Water Source
Public
Parking Features
Door Multi, Garage, Garage Faces Rear
Security Features
Carbon Monoxide Detectors, Fire Sprinkler System, Smoke Detectors
Utilities
Electricity Connected, Natural Gas Connected, Sewer Connected, Water Connected
Pool Features
Community, Association
Fireplace Features
None
Laundry Features
Inside, Laundry Room, Upper Level
Other Features
Disclosures
Covenants Restrictions Disclosure, Hoa Disclosure
Lot Features
Zero To One Unit Acre, Back Yard, Close To Clubhouse, Corner Lot, Drip Irrigation Bubblers, Rectangular Lot, Zero Lot Line
Community Features
Biking, Curbs, Dog Park, Gutters, Park, Storm Drains, Street Lights, Suburban, Sidewalks, Pool
Patio And Porch Features
Concrete, Covered, Patio
Subdivision Name
Skye
Price History
| Date | Event | Price |
|---|---|---|
05/23/2026 Source: | Price Increased | $1,999,000 +3.84% $624/sqft |
05/23/2026 Source: | Listed for Sale | $1,925,000 $601/sqft |

Great Park Ranks #22 in Irvine, CA


Homes

Rental Prices

Median Home Price
Nearby Homes





Find Homes by Property Features in Irvine, CA


Based on information from California Regional Multiple Listing Service, Inc. as of Oct 29, 2026, 04:00AM and /or other sources. All data, including all measurements and calculations of area, is obtained from various sources and has not been, and will not be, verified by broker or MLS. All information should be independently reviewed and verified for accuracy. Properties may or may not be listed by the office/agent presenting the information. Information being provided is for consumers’ personal, non-commercial use and may not be used for any purpose other than to identify prospective properties consumers may be interested in purchasing. This website may not include listings or property addresses of sellers who have directed their listing brokers to withhold their listing or their property address from display on the Internet. © 2026 California Regional Multiple Listing Service. All Rights Reserved.
 Advertising Broker: William Johnson DRE #01463271 | William Johnson Brokerage
