
- Overview
- Description
- Property Details
- Location
- HOA Management
- Facts & Features
- Getting Around
- Nearby Homes

Street View
$20,995,000
Monthly Est:$104,500
 4 Beds
 5 Baths
4 full baths + 1 half bath
 3,466sqft
157 W 57th Street #56C, New York, NY 10019
$20,995,000
Get Pre-Approved
Apartment
Built in 2013
$6,058/mo HOA
-- sqft lot
$6,057/sq.ft
Description
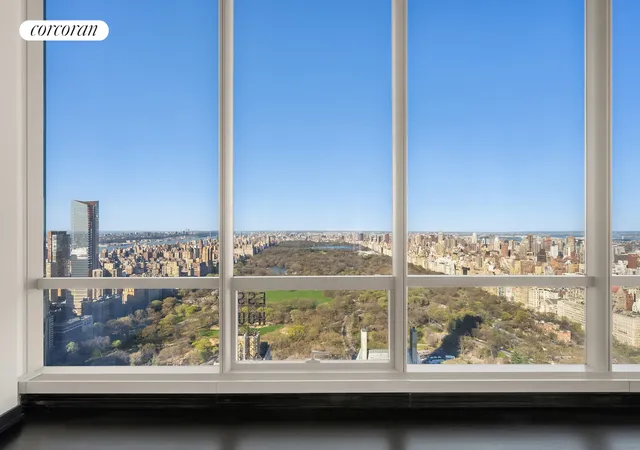
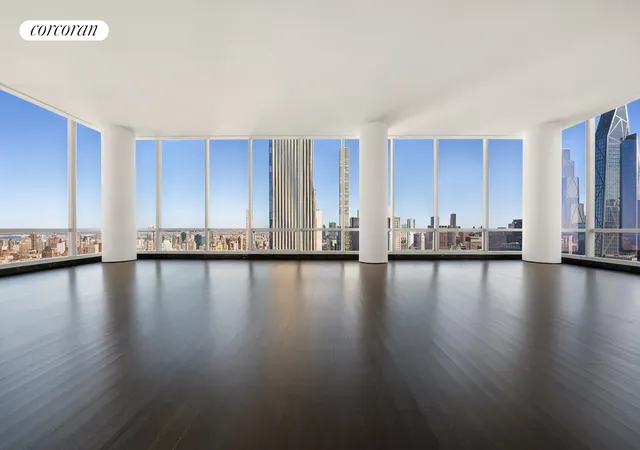
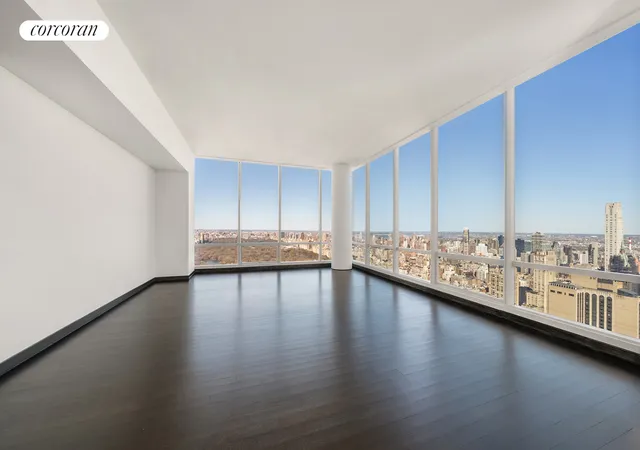
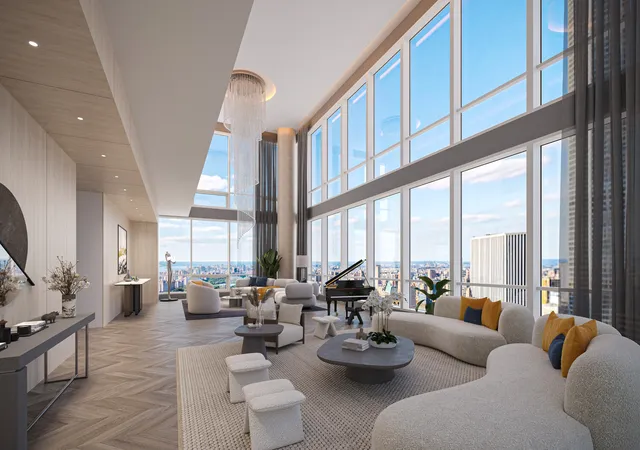
Highest floor in the line, Residence 56C at One57 offers 3,466 square feet of exceptional living space with four bedrooms, four-and-a-half bathrooms, and unobstructed views above the Essex House, showcasing Central Park and the Manhattan skyline. Located on the 56th floor, this residence has been freshly painted, with refinished floors, presenting a move-in-ready opportunity.
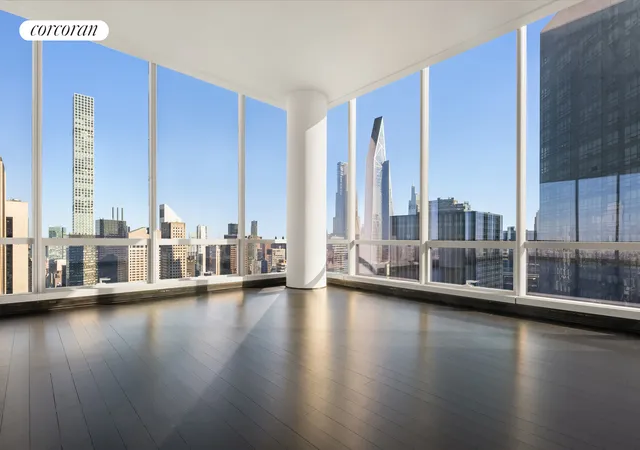
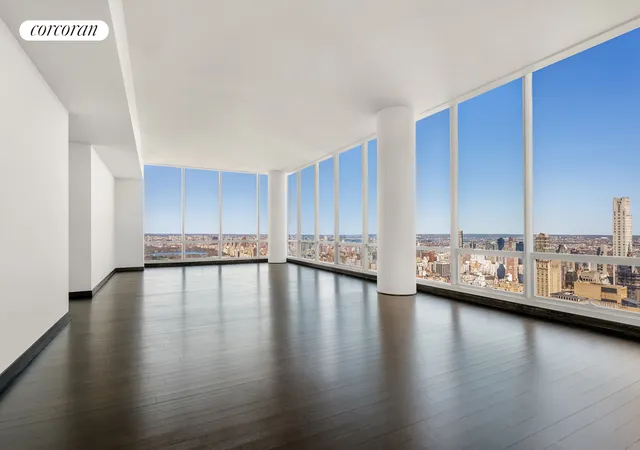
A grand foyer with a gallery leads to the 43-foot-wide Grand Salon, featuring floor-to-ceiling soundproof windows with north, east, and south exposures. The spacious living area offers an ideal setting for both living and dining, surrounded by sweeping views of Central Park.
The chef's kitchen, designed by Thomas Juul-Hansen and crafted by Smallbone of Devizes, is equipped with Miele and Sub-Zero appliances, including dual refrigerators, a convection oven, wine cooler, and a vented Miele washer and dryer. A marble island with a waterfall edge and custom cabinetry add both style and functionality.
The primary suite faces north, capturing Central Park views, and includes a spacious walk-in closet and an en-suite bathroom with onyx and marble finishes, whirlpool tub, steam shower, radiant heated floors, and custom storage. Each of the three additional bedrooms includes an en-suite marble bathroom and ample closet space.
The residence is equipped with floor-to-ceiling soundproof windows, a state-of-the-art multi-zone climate control system, and refined finishes throughout.
One57 , towering over 1,000 feet above 57th Street , is one of Manhattan's tallest residential buildings. Designed by Pritzker Prize-winning architect Christian de Portzamparc with interiors by Thomas Juul-Hansen , the building offers a blend of architectural excellence and modern design. The residence features a private residential entrance on 58th Street .
Residents enjoy 22,000 square feet of premium amenities, including a fitness center, private dining room, valet parking, cold storage, and a screening room. Additional services from the Park Hyatt New York include access to the health club, Spa Nalai, indoor pool, 24-hour room service, and in-residence dining.
This residence offers a rare opportunity to own a meticulously updated home in one of Manhattan's most iconic buildings.
- Houzeo last checked: 14 minutes ago
- Listing updated: January 20, 2026 at 3:13 pm
- Listing Provided by: Deborah A Kern (917) 710-1150 | Corcoran Group (212) 355-3550
- Source: Rebny MLS-NY | MLS#: RLS20012696

This condo is in:
Property Details
Status
Active
Type
Condominium
No. of Stories
90
County
City
Neighborhood
Year Built
2013
HOA Fees
$6058/mo
Finished Area
3,466 sqft
Lot Size
-- sqft lot
Basement Area
- sqft
MLS Name
Rebny MLS
MLS Number
RLS20012696
Days on Market
583

Continue Your Journey in App
Find your dream home, receive real-time updates, and many more!
Continue Your Journey in App
Find your dream home, receive real-time updates, and many more!
Location
HOA Management
N/A
HOA Fees
$6,058/ Monthly
Disclaimer: Amenities are based on third-party information and may vary; buyers must independently verify all amenities, as information is deemed reliable but not guaranteed.
Facts & Features
Rooms
Bedrooms & bathrooms
Bedrooms: 4
Bathrooms: 5
Interior
Exterior Features
Private Outdoor Space Under60sqft
Interior Features
Dining Area
Utilities & Energy
Basement
Other
Laundry Features
Building None, Washer Hookup, In Unit
Other Features
Subdivision Name
Central Park South
Patio And Porch Features
None
Price History
| Date | Event | Price |
|---|---|---|
03/30/2025 Source: | Listed for Sale | $20,995,000 $6,057/sqft |

Nearby Homes








Find Homes by Property Features in New York, NY


The real estate listing data marked with this icon comes from the IDX program of the RLS at REBNY Listing Service (RLS). Listing information for certain New York City properties provided courtesy of the Real Estate Board of New York's Residential Listing Service (the "RLS") through Nov 04, 2026, 06:30AM. Information deemed reliable but not guaranteed. Information is provided exclusively for consumers' personal, non-commercial use, and may not be used for any purpose other than the identification of potential properties for purchase. The information contained in this listing has not been verified by the RLS and should be verified by the consumer. The listing information provided here is for the consumer's personal, non-commercial use. Retransmission, redistribution or copying of this listing information is strictly prohibited except in connection with a consumer's consideration of the purchase and/or sale of an individual property. This listing information is not verified for authenticity or accuracy and is not guaranteed and may not reflect all real estate activity in the market. Buyer to verify all information. © 2026 The Real Estate Board of New York, Inc. All rights reserved.
 Advertising Broker: Derek Greene | The Greene Realty Group
