- Overview
- Description
- Property Details
- Location
- Facts & Features
- Getting Around
- Nearby Homes



$1,485,000
Monthly Est:$7,391
 4 Beds
 4 Baths
3 full baths + 1 half bath
 3,048sqft
1570 Palmer Ave, Winter Park, FL 32789
$1,485,000
$7,391/moEst:
Get Pre-Approved
Single Family Residence
Built in 2007
$-- HOA
7,877 sqft lot
$487/sq.ft
Description
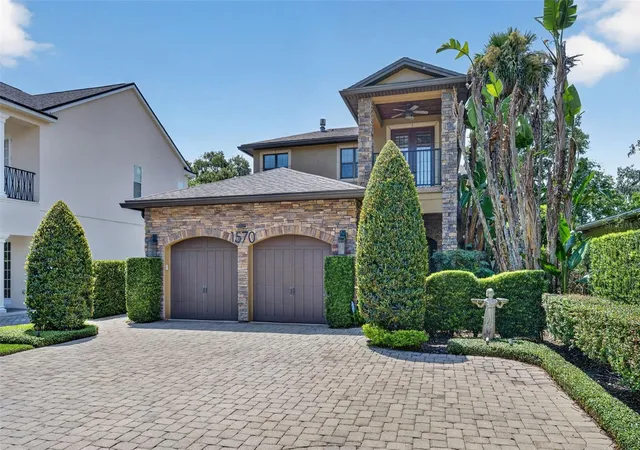
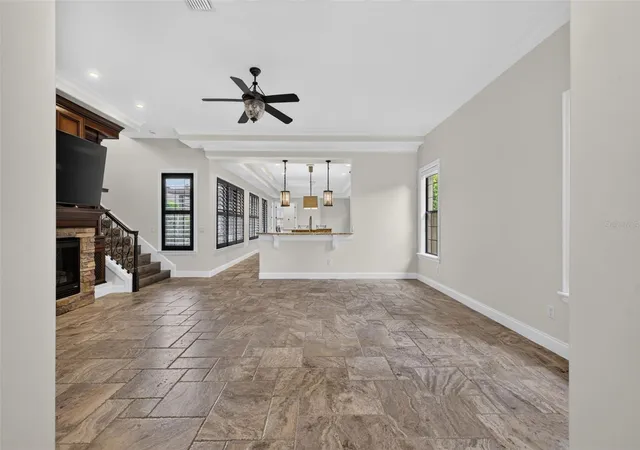
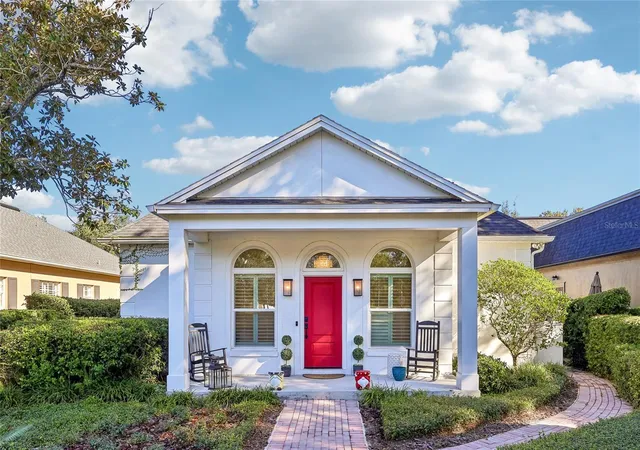
Located in the heart of Winter Park, this beautifully appointed 3,048 sq. ft. residence with saltwater pool and spa offers an ideal blend of comfort, style, and functionality. Freshly painted throughout and move-in ready, the home features an open and inviting floor plan filled with natural light and high-end finishes.
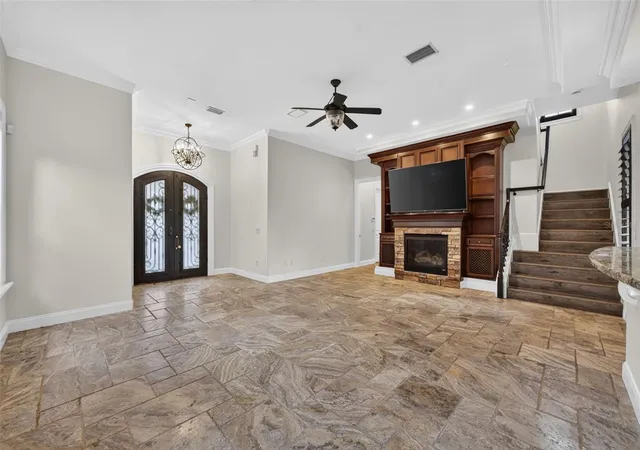
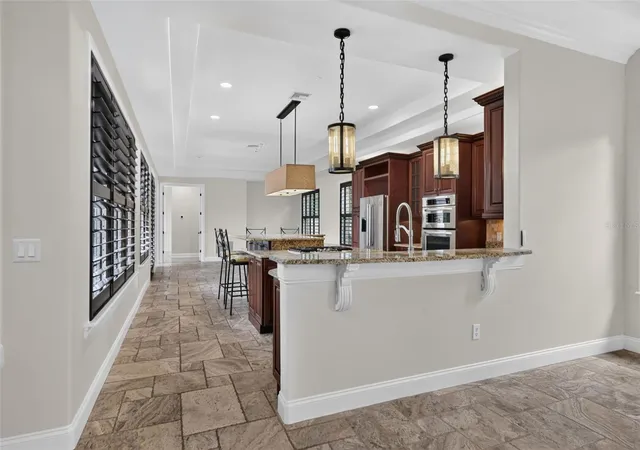
The gourmet kitchen is equipped with granite countertops, stainless steel appliances, gas range, center island with breakfast bar, and 42” cabinetry with crown molding, all overlooking the spacious family room with gas fireplace and French doors leading to the pool and outdoor living area.
The first-floor primary suite offers private French door access to the pool, a generous walk-in closet, and a luxurious bath featuring dual vanities, jetted soaking tub, and a large walk-in shower.
Upstairs you will find three additional bedrooms, a large bonus room (easily convertible to a fifth bedroom), two balconies, and a convenient wet bar, creating a perfect space for guests, family living, or entertainment.
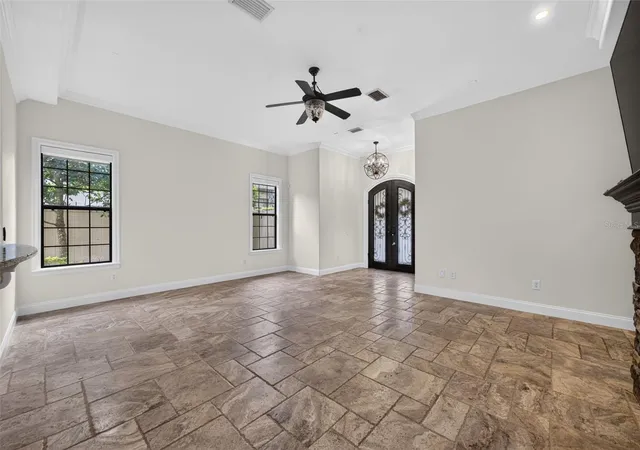
Additional interior highlights include travertine flooring on the main level, tray ceilings, solid wood doors, extensive crown molding, built-in closet shelving, updated lighting, and dual tankless energy-efficient gas water heaters.
The private outdoor area is designed for Florida living with a heated saltwater pool and spa, outdoor shower, summer kitchen hookups, and spacious green yard ideal for relaxing or entertaining.
This exceptional property offers a rare opportunity to enjoy luxury living in one of Winter Park’s most desirable locations.
- Houzeo last checked: 9 minutes ago
- Listing updated: October 24, 2026 at 6:05 pm
- Listing Provided by: David Auerbach (407) 619-5250 | PARK TOWN REAL ESTATE LLC (561) 801-9199
- Source: Stellar MLS-FL as distributed by MLS GRID | MLS#: O6383529

Property Details
Status
Active
Type
Single Family Residence
No. of Stories
2
County
City
Neighborhood
--
Year Built
2007
HOA Fees
-
Finished Area
3,048 sqft
Lot Size
7,877 sqft lot
Basement Area
- sqft
MLS Name
Stellar MLS
MLS Number
O6383529
MLS Status
Active
Days on Market
224
Cumulative Days on Market
152

Continue Your Journey in App
Find your dream home, receive real-time updates, and many more!
Continue Your Journey in App
Find your dream home, receive real-time updates, and many more!
Location
Facts & Features
Rooms
Bedrooms & bathrooms
Bedrooms: 4
Bathrooms: 4
Interior
Heating
Electric
Interior Features
Coffered Ceiling(s), Crown Molding, High Ceilings, Primary Bedroom Main Floor, Stone Counters, Walk In Closet(s)
Exterior Features
Balcony, Lighting, Outdoor Grill, Outdoor Shower, Private Yard, Rain Gutters
Cooling
Central Air
Flooring
Travertine
Sewer
Public Sewer
Appliances
Built In Oven, Dishwasher, Disposal, Dryer, Microwave, Refrigerator, Tankless Water Heater, Washer
Construction
Year Built
Year Built: 2007
Home type
Single Family Residence
Foundation Details
Slab
Construction Materials
Stucco
Roof
Shingle
Utilities & Energy
Pool Features
Gunite, In Ground, Salt Water
Water Source
None
Utilities
Cable Connected, Electricity Connected, Propane, Sewer Connected, Sprinkler Meter, Water Connected
Laundry Features
Electric Dryer Hookup, Inside, Laundry Chute, Laundry Room, Washer Hookup
Fireplace Features
Gas
Other Features
Subdivision Name
Comstock Park
Price History
| Date | Event | Price |
|---|---|---|
10/20/2026 Source: | Price Decreased | $1,485,000 -0.67% $487/sqft |
10/05/2026 Source: | Price Decreased | $1,495,000 -6.27% $490/sqft |
09/14/2026 Source: | Price Decreased | $1,595,000 -2.74% $523/sqft |
08/25/2026 Source: | Listed for Sale | $1,640,000 $538/sqft |
06/24/2026 Source: | Listing Removed | $1,640,000 -2.96% $538/sqft |

Show more
Nearby Homes


Find Homes by Property Features in Winter Park, FL
Nearby New Homes For Sale

Based on information from Stellar MLS® through Nov 04, 2026, 02:15AM as submitted to and distributed by MLS GRID. All data is obtained from various sources and may not have been verified by the broker or MLS GRID. Supplied Open House Information is subject to change without notice. All information should be independently reviewed and verified for accuracy. Properties may or may not be listed by the office/agent presenting the information. IDX information is provided exclusively for consumers’ personal non-commercial use. It may not be used for any purpose other than to identify prospective properties consumers may be interested in purchasing. The data is deemed reliable but is not guaranteed by MLS GRID. The use of the MLS GRID Data may be subject to an end-user license agreement prescribed by the Member Participant’s applicable MLS, if any, and as amended from time to time. © 2026 Stellar MLS. All Rights Reserved.
 Advertising Broker: Fred McGill | Simple Showing, Inc
