- Overview
- Description
- Property Details
- Location
- HOA Management
- Facts & Features
- Getting Around
- Nearby Homes



$799,999
Monthly Est:$3,982
 5 Beds
 4 Baths
4 full baths
 3,897sqft
15701 Crown Cvs Ln, Frisco, TX 75035
$799,999
$3,982/moEst:
Get Pre-Approved
Single Family Residence
Built in 2005
$72.08/mo HOA
0.19 acre lot
$205/sq.ft
Description
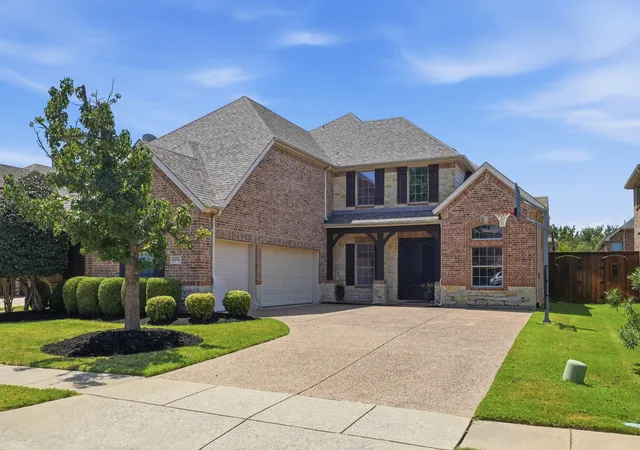
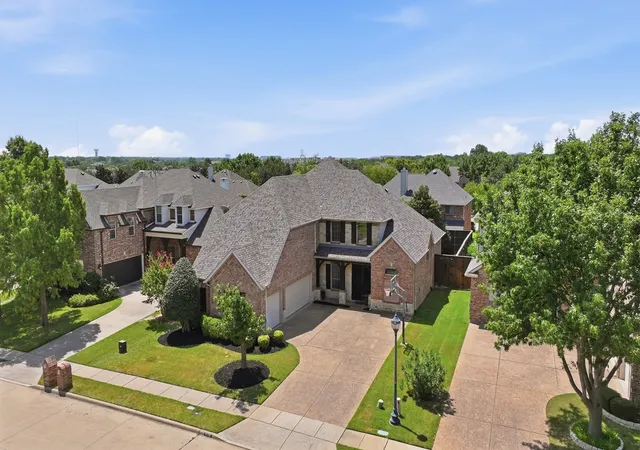
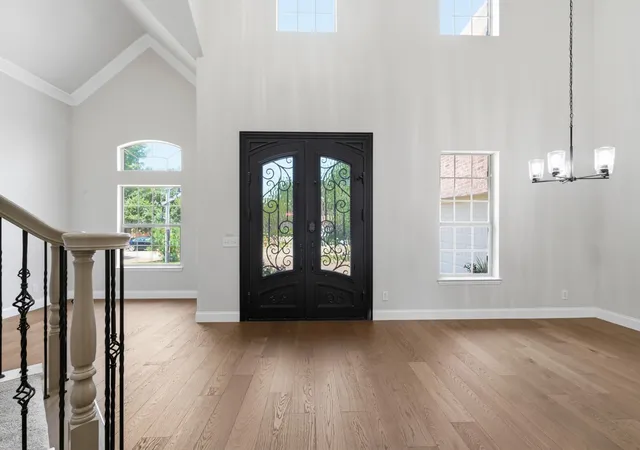
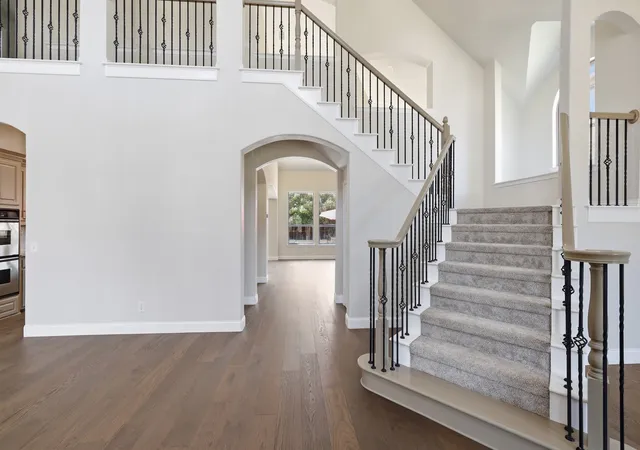
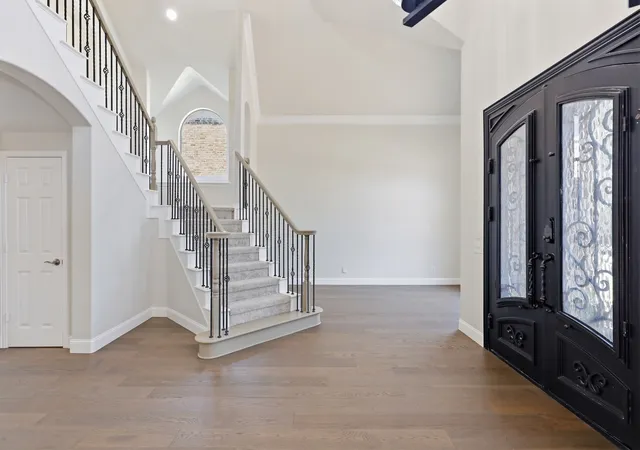
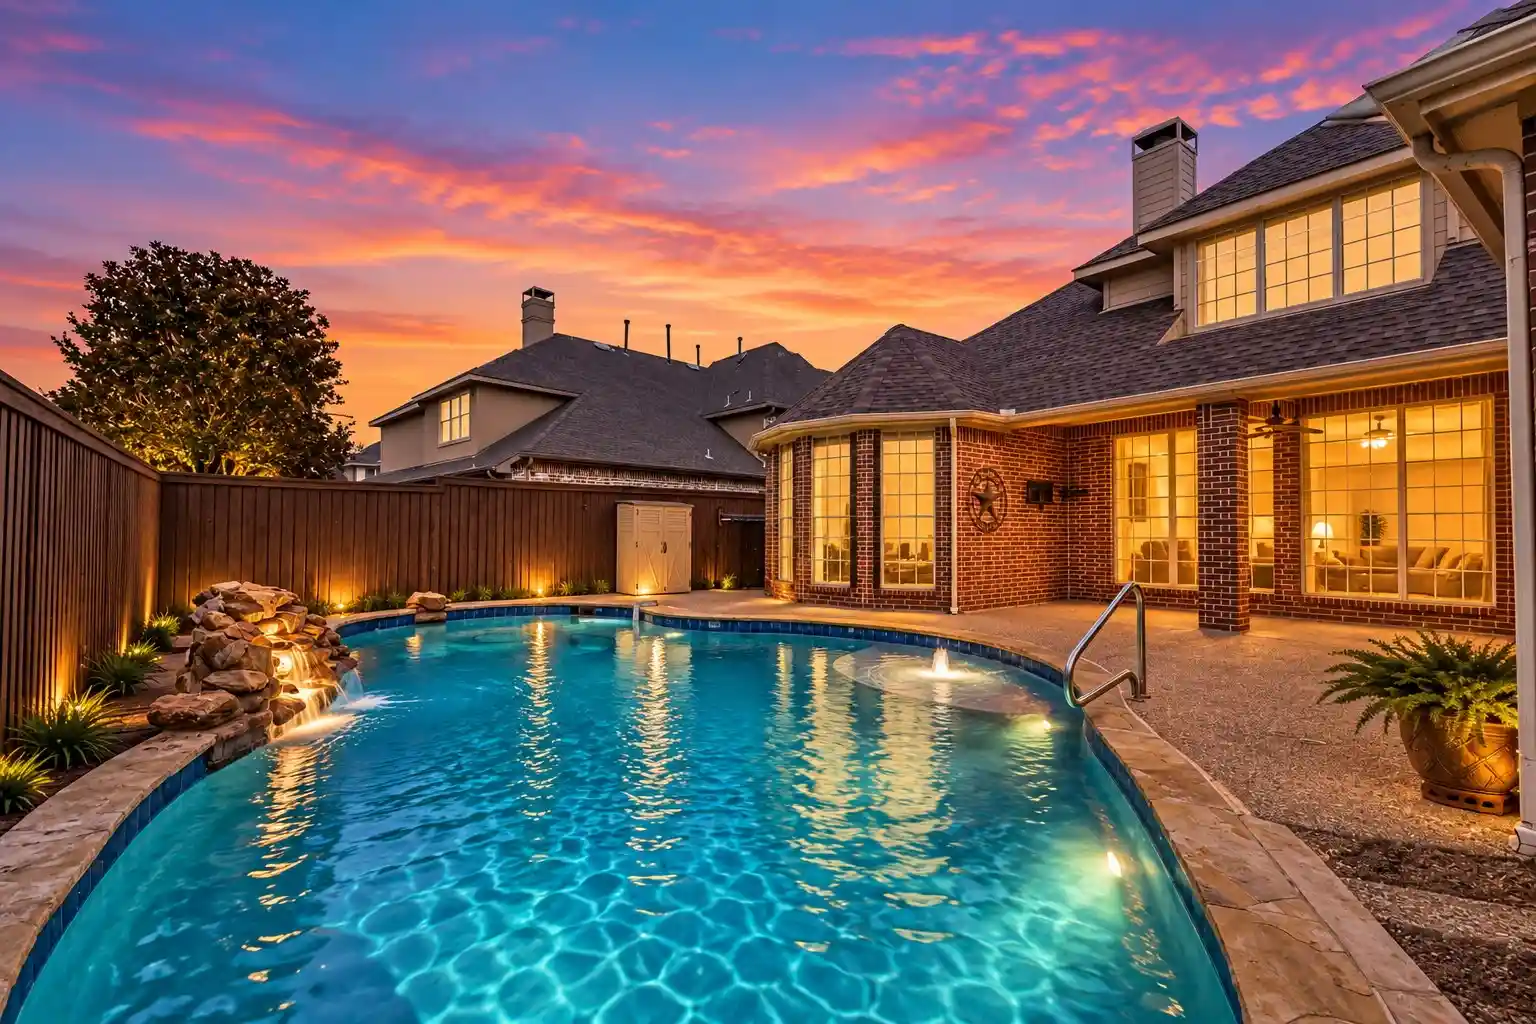
PRICE ADJUSTMENT!!! Stunning 5 bedroom, 4 bath home in Stone Lake Estates of Frisco. This exceptional residence has been recently updated and features a 3 car garage, two bedrooms on main level, living, 2 dining areas, media room, game room and pool. A grand iron front door opens to a dramatic two story foyer with a curved staircase, rich wood flooring, plenty of windows, abundant natural light and open formal dining area. There is an additional formal flexible space offering options for an office, sitting area, or additional dining. The spacious living room features built-in shelving, a cozy fireplace, and views of the backyard retreat. The chief’s kitchen boasts an island, double ovens, gas cooktop, stainless steel appliances, ample cabinetry, and a breakfast area with another beautiful iron door offering direct access to a private backyard oasis which includes a sparkling pool and outdoor living area great for entertaining or relaxing. The luxurious primary suite with a beautiful view of the pool includes dual vanities, soaking tub, separate shower, and a walk-in closet with built-ins. Upstairs offers 3 generously sized bedrooms, Jack-and-Jill bath, additional full bath, large game room space, and a spacious media room complete with projector and screen, that will convey with the home. This home combines elegance, comfort, and exceptional indoor and outdoor living. Seller says Water heater replaced 2026, Roof 2017 and replaced insulation in attic 2026. Seller will offer closing cost assistance and home warranty with reasonable offer.
- Houzeo last checked: 14 minutes ago
- Listing updated: October 31, 2026 at 8:42 pm
- Listing Provided by: Rebbie Woods (214) 535-5417 | Rebbie Woods Realty Group, LLC (214) 535-5417
- Source: NTREIS MLS-TX | MLS#: 21339245

Property Details
Status
Active
Type
Single Family Residence
No. of Stories
2
County
City
Neighborhood
Year Built
2005
HOA Fees
$72.08/mo
Finished Area
3,897 sqft
Lot Size
0.19 acre lot
Basement Area
- sqft
MLS Name
NTREIS MLS
MLS Number
21339245
MLS Status
Active
Cumulative Days on Market
100

Continue Your Journey in App
Find your dream home, receive real-time updates, and many more!
Continue Your Journey in App
Find your dream home, receive real-time updates, and many more!
Location
HOA Management
4Signt Property Management
HOA Fees
$865/ Annually
Amenities
 Amenities and services may be covered by one or multiple associations and service providers.
 AssociationManagement
Disclaimer: Amenities are based on third-party information and may vary; buyers must independently verify all amenities, as information is deemed reliable but not guaranteed.
Facts & Features
Rooms
Bedrooms & bathrooms
Bedrooms: 5
Bathrooms: 4
Bedroom
Level: Second
GameRoom
Level: Second
Bedroom
Level: Second
Area: 0.00 Square Feet
Dimensions: 0 x 0
MediaRoom
Level: Second
Area: 0.00 Square Feet
Dimensions: 0 x 0
BreakfastRoomNook
Level: First
Area: 0.00 Square Feet
Dimensions: 0 x 0
FullBath
Level: Second
Area: 0.00 Square Feet
Dimensions: 0 x 0
FullBath
Level: Second
Area: 0.00 Square Feet
Dimensions: 0 x 0
Bedroom
Level: Second
Area: 0.00 Square Feet
Dimensions: 0 x 0
Laundry
Level: First
Area: 0.00 Square Feet
Dimensions: 0 x 0
Bedroom
Level: First
Area: 0.00 Square Feet
Dimensions: 0 x 0
FullBath
Level: First
Area: 0.00 Square Feet
Dimensions: 0 x 0
PrimaryBedroom
Level: First
Area: 0.00 Square Feet
Dimensions: 0 x 0
PrimaryBathroom
Level: First
Area: 0.00 Square Feet
Dimensions: 0 x 0
Kitchen
Level: First
Area: 0.00 Square Feet
Dimensions: 0 x 0
Office
Level: First
Area: 0.00 Square Feet
Dimensions: 0 x 0
DiningRoom
Level: First
Area: 0.00 Square Feet
Dimensions: 0 x 0
LivingRoom
Level: First
Area: 0.00 Square Feet
Dimensions: 0 x 0
Interior
Flooring
Carpet, Tile, Wood
Heating
Electric
Cooling
Electric
Interior Features
Eat In Kitchen, Kitchen Island, Open Floorplan, Pantry, Walk In Closets
Appliances
Dishwasher, Gas Cooktop, Disposal, Microwave
Construction
Year Built
Year Built: 2005
Home type
Single Family Residence
Architectural Style
Detached
Utilities & Energy
Parking Features
Driveway, Garage, Garage Door Opener, Garage Faces Side
Utilities
Electricity Available
Fireplace Features
Gas Log, Gas Starter, Living Room, Masonry
Pool Features
Pool
Other Features
Subdivision Name
Stonelake Estates Ph I
Price History
| Date | Event | Price |
|---|---|---|
09/29/2026 Source: | Price Decreased | $809,999 -1.22% $208/sqft |
09/01/2026 Source: | Price Increased | $819,999 +2.50% $210/sqft |
07/23/2026 Source: | Price Decreased | $799,999 -3.60% $205/sqft |
07/23/2026 Source: | Listed for Sale | $829,900 $213/sqft |

Nearby Homes
Find Homes by Property Features in Frisco, TX
Nearby New Homes For Sale

Based on information from the North Texas Real Estate Information Systems, Inc., through Nov 06, 2026, 04:00AM. Information is provided exclusively for consumers’ personal, non-commercial use. It may not be used for any purpose other than to identify prospective properties consumers may be interested in purchasing. Data is deemed reliable but is not guaranteed accurate. This website may not include listings or property addresses of sellers who have directed their listing brokers to withhold their listing or their property address from display on the Internet. ©2026 North Texas Real Estate Information Systems, Inc. All Rights Reserved.
 Advertising Broker: Michelle Brecker | Pathway To Home Realty
