- Overview
- Description
- Property Details
- Location
- HOA Management
- Facts & Features
- Getting Around
- Nearby Homes


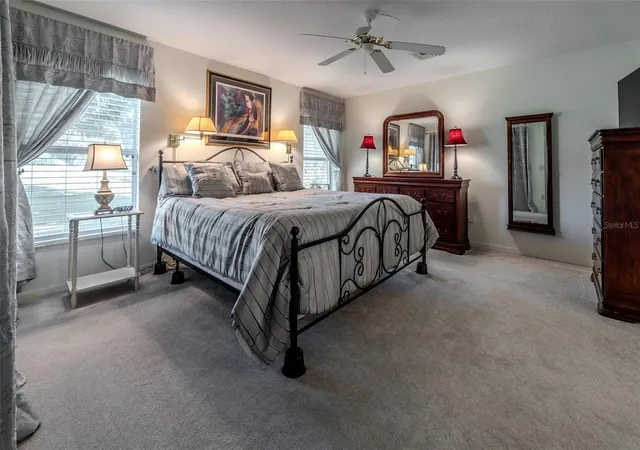


$275,000
Monthly Est:$1,369
 3 Beds
 2 Baths
2 full baths
 1,647sqft
15702 SW 11th Terrace Rd, Ocala, FL 34473
$275,000
$1,369/moEst:
Get Pre-Approved
Single Family Residence
Built in 2006
$390/mo HOA
7,405 sqft lot
$167/sq.ft
Description
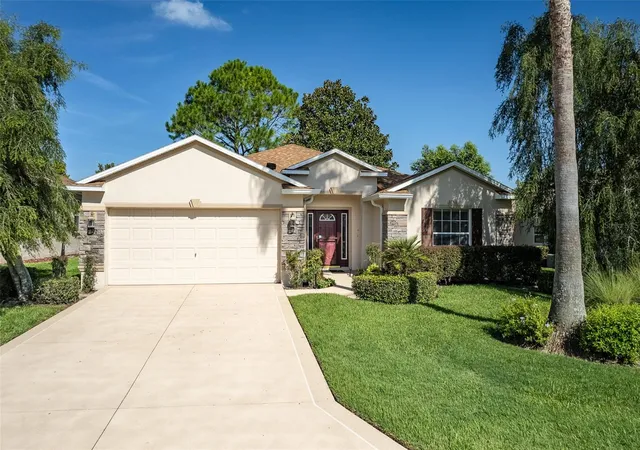
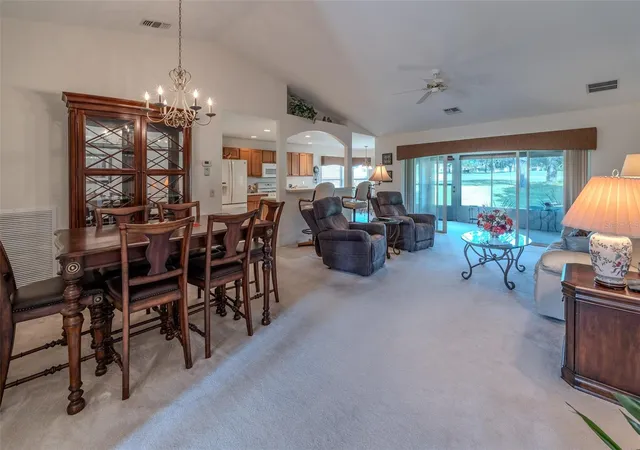
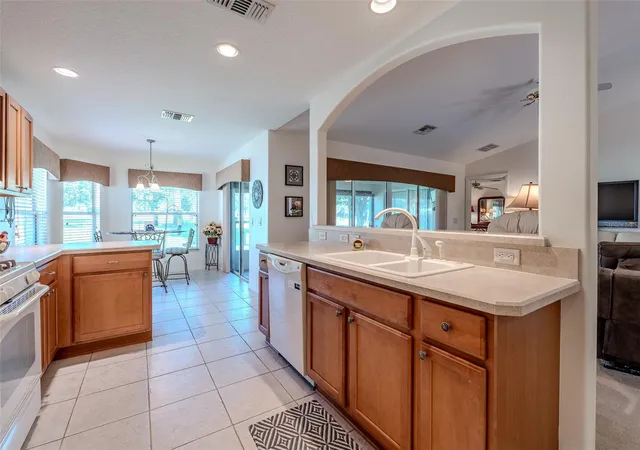
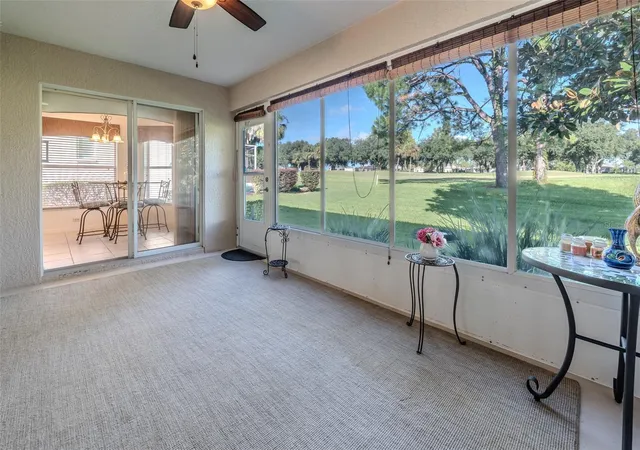
NEW ROOF 2026. GOLF COURSE VIEWS. FULLY FURNISHED INCLUSIVE OPTION. This Melbourne model sits right on SummerGlen's 1st green, and the views make themselves known the moment you walk in. Original owners have used this 3-bedroom, 2-bath home seasonally, and it shows. With 1,647 sq. ft., the layout is open and comfortable — vaulted ceilings, a spacious living and dining area, and easy flow into the kitchen and breakfast nook. Large sliders pull your eye straight to the fairway and fill the main living space with natural light. The kitchen offers warm wood cabinetry, generous counter space, a breakfast bar, pantry, and a bright eat-in area overlooking the backyard. The enclosed Florida room is where this home delivers. Stretch out, entertain, or simply sit with your coffee and watch the morning light move across the green. The primary suite is privately positioned, with two additional bedrooms ready for guests, a hobby room, or a home office. Major updates: NEW ROOF in 2026, NEW WATER HEATER in 2026, and a water softener included. The home is available fully furnished — move in and start living. The seller is also offering a $5,000 credit at closing. Use it toward new appliances, fresh flooring, or anything else on your list — it's yours to spend however you see fit. SummerGlen is a gated 55+ community built around lifestyle and convenience. HOA includes lawn care, trash, Spectrum cable with 125+ channels, 1 Gbps internet, select streaming services, and a $30 monthly credit at Tavern at the Glen. Residents enjoy golf, a heated pool and spa, pickleball, tennis, bocce, fitness center, and more. If low-maintenance living on a golf course sounds like your next chapter, come see it in person. Call or message me today.
- Houzeo last checked: 14 minutes ago
- Listing updated: November 6, 2026 at 8:06 pm
- Listing Provided by: Mary Johnson (352) 817-1234 | RE/MAX PREMIER REALTY (352) 732-3222
- Source: Stellar MLS-FL as distributed by MLS GRID | MLS#: OM730493

Property Details
Status
Active
Type
Single Family Residence
No. of Stories
1
County
City
Neighborhood
--
Year Built
2006
HOA Fees
$390/mo
Finished Area
1,647 sqft
Lot Size
7,405 sqft lot
Basement Area
- sqft
MLS Name
Stellar MLS
MLS Number
OM730493
MLS Status
Active
Days on Market
82
Cumulative Days on Market
82

Continue Your Journey in App
Find your dream home, receive real-time updates, and many more!
Continue Your Journey in App
Find your dream home, receive real-time updates, and many more!
Location
HOA Management
First Service Residential /Marie Clark
HOA Fees
$390/ Monthly
Amenities
 Amenities and services may be covered by one or multiple associations and service providers.
 Internet
 Cable TV
 Pool
 Golf
 Maintenance
 Trash Pickup
 Security Gate
 Sports Court
Private Road
Escrow Reserves Fund
Common Area Taxes
Disclaimer: Amenities are based on third-party information and may vary; buyers must independently verify all amenities, as information is deemed reliable but not guaranteed.
Facts & Features
Rooms
Bedrooms & bathrooms
Bedrooms: 3
Bathrooms: 2
Great Room
Level: First
Area: 394.69 Square Feet
Dimensions: 16.11x24.5
Dining Room
Level: First
Kitchen
Level: First
Dinette
Level: First
Area: 84.63 Square Feet
Dimensions: 9.3x9.1
Primary Bedroom
Level: First
Area: 207.48 Square Feet
Dimensions: 15.6x13.3
Bedroom 2
Level: First
Area: 122.31 Square Feet
Dimensions: 12.11x10.1
Bedroom 3
Level: First
Area: 151.38 Square Feet
Dimensions: 12.11x12.5
Florida Room
Level: First
Area: 153.04 Square Feet
Dimensions: 16.11x9.5
Interior
Appliances
Dishwasher, Disposal, Dryer, Gas Water Heater, Microwave, Range, Refrigerator, Washer
Sewer
Public Sewer
Cooling
Central Air, Humidity Control
Flooring
Carpet, Ceramic Tile
Interior Features
Built In Features, Ceiling Fans(s), Eat In Kitchen, In Wall Pest System, Open Floorplan, Thermostat, Vaulted Ceiling(s), Walk In Closet(s), Window Treatments
Heating
Gas
Exterior Features
Lighting, Rain Gutters
Construction
Year Built
Year Built: 2006
Home type
Single Family Residence
Construction Materials
Block, Concrete, Stucco
Roof
Shingle
Architectural Style
Florida
Foundation Details
Slab
Utilities & Energy
Security Features
Closed Circuit Camera(s), Security Gate, Smoke Detector(s)
Laundry Features
Laundry Room
Utilities
Bb/hs Internet Available, Cable Connected, Electricity Connected, Natural Gas Connected, Sewer Connected, Underground Utilities, Water Connected
Water Source
Public
Association Amenities
Fence Restrictions, Gated, Golf Course, Pickleball Court(s), Shuffleboard Court
Other Features
Patio And Porch Features
Covered, Enclosed, Patio, Rear Porch
Subdivision Name
Summerglen
Community Features
Association Recreation Owned, Buyer Approval Required, Clubhouse, Community Mailbox, Deed Restrictions, Dog Park, Fitness Center, Gated Community Guard, Golf Carts Ok, Golf, Pool, Restaurant, Sidewalks, Tennis Court(s), Street Lights
Vegetation
Mature Landscaping, Trees/landscaped
Lot Features
Landscaped, On Golf Course
Price History
| Date | Event | Price |
|---|---|---|
08/16/2026 Source: | Price Decreased | $275,000 -1.43% $167/sqft |
08/16/2026 Source: | Listed for Sale | $279,000 $169/sqft |

Nearby Homes
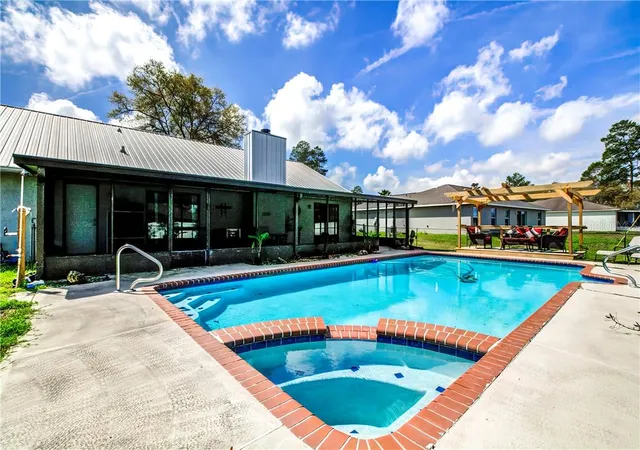
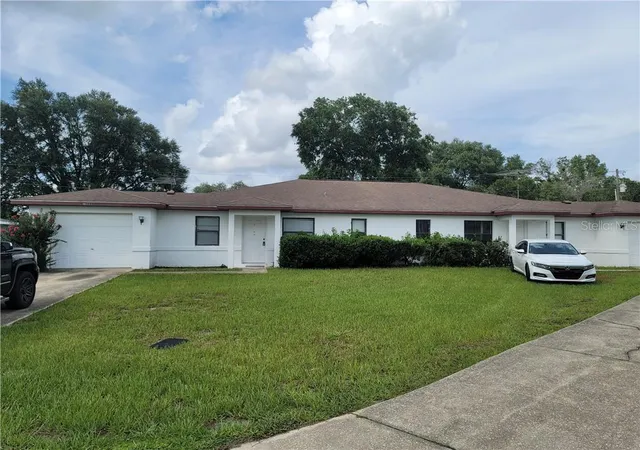
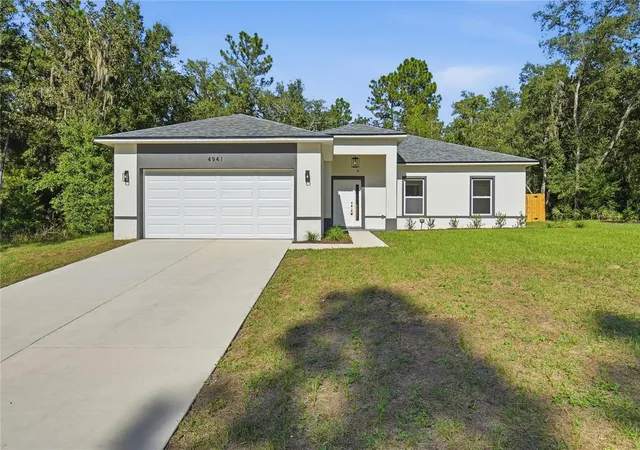
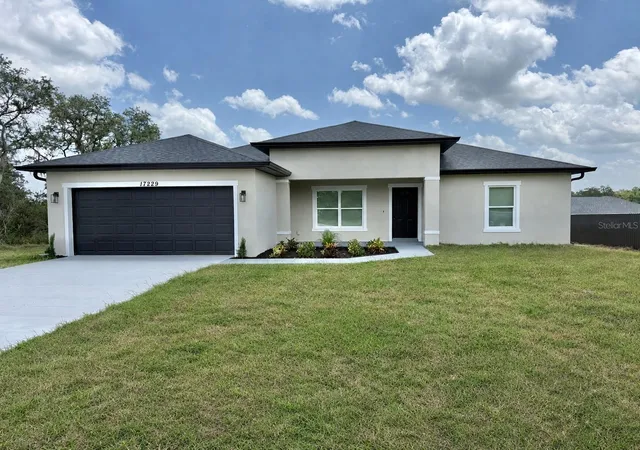
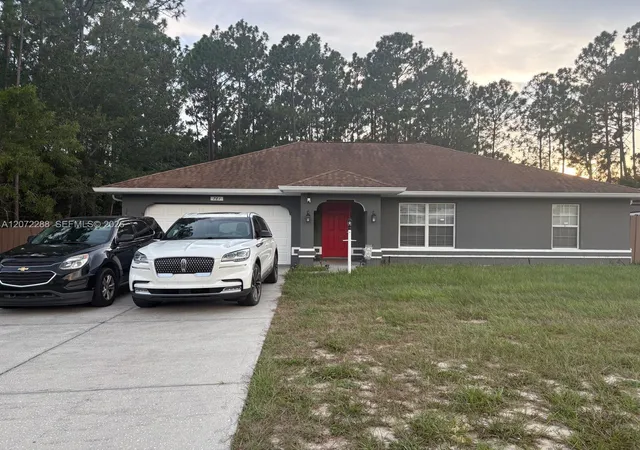

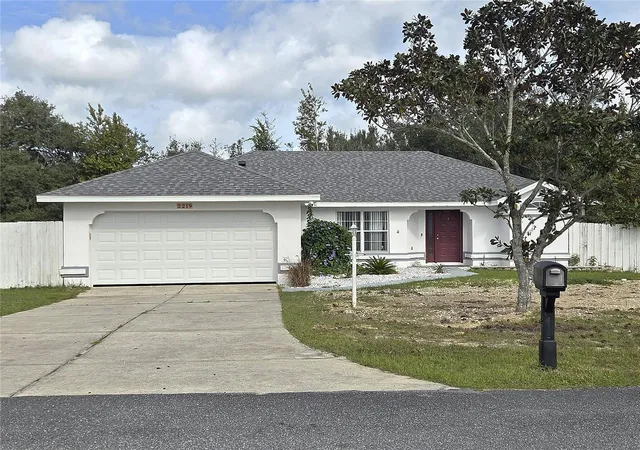
Find Homes by Property Features in Ocala, FL
Nearby New Homes For Sale

Based on information from Stellar MLS® through Nov 06, 2026, 09:15PM as submitted to and distributed by MLS GRID. All data is obtained from various sources and may not have been verified by the broker or MLS GRID. Supplied Open House Information is subject to change without notice. All information should be independently reviewed and verified for accuracy. Properties may or may not be listed by the office/agent presenting the information. IDX information is provided exclusively for consumers’ personal non-commercial use. It may not be used for any purpose other than to identify prospective properties consumers may be interested in purchasing. The data is deemed reliable but is not guaranteed by MLS GRID. The use of the MLS GRID Data may be subject to an end-user license agreement prescribed by the Member Participant’s applicable MLS, if any, and as amended from time to time. © 2026 Stellar MLS. All Rights Reserved.
 Advertising Broker: Fred McGill | Simple Showing, Inc
