- Overview
- Description
- Property Details
- Location
- HOA Management
- Facts & Features
- Getting Around
- Nearby Homes



$794,000
Monthly Est:$3,952
 5 Beds
 3 Baths
1 full bath
 2,309sqft
1571 S Krameria St, Denver, CO 80224
$794,000
$3,952/moEst:
Get Pre-Approved
Single Family Residence
Built in 1977
$33.33/mo HOA
5,010 sqft lot
$344/sq.ft
Description
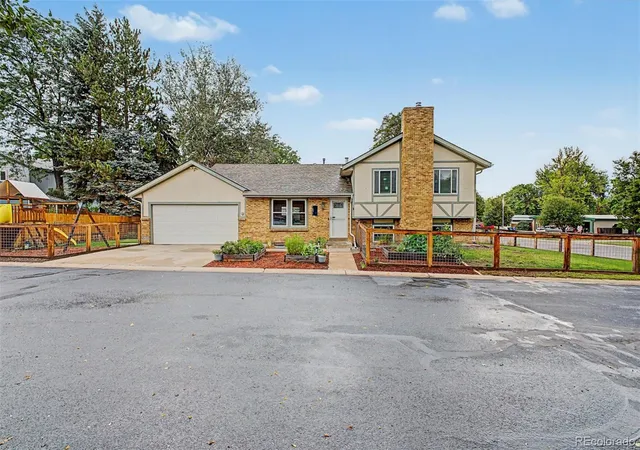
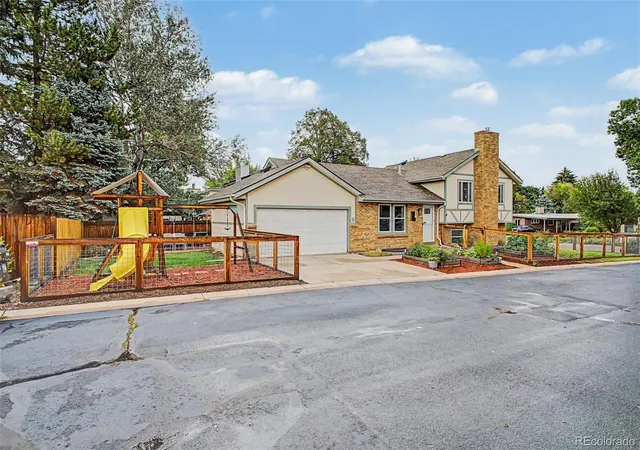
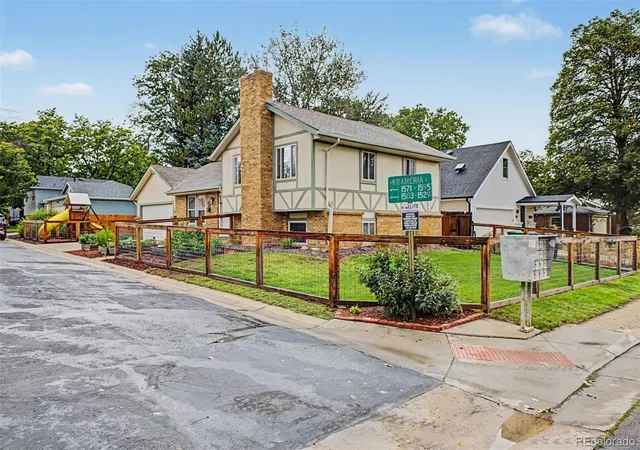
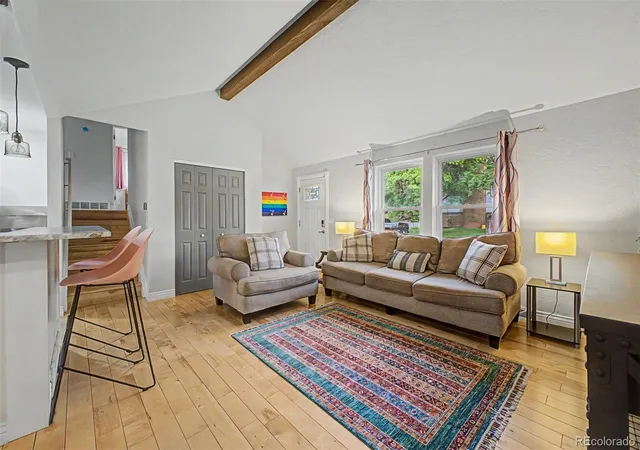
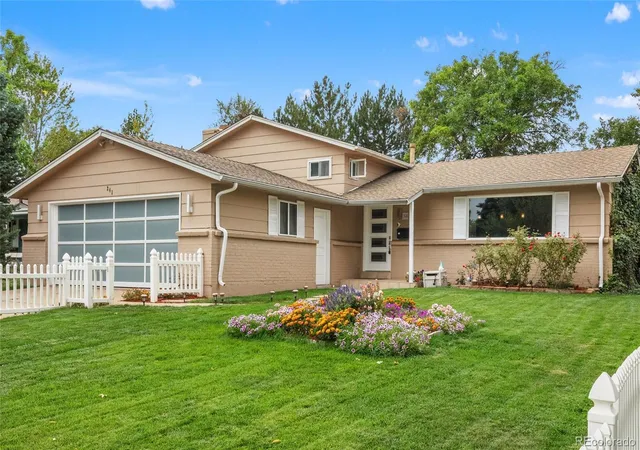
Tucked at the end of a quiet cul-de-sac in Virginia Village / Cook Park, this remodeled tri-level claims one of the best corner lots on the block, wrapped in classic brick and Tudor siding behind a fully fenced 5,010 sq ft yard. Inside are 5 bedrooms, 3 baths, 2,309 finished sq ft, and an attached 2-car garage.
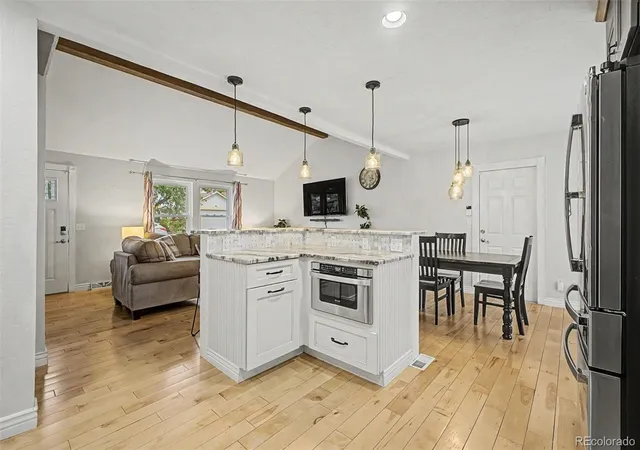
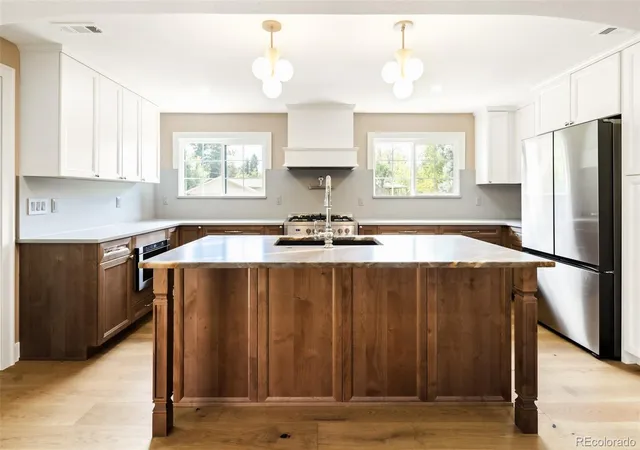
The 2019 rebuilt kitchen and baths feature custom cabinetry, stone counters, a farmhouse sink, designer backsplash, and island pendant lighting, with all stainless appliances included. The vaulted main level boasts an exposed beam and wood floors, flowing into the dining room and kitchen. Upstairs, 3 bedrooms share an updated full bath with direct primary access. The lower level offers a second living room with a wood-burning fireplace, a 4th bedroom, and a 3/4 bath.
The thoughtfully finished basement provides the hard-to-find 5th bedroom suite that standard 4-bedroom area homes lack—ideal for multi-generational living, a private primary retreat, or a remote work setup with its built-in office area and walk-in closet. This level also features a wet-bar-ready alcove and a 3/4 bath with laundry. Upgrades include a newer 65-gallon heat pump water heater, a 200-amp panel, radon mitigation, forced-air heat, and central AC. There is no metro district and a low $400 annual HOA.
Out back, a covered patio with stamped concrete, a playset, two side yards, and raised planters with drip irrigation complete the space.
Walk to RMSEL, Place Bridge, McMeen (ECE-5th dual language), Cherry Creek Trail, and Cook Park. Bike to George Washington HS, South HS, the library, and Wash Park. Minutes to Cory, C3, Merrill, Highline Academy, Colorado Boulevard shops, and Cherry Creek Mall. Quick access to I-25, Speer, and Monaco gets you downtown in 20 minutes, the Tech Center in 15, and Lowry in 10.
- Houzeo last checked: 7 minutes ago
- Listing updated: October 7, 2026 at 2:43 pm
- Listing Provided by: Daniel Gurzhiev (303) 910-2552 | Fixed Rate Real Estate, LLC (303) 910-2552
- Source: DENVER (RE COLORADO) MLS-CO | MLS#: 2108684

Property Details
Status
Active
Type
Single Family Residence
No. of Stories
-
County
City
Neighborhood
Year Built
1977
HOA Fees
$33.33/mo
Finished Area
2,309 sqft
Lot Size
5,010 sqft lot
Basement Area
- sqft
MLS Name
DENVER (RE COLORADO) MLS
MLS Number
2108684
MLS Status
Active
Days on Market
52

Continue Your Journey in App
Find your dream home, receive real-time updates, and many more!
Download App
Continue Your Journey in App
Find your dream home, receive real-time updates, and many more!
Location
HOA Management
Linden Lea
HOA Fees
$400/ Annually
Disclaimer: Amenities are based on third-party information and may vary; buyers must independently verify all amenities, as information is deemed reliable but not guaranteed.
Facts & Features
Rooms
Bedrooms & bathrooms
Bedrooms: 5
Bathrooms: 3
Living Room
Level: Main
Area: Square Feet
Dimensions: 212.94
Kitchen
Level: Main
Area: Square Feet
Dimensions: 156.24
Bedroom
Level: Upper
Area: Square Feet
Dimensions: 145.77
Bedroom
Level: Upper
Area: Square Feet
Dimensions: 121.03
Bedroom
Level: Upper
Area: Square Feet
Dimensions: 96.96
Bedroom
Level: Lower
Area: Square Feet
Dimensions: 81.91
Bathroom Three Quarter
Level: Lower
Area: Square Feet
Dimensions: 63.96
Bathroom Full
Level: Upper
Area: Square Feet
Dimensions: 47.56
Bedroom
Level: Basement
Area: Square Feet
Dimensions: 306.24
Bathroom Three Quarter
Level: Basement
Area: Square Feet
Dimensions: 64.68
Dining Room
Level: Main
Area: Square Feet
Dimensions: 106.64
Family Room
Level: Lower
Area: Square Feet
Dimensions: 252.96
Laundry
Level: Basement
Interior
Sewer
Public Sewer
Interior Features
Eat In Kitchen, Open Floorplan
Cooling
Central Air
Flooring
Carpet, Tile, Wood
Heating
Forced Air, Natural Gas
Exterior Features
Private Yard
Appliances
Dishwasher, Microwave, Oven, Range, Range Hood, Refrigerator
Construction
Year Built
Year Built: 1977
Home type
Single Family Residence
Roof
Composition
Architectural Style
Traditional
Foundation Details
Slab
Construction Materials
Brick, Frame, Wood Siding
Utilities & Energy
Water Source
Public
Basement
Finished
Fireplace Features
Wood Burning Stove
Other Features
Subdivision Name
Virginia Vale
Lot Features
Corner Lot, Cul De Sac, Level
Patio And Porch Features
Patio
Price History
| Date | Event | Price |
|---|---|---|
08/20/2026 Source: | Listed for Sale | $799,000 +0.63% $346/sqft |
08/20/2026 Source: | Price Decreased | $794,000 -0.63% $344/sqft |
08/19/2026 Source: | Coming Soon | $799,000 +14.96% $346/sqft |
05/01/2022 Source: | Price Decreased | $695,000 -13.29% $301/sqft |
05/01/2022 Source: | Price Increased | $801,500 +62.05% $347/sqft |

Show more
Virginia Village Ranks #70 in Denver, CO


Homes

Rental Prices

Median Home Price
Nearby Homes
Find Homes by Property Features in Denver, CO

Based on information from REcolorado®, Inc.through Oct 11, 2026, 04:45AM. Not all properties were listed and/or closed by Company. This representation is based in whole or in part on content supplied by REcolorado®, Inc. REcolorado®, Inc. does not guarantee nor is it in any way responsible for its accuracy. Content maintained by REcolorado®, Inc. may not reflect all real estate activity in the market. Some IDX listings have been excluded from this website. Any use search of data on the website, other than by a consumer looking to purchase real estate, is prohibited. If Houzeo suspect “scraping” of the data has occurred, the suspicion and any evidence will be reported to the MLS. IDX information is provided exclusively for consumers' personal non-commercial use. It may not be used for any purpose other than to identify prospective properties consumers may be interested in purchasing. The data is deemed reliable but is not guaranteed by REcolorado®. The use of the IDX Data may be subject to an end user license agreement prescribed by REcolorado® as amended from time to time.
Based on information submitted to the MLS GRID as of Oct 11, 2026, 04:45AM. All data is obtained from various sources and may not have been verified by broker or MLS GRID. Supplied Open House information is subject to change without notice. All information should be independently reviewed and verified for accuracy. Properties may or may not be listed by the office/agent presenting the information. ©2026 REcolorado®, Inc. All Rights Reserved.
 Advertising Broker: Albert Gollas | Gollas and Company, Inc.