Andover RE
Powered by 
- 12
- Overview
- Description
- Property Details
- Location
- Facts & Features
- Getting Around
- Nearby Homes
 Hot
 Price Drop: $46K (10/06)


Street View
$699,000
Monthly Est:$3,479
 4 Beds
 3 Baths
3 full baths
 3,293sqft
1571 Waukazoo Dr, Holland, MI 49424
$699,000
$3,479/moEst:
Get Pre-Approved
Single Family Residence
Built in 1986
$-- HOA
34,412.4 sqft lot
$212/sq.ft
Description
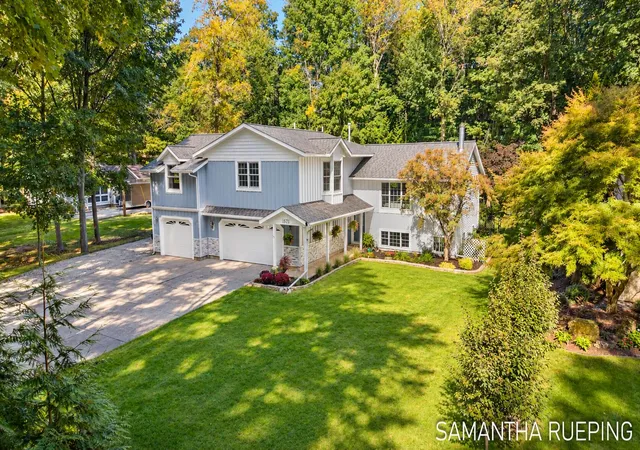
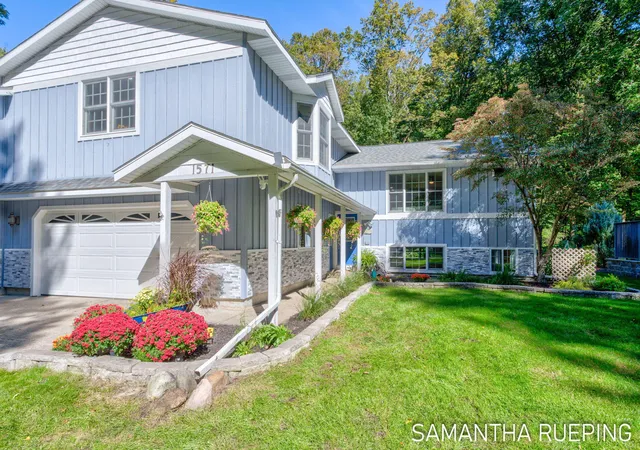
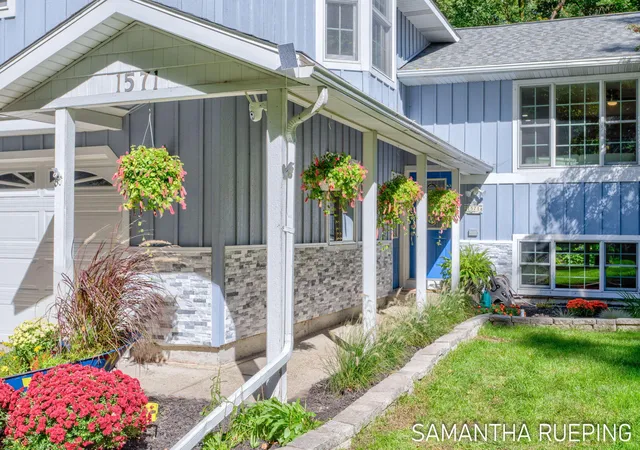
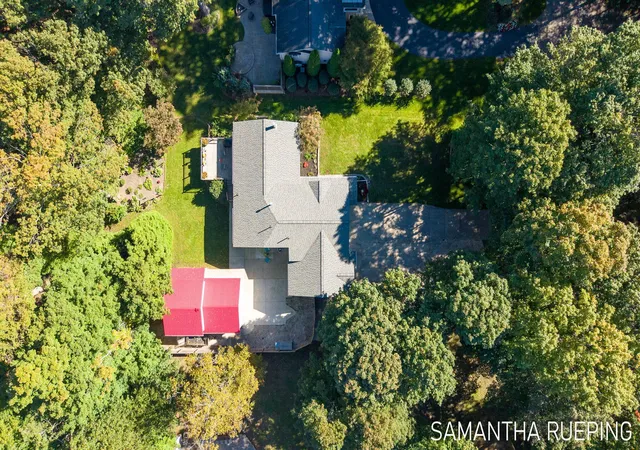
Tucked into one of the area's most sought-after neighborhoods, this home offers a rare combination of wooded privacy and lake access just steps from your front door. Start your morning with a walk through the woods, a bike ride to Holland State Park and Mt. Pisgah, or a game of pickleball, then come home to nearly 0.8 acres of peaceful, private grounds. With wooded, non-buildable land behind the property, the backyard feels like a true retreat--an especially rare luxury so close to the lake and heart of Holland. Inside, the home was designed to grow and change with the people who live here. Four bedrooms, three full baths, and multiple flexible spaces offer room for everyone. A home office, gym, nursery, craft room, or guest space--the possibilities evolve with your needs. The spacious third-level primary suite offers its own private escape, complete with a sitting area, two walk-in closets, and a custom bath with marble-tiled shower and Jacuzzi tub.The main level is made for everyday living and gathering, with an expanded living and dining area, warm bamboo flooring, granite kitchen counters, custom tilework, and a cozy wood-burning fireplace. Large windows bring the surrounding trees and changing seasons into view, while the deck is the perfect spot for morning coffee, entertaining, or watching the birds and deer. The property also offers an attached three-stall garage plus an 18' x 32' detached garage/shed with a second-level storage loft???ideal for bikes, outdoor gear, projects, and all that comes with an active lakeshore lifestyle. Continually improved, and genuinely loved, the home features a newer roof and furnace, updated windows, flooring, kitchen appliances and countertops, garage doors, and more. Most of all, it's the setting that makes this home special: woods behind you, the lake out front, trails and parks within reach, and the best of Holland just minutes away. A place to walk, bike, gather, garden, explore, and settle in for the long haul???with the space and flexibility to meet whatever comes n
- Houzeo last checked: 12 hours ago
- Listing updated: October 27, 2026 at 2:14 am
- Listing Provided by: Samantha A Rueping (248) 416-0413 | Epique Realty (248) 218-2604
- Source: Realcomp MLS-MI | MLS#: 65026053203

- Originating MLS: Greater Regional Alliance of REALTORS
Property Details
Status
Active
Type
Single Family Residence
No. of Stories
3
County
City
Neighborhood
--
Year Built
1986
HOA Fees
-
Finished Area
3,293 sqft
Lot Size
34,412.4 sqft lot
Basement Area
- sqft
MLS Name
Realcomp MLS
MLS Number
65026053203
MLS Status
Active
Days on Market
28
Cumulative Days on Market
41

Continue Your Journey in App
Find your dream home, receive real-time updates, and many more!
Continue Your Journey in App
Find your dream home, receive real-time updates, and many more!
Location
Facts & Features
Rooms
Bedrooms & bathrooms
Bedrooms: 4
Bathrooms: 3
Interior
Sewer
Public Sewer
Flooring
Ceramic Tile, Laminate, Wood
Cooling
Ceiling Fans, Central Air
Exterior Features
Balcony, Garden
Appliances
Dishwasher, Disposal, Dryer, Microwave, Oven, Refrigerator, Range, Washer
Heating
Forced Air, Natural Gas
Window Features
Bay Windows
Interior Features
Pantry, Vaulted Ceilings, Window Treatments
Construction
Year Built
Year Built: 1986
Home type
Single Family Residence
Roof
Asphalt, Shingle
Construction Materials
Brick, Stone, Vinyl Siding
Foundation Details
Basement
Utilities & Energy
Parking Features
Attached, Concrete, Detached, Garage Door Opener
Fireplace Features
Family Room, Living Room, Wood Burning
Basement
Finished, Full, Sump Pump
Laundry Features
In Basement, Lower Level
Water Source
Public
Other Features
Patio And Porch Features
Deck, Patio
Lot Features
Sprinklers, Wooded
Subdivision Name
Waukazoo Woods
Price History
| Date | Event | Price |
|---|---|---|
10/06/2026 Source: | Listed for Sale | $699,000 -6.17% $212/sqft |
10/06/2026 Source: | Price Decreased | $745,000 -0.53% $226/sqft |
09/28/2026 Source: | Listing Removed | $749,000 $227/sqft |
08/03/2026 Source: | Listed for Sale | $749,000 $227/sqft |
07/22/2026 Source: | Off Market | $749,000 -5.79% $227/sqft |


Show more
Nearby Homes
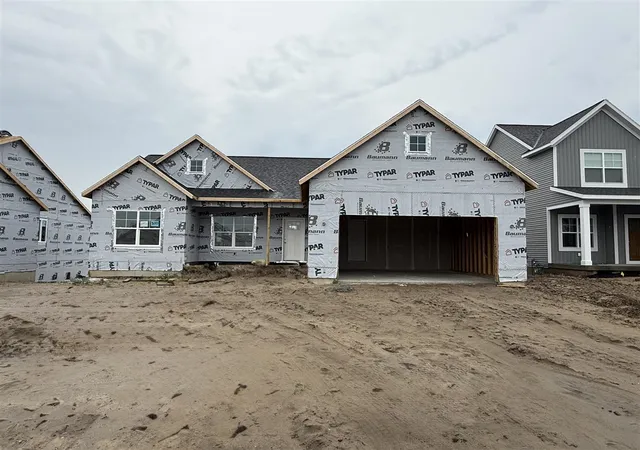
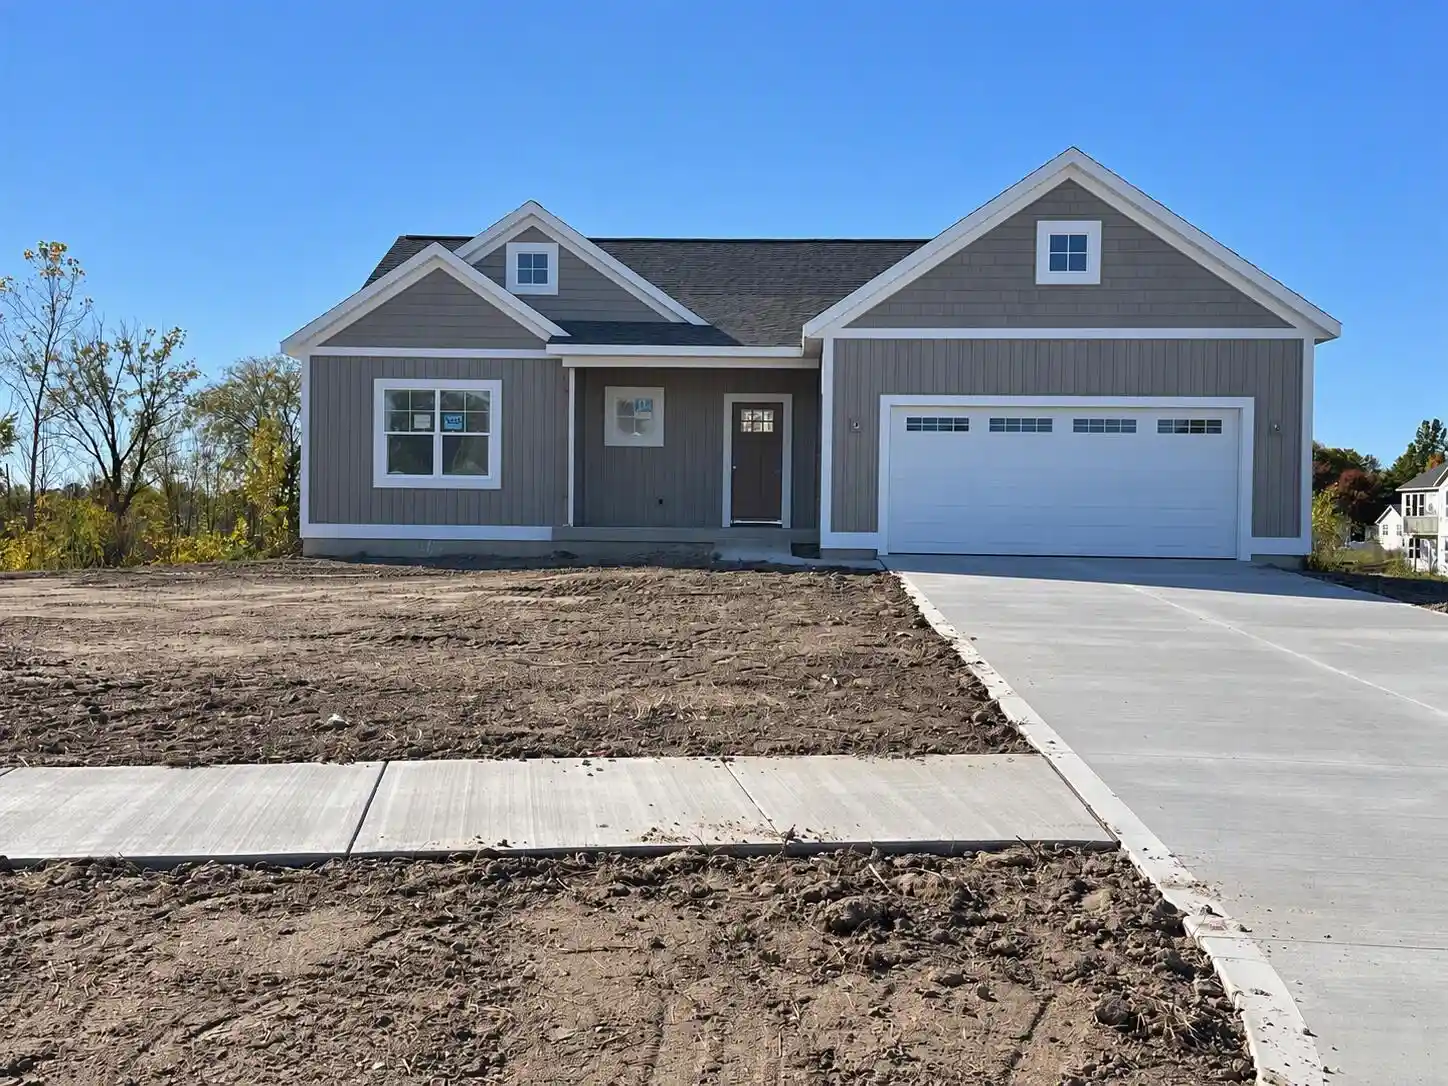
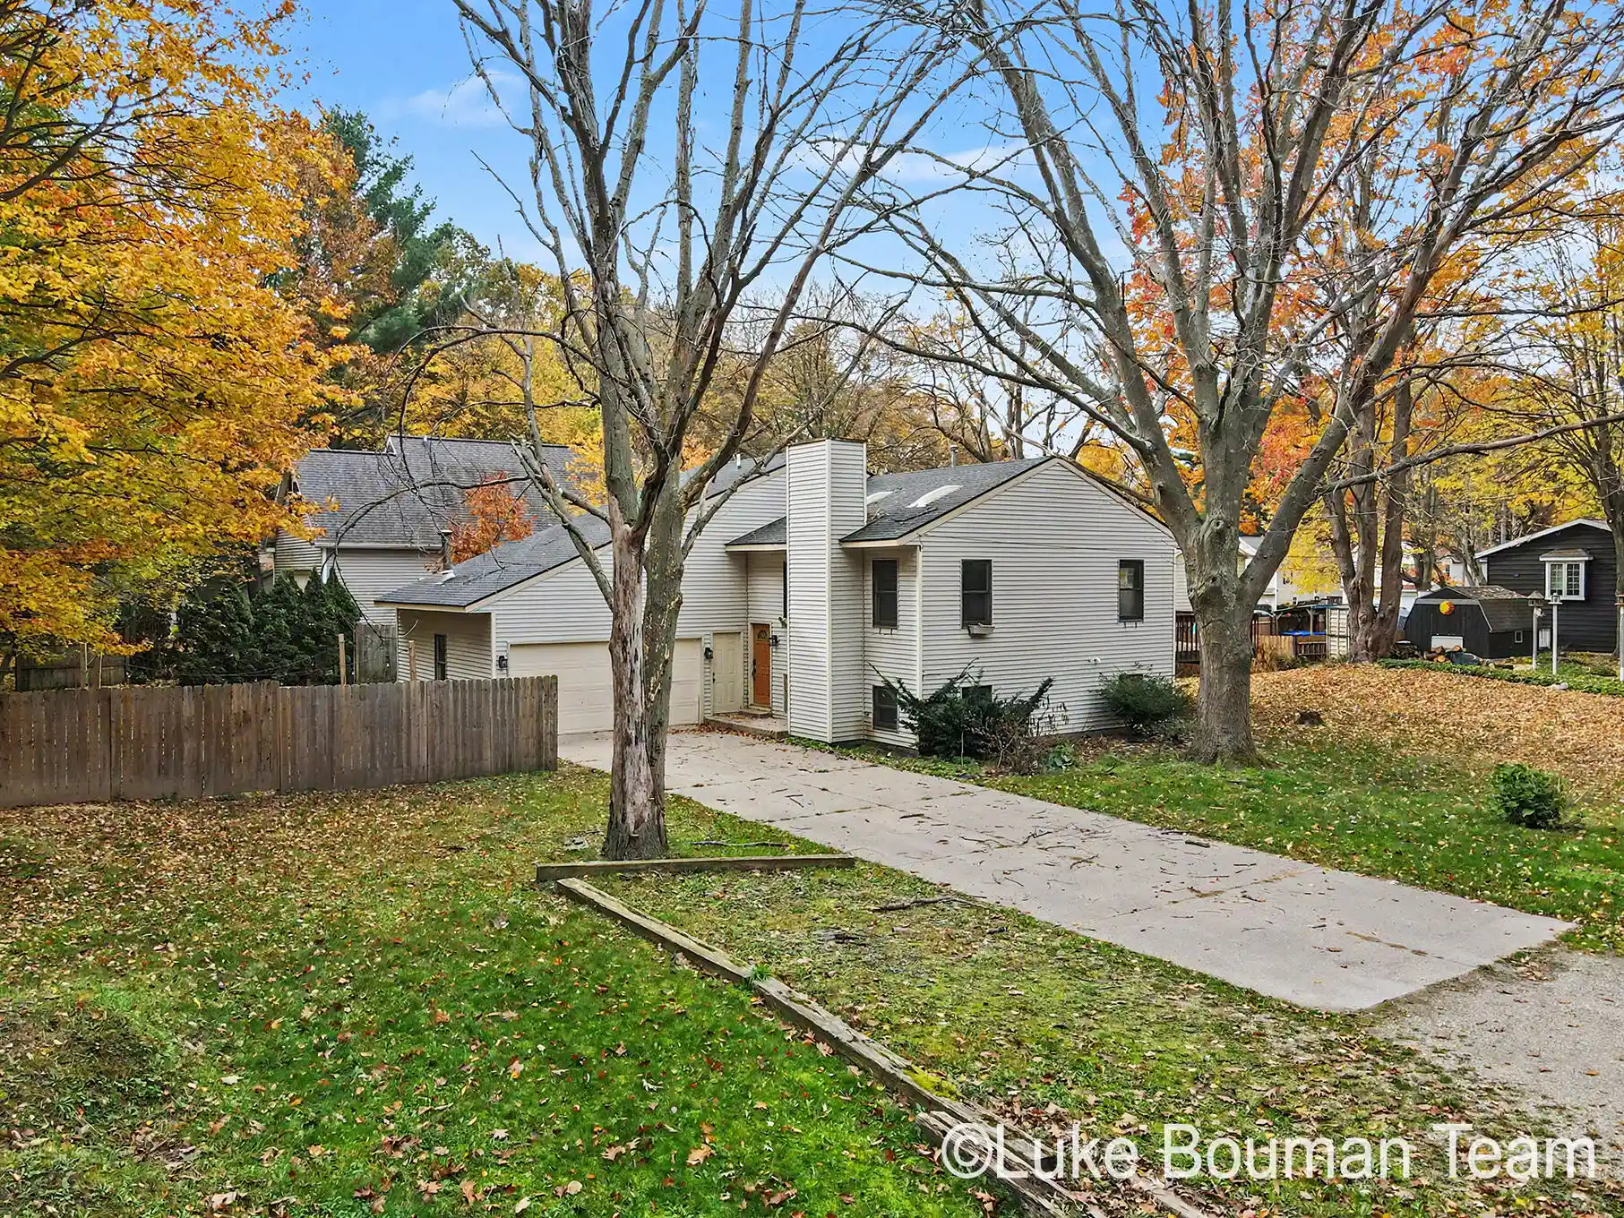
Find Homes by Property Features in Holland, MI
Nearby New Homes For Sale


Based on information from the Board/Association of REALTORS® (alternatively, from the Realcomp II Ltd. MLS) through Nov 02, 2026, 02:15PM. All information provided is deemed reliable, but is not guaranteed to be accurate and should be independently verified. IDX provided courtesy of Realcomp II Ltd. via Andover Real Estate & Houzeo, Copyright 2026 Realcomp II Ltd. Shareholders Any use of search facilities of data on the site, other than by a consumer looking to purchase real estate, is prohibited. IDX information is provided exclusively for consumers' personal, noncommercial use and may not be used for any purpose other than to identify prospective properties consumers may be interested in purchasing. The accuracy of all information, regardless of source, is not guaranteed or warranted. All information should be independently verified. Listing Information presented by local MLS brokerage: Andover Real Estate, local REALTOR®- Scott Rubin - (248)206-3666 . Any use of search facilities of data on the site, other than by a consumer looking to purchase real estate, is prohibited. © 2024 Realcomp II Ltd. MLS. All Rights Reserved.
 Advertising Broker: Andover Real Estate | Andover Real Estate
