- Overview
- Description
- Property Details
- Location
- HOA Management
- Facts & Features
- Getting Around
- Nearby Homes
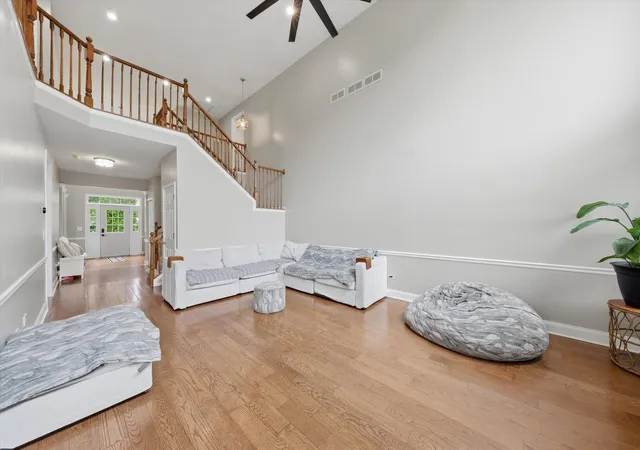

Street View
$590,000
Monthly Est:$2,937
 4 Beds
 3 Baths
2 full baths + 1 half bath
 2,553sqft
1571 Woodland Ln, Bolingbrook, IL 60490
$590,000
$2,937/moEst:
Get Pre-Approved
Single Family Residence
Built in 2003
$12.92/mo HOA
9,147.6 sqft lot
$231/sq.ft
Description
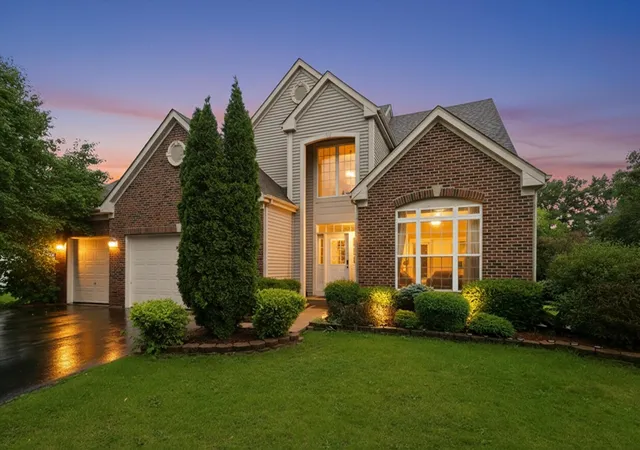
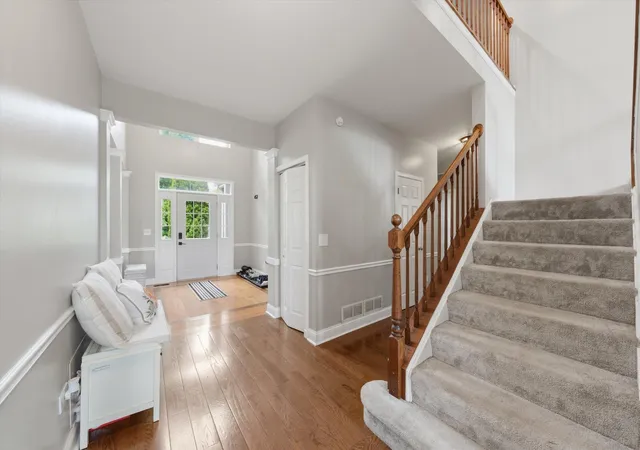
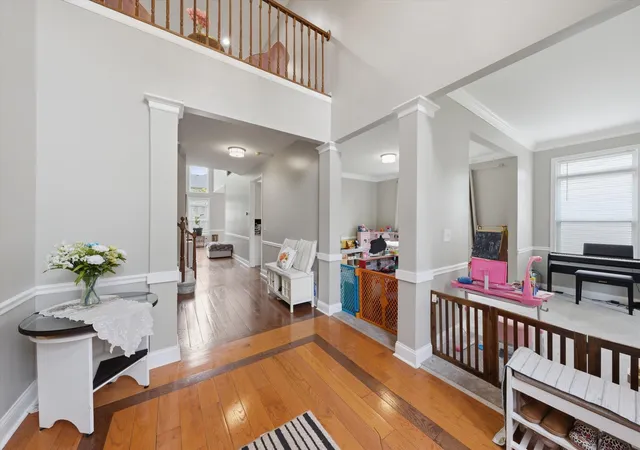
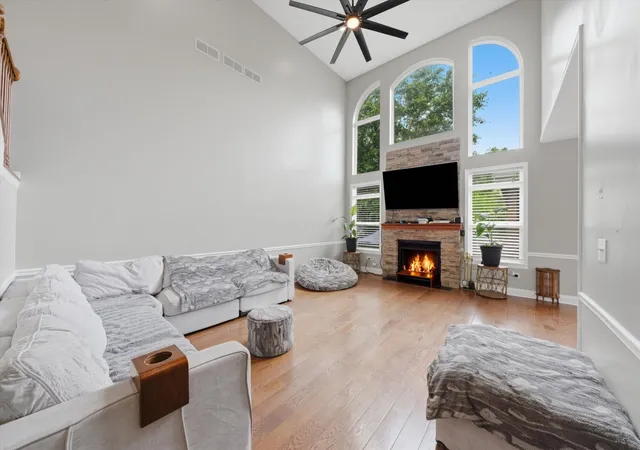
Experience the largest model in the subdivision, a beautifully remodeled home featuring impressive design, exceptional functionality, and numerous thoughtful upgrades throughout. The main level showcases 9-foot ceilings and rich hardwood flooring, while a dramatic two-story foyer and living room create an inviting, open atmosphere. Anchoring the living space is a soaring two-story stone fireplace framed by floor-to-ceiling windows, serving as a stunning focal point. The gourmet kitchen is appointed with 42-inch cabinetry, granite countertops, and newer appliances (2021). A first-floor master suite offers both privacy and convenience, complete with a luxurious en-suite bath featuring separate vanities and sinks, a dedicated makeup vanity, a soaking tub, and a separate shower. The finished basement significantly expands the living space with a custom bar, music room, and abundant storage. Additional highlights include spacious walk-in closets, an additional bathroom with double sinks, a dedicated laundry room with utility sink, three attic spaces for extra storage, newer flooring in the kitchen and powder room, and a newer roof. Step outside to enjoy the newer patio and gazebo, creating the perfect setting for relaxing or entertaining. The heated three-car garage, enhanced with newer epoxy flooring (2025), adds both comfort and convenience. Energy-conscious buyers will appreciate the home's solar panel system, which helps reduce electric costs by more than $200 per month. Current owners report an average electric bill of approximately $220 per month, along with a $100 monthly solar lease. The backyard offers a unique blend of beauty and productivity, featuring mature apple and cherry trees, a pear tree shared along the property line, and established herb gardens with parsley, mint, and dill surrounding the home. The garden also produces fresh bell peppers and tomatoes year after year. Located within a highly regarded 9/10-rated school district, this home is served by schools including Plainfield East High School and John F. Kennedy Middle School, making it an exceptional choice for those seeking both luxury and location. This truly is a home that has it all-space, style, efficiency, and outstanding amenities both inside and out.
- Houzeo last checked: 12 hours ago
- Listing updated: October 1, 2026 at 5:07 am
- Listing Provided by: Rafay Qamar , Sarah Tirado DRE #475202945 | Real Broker LLC (217) 960-8605
- Source: MRED MLS-IL | MLS#: 12770044

Property Details
Status
Active
Type
Single Family Residence
No. of Stories
-
County
City
Neighborhood
--
Year Built
2003
HOA Fees
$12.92/mo
Finished Area
2,553 sqft
Lot Size
9,147.6 sqft lot
Basement Area
- sqft
MLS Name
MRED MLS
MLS Number
12770044
MLS Status
Active
Days on Market
14

Continue Your Journey in App
Find your dream home, receive real-time updates, and many more!
Download App
Continue Your Journey in App
Find your dream home, receive real-time updates, and many more!
Location
HOA Management
N/A
HOA Fees
$155/ Annually
Amenities
 Amenities and services may be covered by one or multiple associations and service providers.
 Other
Other
Disclaimer: Amenities are based on third-party information and may vary; buyers must independently verify all amenities, as information is deemed reliable but not guaranteed.
Facts & Features
Rooms
Bedrooms & bathrooms
Bedrooms: 4
Bathrooms: 3
Breakfast Room
Level: Main
Area: 130.00 Square Feet
Dimensions: 13X10
Bedroom 2
Level: Second
Area: 143.00 Square Feet
Dimensions: 13X11
Bedroom 3
Level: Second
Area: 130.00 Square Feet
Dimensions: 13X10
Bedroom 4
Level: Second
Area: 266.00 Square Feet
Dimensions: 19X14
Dining Room
Level: Main
Area: 169.00 Square Feet
Dimensions: 13X13
Family Room
Level: Main
Area: 280.00 Square Feet
Dimensions: 20X14
Kitchen
Level: Main
Area: 195.00 Square Feet
Dimensions: 15X13
Laundry
Level: Main
Area: 84.00 Square Feet
Dimensions: 6X14
Living Room
Level: Main
Area: 169.00 Square Feet
Dimensions: 13X13
Master Bedroom
Level: Main
Area: 260.00 Square Feet
Dimensions: 20X13
Interior
Heating
Natural Gas, Forced Air
Cooling
Central Air
Interior Features
Cathedral Ceiling(s)
Sewer
Public Sewer
Appliances
Range, Microwave, Dishwasher, Refrigerator, Disposal
Construction
Year Built
Year Built: 2003
Home type
Single Family Residence
Construction Materials
Brick
Utilities & Energy
Basement
Finished, Full
Fireplace Features
Wood Burning, Gas Log, Gas Starter
Water Source
Public
Parking Features
Asphalt, Yes, Garage Owned, Attached, Garage
Other Features
Community Features
Park, Curbs, Sidewalks, Street Lights, Street Paved
Price History
| Date | Event | Price |
|---|---|---|
09/26/2026 Source: | Listed for Sale | $590,000 -3.28% $231/sqft |
09/25/2026 Source: | Listing Removed | $610,000 $239/sqft |
08/31/2026 Source: | Price Decreased | $610,000 -4.69% $239/sqft |
07/31/2026 Source: | Listing Removed | $640,000 +3.23% $251/sqft |
07/31/2026 Source: | Listed for Sale | $620,000 $243/sqft |

Show more
Getting Around 1571 Woodland Ln
Bike Score®

Bikeable
53/100
Walk Score®

Car-Dependent
7/100
Data provided by Redfin
Nearby Homes
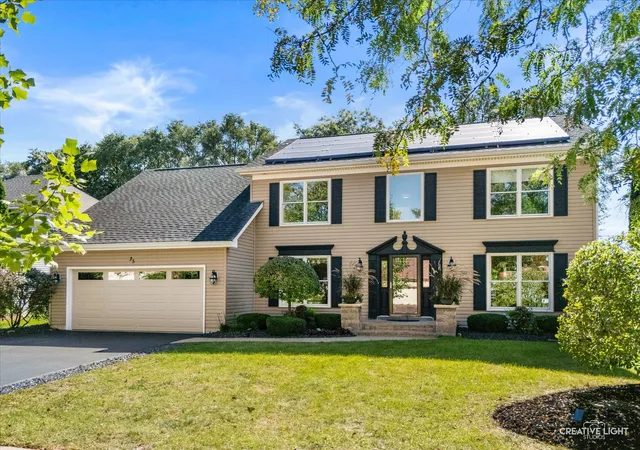
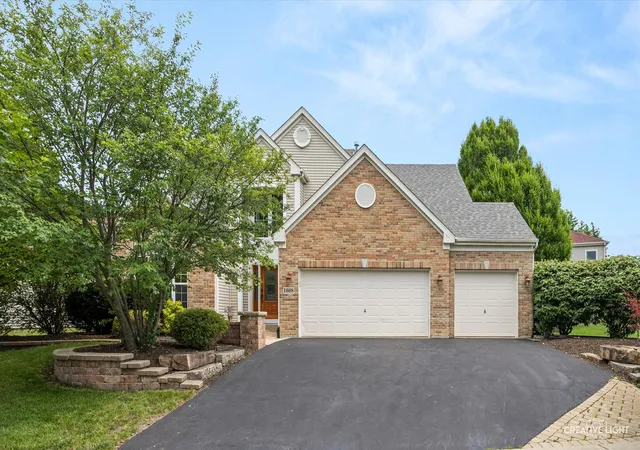
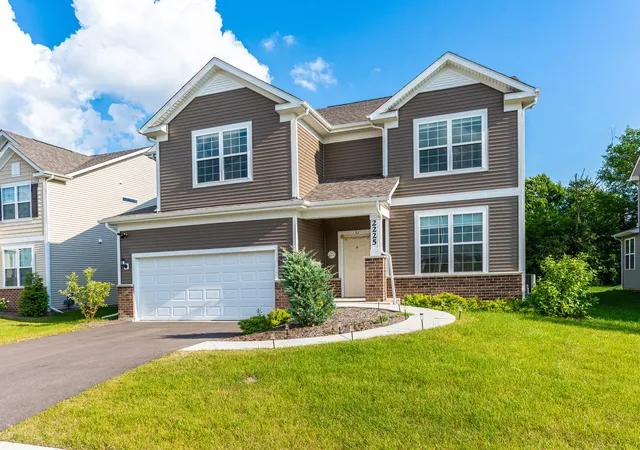
Find Homes by Property Features in Bolingbrook, IL

This representation is based in whole or in part on data supplied by Midwest Real Estate Data, LLC through Oct 09, 2026, 02:30PM. Midwest Real Estate Data, LLC does not guarantee nor is it in any way responsible for its accuracy. Data maintained by Midwest Real Estate Data LLC may not reflect all real estate activity in the market. Based on information submitted to the MLS GRID as of Oct 09, 2026, 02:30PM. All data is obtained from various sources and has not been, and will not be, verified by broker or MLS GRID. Supplied Open House information is subject to change without notice. All information should be independently reviewed and verified for accuracy. Properties may or may not be listed by the office/agent presenting the information. This website may not include listings or property addresses of sellers who have directed their listing brokers to withhold their listing or their property address from display on the Internet. Some IDX listings have been excluded from this website. Information is provided exclusively for consumers’ personal non-commercial use. It may not be used for any purpose other than to identify prospective properties consumers may be interested in purchasing. The data is deemed reliable but is not guaranteed by MLS GRID, MRED or Houzeo. The use of the MLS GRID Data may be subject to an end user license agreement. Properties displayed may be listed or sold by various participants in the MLS, Listings courtesy of MRED as distributed by MLS GRID. ©2026 Midwest Real Estate Data LLC. All Rights Reserved
 Advertising Broker: Jorge Romero | Realty One Group Inc.