- Overview
- Description
- Property Details
- Location
- HOA Management
- Facts & Features
- Getting Around
- Nearby Homes

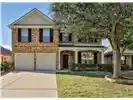


$465,000
Monthly Est:$2,314
 4 Beds
 3 Baths
2 full baths + 1 half bath
 2,912sqft
15712 Ringdove Ct, Roanoke, TX 76262
$465,000
$2,314/moEst:
Get Pre-Approved
Single Family Residence
Built in 2007
$43.92/mo HOA
0.14 acre lot
$160/sq.ft
Description
Welcome to this beautifully maintained 4-bedroom, 2.5-bath home with the primary suite conveniently located downstairs, perfectly situated on a quiet cul-de-sac in the highly sought-after Chadwick Farms community. With fresh new carpet upstairs and thoughtful care throughout, this property is truly move-in ready.
Step inside to a warm and inviting layout designed for both everyday living and memorable gatherings. Whether you’re hosting holiday celebrations or enjoying quiet evenings at home, this space offers the ideal backdrop for creating lasting memories. The home provides a peaceful retreat from the busyness of daily life while still offering plenty of room to welcome family, friends, and neighbors.
Located within an award-winning school district and just a short walk from community pools, scenic trails, parks, and even a fishable creek, this neighborhood offers an exceptional lifestyle and the opportunity to build lifelong friendships. Major business offices and corporate hubs are also close by, making this an ideal location for professionals seeking convenience and quality of life.
Its prime location provides quick access to major highways, top-tier medical facilities, great restaurants, entertainment, and outstanding shopping.
- Houzeo last checked: 6 minutes ago
- Listing updated: October 23, 2026 at 3:11 am
- Listing Provided by: Shikha Adhran (469) 503-3072 | REKonnection, LLC (972) 914-0989
- Source: NTREIS MLS-TX | MLS#: 21418646

Property Details
Status
Active
Type
Single Family Residence
No. of Stories
2
County
City
Neighborhood
--
Year Built
2007
HOA Fees
$43.92/mo
Finished Area
2,912 sqft
Lot Size
0.14 acre lot
Basement Area
- sqft
MLS Name
NTREIS MLS
MLS Number
21418646
MLS Status
Active
Cumulative Days on Market
100

Continue Your Journey in App
Find your dream home, receive real-time updates, and many more!
Continue Your Journey in App
Find your dream home, receive real-time updates, and many more!
Location
HOA Management
CMA MANAGEMENT
HOA Fees
$527/ Annually
Amenities
 Amenities and services may be covered by one or multiple associations and service providers.
 Trash Pickup
 Sewer
Disclaimer: Amenities are based on third-party information and may vary; buyers must independently verify all amenities, as information is deemed reliable but not guaranteed.
Facts & Features
Rooms
Bedrooms & bathrooms
Bedrooms: 4
Bathrooms: 3
GameRoom
Level: Second
Area: 361.00 Square Feet
Dimensions: 19 x 19
Bedroom
Level: Second
Area: 180.00 Square Feet
Dimensions: 12 x 15
BreakfastRoomNook
Level: First
Area: 143.00 Square Feet
Dimensions: 13 x 11
LivingRoom
Level: First
Area: 468.00 Square Feet
Dimensions: 18 x 26
Laundry
Level: First
Area: 91.00 Square Feet
Dimensions: 7 x 13
Bedroom
Level: Second
Area: 224.00 Square Feet
Dimensions: 14 x 16
Bedroom
Level: Second
Area: 169.00 Square Feet
Dimensions: 13 x 13
Kitchen
Level: First
Area: 198.00 Square Feet
Dimensions: 11 x 18
DiningRoom
Level: First
Area: 168.00 Square Feet
Dimensions: 14 x 12
PrimaryBedroom
Level: First
Area: 285.00 Square Feet
Dimensions: 19 x 15
Interior
Interior Features
Granite Counters, Kitchen Island, Pantry
Sewer
Public Sewer
Appliances
Dishwasher, Electric Cooktop, Electric Oven, Disposal, Microwave
Construction
Year Built
Year Built: 2007
Home type
Single Family Residence
Architectural Style
Detached
Utilities & Energy
Pool Features
None
Fireplace Features
Living Room
Water Source
Public
Utilities
Sewer Available, Water Available
Parking Features
Door Multi, Driveway, Garage Faces Front, Garage, Garage Door Opener
Other Features
Subdivision Name
Chadwick Farms Add
Price History
| Date | Event | Price |
|---|---|---|
10/02/2026 Source: | Listed for Sale | $2,750 $1/sqft |
10/02/2026 Source: | Off Market | $2,750 +1.85% $1/sqft |
04/04/2025 Source: | Sold | $2,700 $1/sqft |
02/25/2025 Source: | Listed for Sale | $2,700 $1/sqft |
02/01/2024 Source: | Listing Removed | $2,700 $1/sqft |

Nearby Homes




Find Homes by Property Features in Roanoke, TX
Nearby New Homes For Sale

Based on information from the North Texas Real Estate Information Systems, Inc., through Oct 29, 2026, 11:00PM. Information is provided exclusively for consumers’ personal, non-commercial use. It may not be used for any purpose other than to identify prospective properties consumers may be interested in purchasing. Data is deemed reliable but is not guaranteed accurate. This website may not include listings or property addresses of sellers who have directed their listing brokers to withhold their listing or their property address from display on the Internet. ©2026 North Texas Real Estate Information Systems, Inc. All Rights Reserved.
 Advertising Broker: Michelle Brecker | Pathway To Home Realty
