- Overview
- Description
- Property Details
- Location
- HOA Management
- Facts & Features
- Getting Around
- Nearby Homes




$469,000
Monthly Est:$2,334
 2 Beds
 2 Baths
2 full baths
 1,558sqft
15712 Sacile Ln, Bradenton, FL 34211
$469,000
$2,334/moEst:
Get Pre-Approved
Villa
Built in 2023
$480.33/mo HOA
6,007 sqft lot
$301/sq.ft
Description
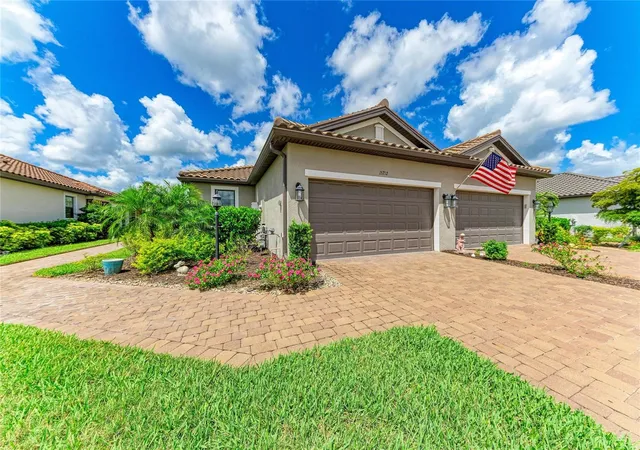
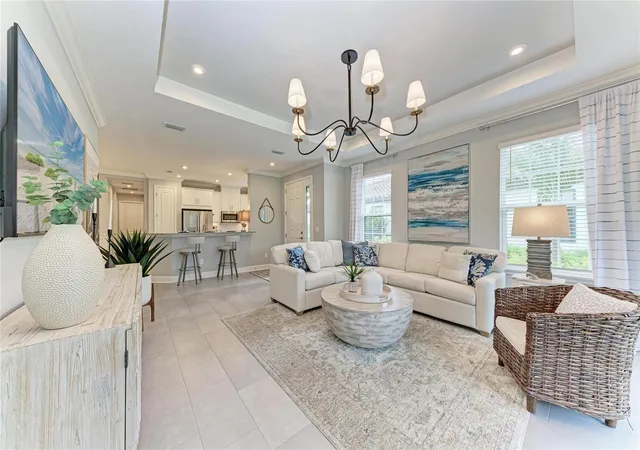
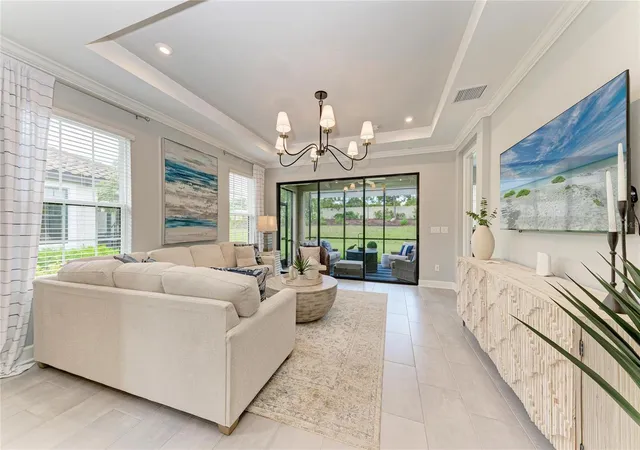
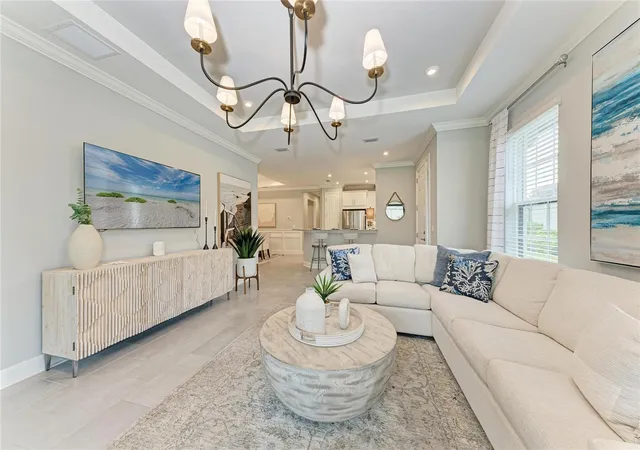
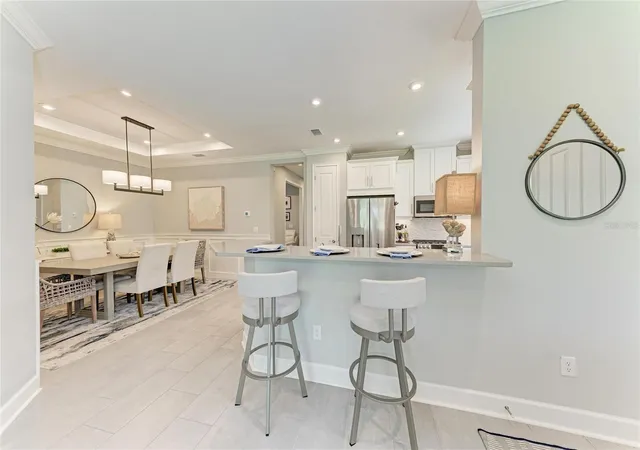
Under contract-accepting backup offers. Imagine waking up each day to the elegance of resort-style living in the exclusive Esplanade at Azario, one of Lakewood Ranch's most coveted luxury communities. This villa is pristine and move in ready with over $60,000 of upgrades, including elegant tray ceilings, custom paint, California Closets, upgraded tile flooring, high-end designer cabinetry, and a thoughtfully designed laundry room with loads of storage, creating a functional space beyond the builder's standard finish. This is the best of maintenance-free living surrounded by breathtaking surroundings. From its designer-curated finishes and timeless neutral palette to its extensive collection of premium upgrades, every detail has been thoughtfully crafted to elevate everyday living. Featuring 2 bedrooms, 2 bathrooms, and a versatile den, this thoughtfully designed home offers elegant tile flooring throughout all living areas and an open-concept floor plan ideal for everyday living and entertaining. The stunning chef's kitchen is enhanced with upgraded appliances, a custom designer backsplash, premium cabinetry with convenient pull-out drawers, an oversized refrigerator, designer lighting and exquisite custom moldings. The spacious primary suite features custom-finished closets and a luxurious bath with upgraded tile and upgraded finishes. The guest bath is equally impressive with custom tile work and quality appointments. A fully finished laundry room includes additional cabinetry for storage and organization. Step outside to the extended screened lanai and enjoy peaceful views of the private backyard, creating the perfect setting for morning coffee, outdoor dining, or simply relaxing in your own tranquil retreat. Residents of Esplanade at Azario enjoy an unparalleled lifestyle with world-class amenities, including resort-style pools, a full service spa and salon, fitness center, tennis and pickleball courts, walking trails, playground, Bahama Bar, Barrel House Bistro, Culinary Center, Oak and Stone Pizzeria, coffee shop, and an 18-hole championship golf course. Experience the ultimate Florida lifestyle in the heart of Lakewood Ranch, where luxury, recreation, and convenience come together beautifully.
- Houzeo last checked: 0 minutes ago
- Listing updated: November 3, 2026 at 5:05 pm
- Listing Provided by: Krissy Rackley (724) 884-3010 | RE/MAX PREFERRED (727) 367-3636
- Source: Stellar MLS-FL as distributed by MLS GRID | MLS#: TB8514487

Property Details
Status
Active Under Contract
Type
Single Family Residence
No. of Stories
1
County
City
Neighborhood
--
Year Built
2023
HOA Fees
$480.33/mo
Finished Area
1,558 sqft
Lot Size
6,007 sqft lot
Basement Area
- sqft
MLS Name
Stellar MLS
MLS Number
TB8514487
MLS Status
Pending
Days on Market
155
Cumulative Days on Market
154

Continue Your Journey in App
Find your dream home, receive real-time updates, and many more!
Continue Your Journey in App
Find your dream home, receive real-time updates, and many more!
Location
HOA Management
Doug Walkowiak
HOA Fees
$1,441/ Quarterly
Amenities
 Amenities and services may be covered by one or multiple associations and service providers.
 Security Gate
 Insurance
 Spa
 Security Guard
 Club House
 Gym
 Park Playground
 Maintenance
 Golf
 Tennis
 Pool
 Sports Court
Escrow Reserves Fund
Common Area Taxes
Management
Disclaimer: Amenities are based on third-party information and may vary; buyers must independently verify all amenities, as information is deemed reliable but not guaranteed.
Facts & Features
Rooms
Bedrooms & bathrooms
Bedrooms: 2
Bathrooms: 2
Great Room
Level: First
Area: 240.00 Square Feet
Dimensions: 15x16
Dining Room
Level: First
Area: 154.00 Square Feet
Dimensions: 14x11
Kitchen
Level: First
Area: 195.00 Square Feet
Dimensions: 15x13
Den
Level: First
Area: 121.00 Square Feet
Dimensions: 11x11
Primary Bedroom
Level: First
Area: 156.00 Square Feet
Dimensions: 12x13
Bedroom 2
Level: First
Area: 132.00 Square Feet
Dimensions: 12x11
Balcony/Porch/Lanai
Level: First
Interior
Interior Features
Chair Rail, Crown Molding, High Ceilings, Open Floorplan, Primary Bedroom Main Floor, Tray Ceiling(s), Walk In Closet(s), Window Treatments
Flooring
Tile
Cooling
Central Air
Appliances
Dishwasher, Disposal, Dryer, Exhaust Fan, Microwave, Range, Refrigerator, Tankless Water Heater, Washer
Heating
Central, Natural Gas
Sewer
Public Sewer
Exterior Features
Sidewalk
Construction
Year Built
Year Built: 2023
Home type
Villa
Foundation Details
Slab
Construction Materials
Block, Stucco
Roof
Tile
Utilities & Energy
Utilities
Bb/hs Internet Available, Cable Available, Cable Connected, Electricity Available, Electricity Connected, Natural Gas Available, Natural Gas Connected, Public, Sewer Connected
Association Amenities
Clubhouse, Fitness Center, Gated, Golf Course, Pickleball Court(s), Playground, Pool, Security, Spa/hot Tub, Tennis Court(s)
Parking Features
Driveway, Garage Door Opener
Laundry Features
Gas Dryer Hookup, Inside, Laundry Room
Water Source
Public
Other Features
Community Features
Clubhouse, Community Mailbox, Dog Park, Fitness Center, Gated Community Guard, Gated Community No Guard, Golf Carts Ok, Golf, Irrigation Reclaimed Water, Playground, Pool, Restaurant, Sidewalks, Tennis Court(s)
Patio And Porch Features
Rear Porch, Screened
Subdivision Name
Azario Esplanade Ph Ii Subph A, B & P
Price History
| Date | Event | Price |
|---|---|---|
11/03/2026 Source: | Contingent (Active Under Contract) | $469,000 $301/sqft |
09/16/2026 Source: | Price Decreased | $469,000 -6.01% $301/sqft |
06/01/2026 Source: | Listed for Sale | $499,000 $320/sqft |

Nearby Homes










Find Homes by Property Features in Bradenton, FL
Nearby New Homes For Sale

Based on information from Stellar MLS® through Nov 04, 2026, 07:30AM as submitted to and distributed by MLS GRID. All data is obtained from various sources and may not have been verified by the broker or MLS GRID. Supplied Open House Information is subject to change without notice. All information should be independently reviewed and verified for accuracy. Properties may or may not be listed by the office/agent presenting the information. IDX information is provided exclusively for consumers’ personal non-commercial use. It may not be used for any purpose other than to identify prospective properties consumers may be interested in purchasing. The data is deemed reliable but is not guaranteed by MLS GRID. The use of the MLS GRID Data may be subject to an end-user license agreement prescribed by the Member Participant’s applicable MLS, if any, and as amended from time to time. © 2026 Stellar MLS. All Rights Reserved.
 Advertising Broker: Fred McGill | Simple Showing, Inc
