- Overview
- Description
- Property Details
- Location
- HOA Management
- Facts & Features
- Getting Around
- Nearby Homes

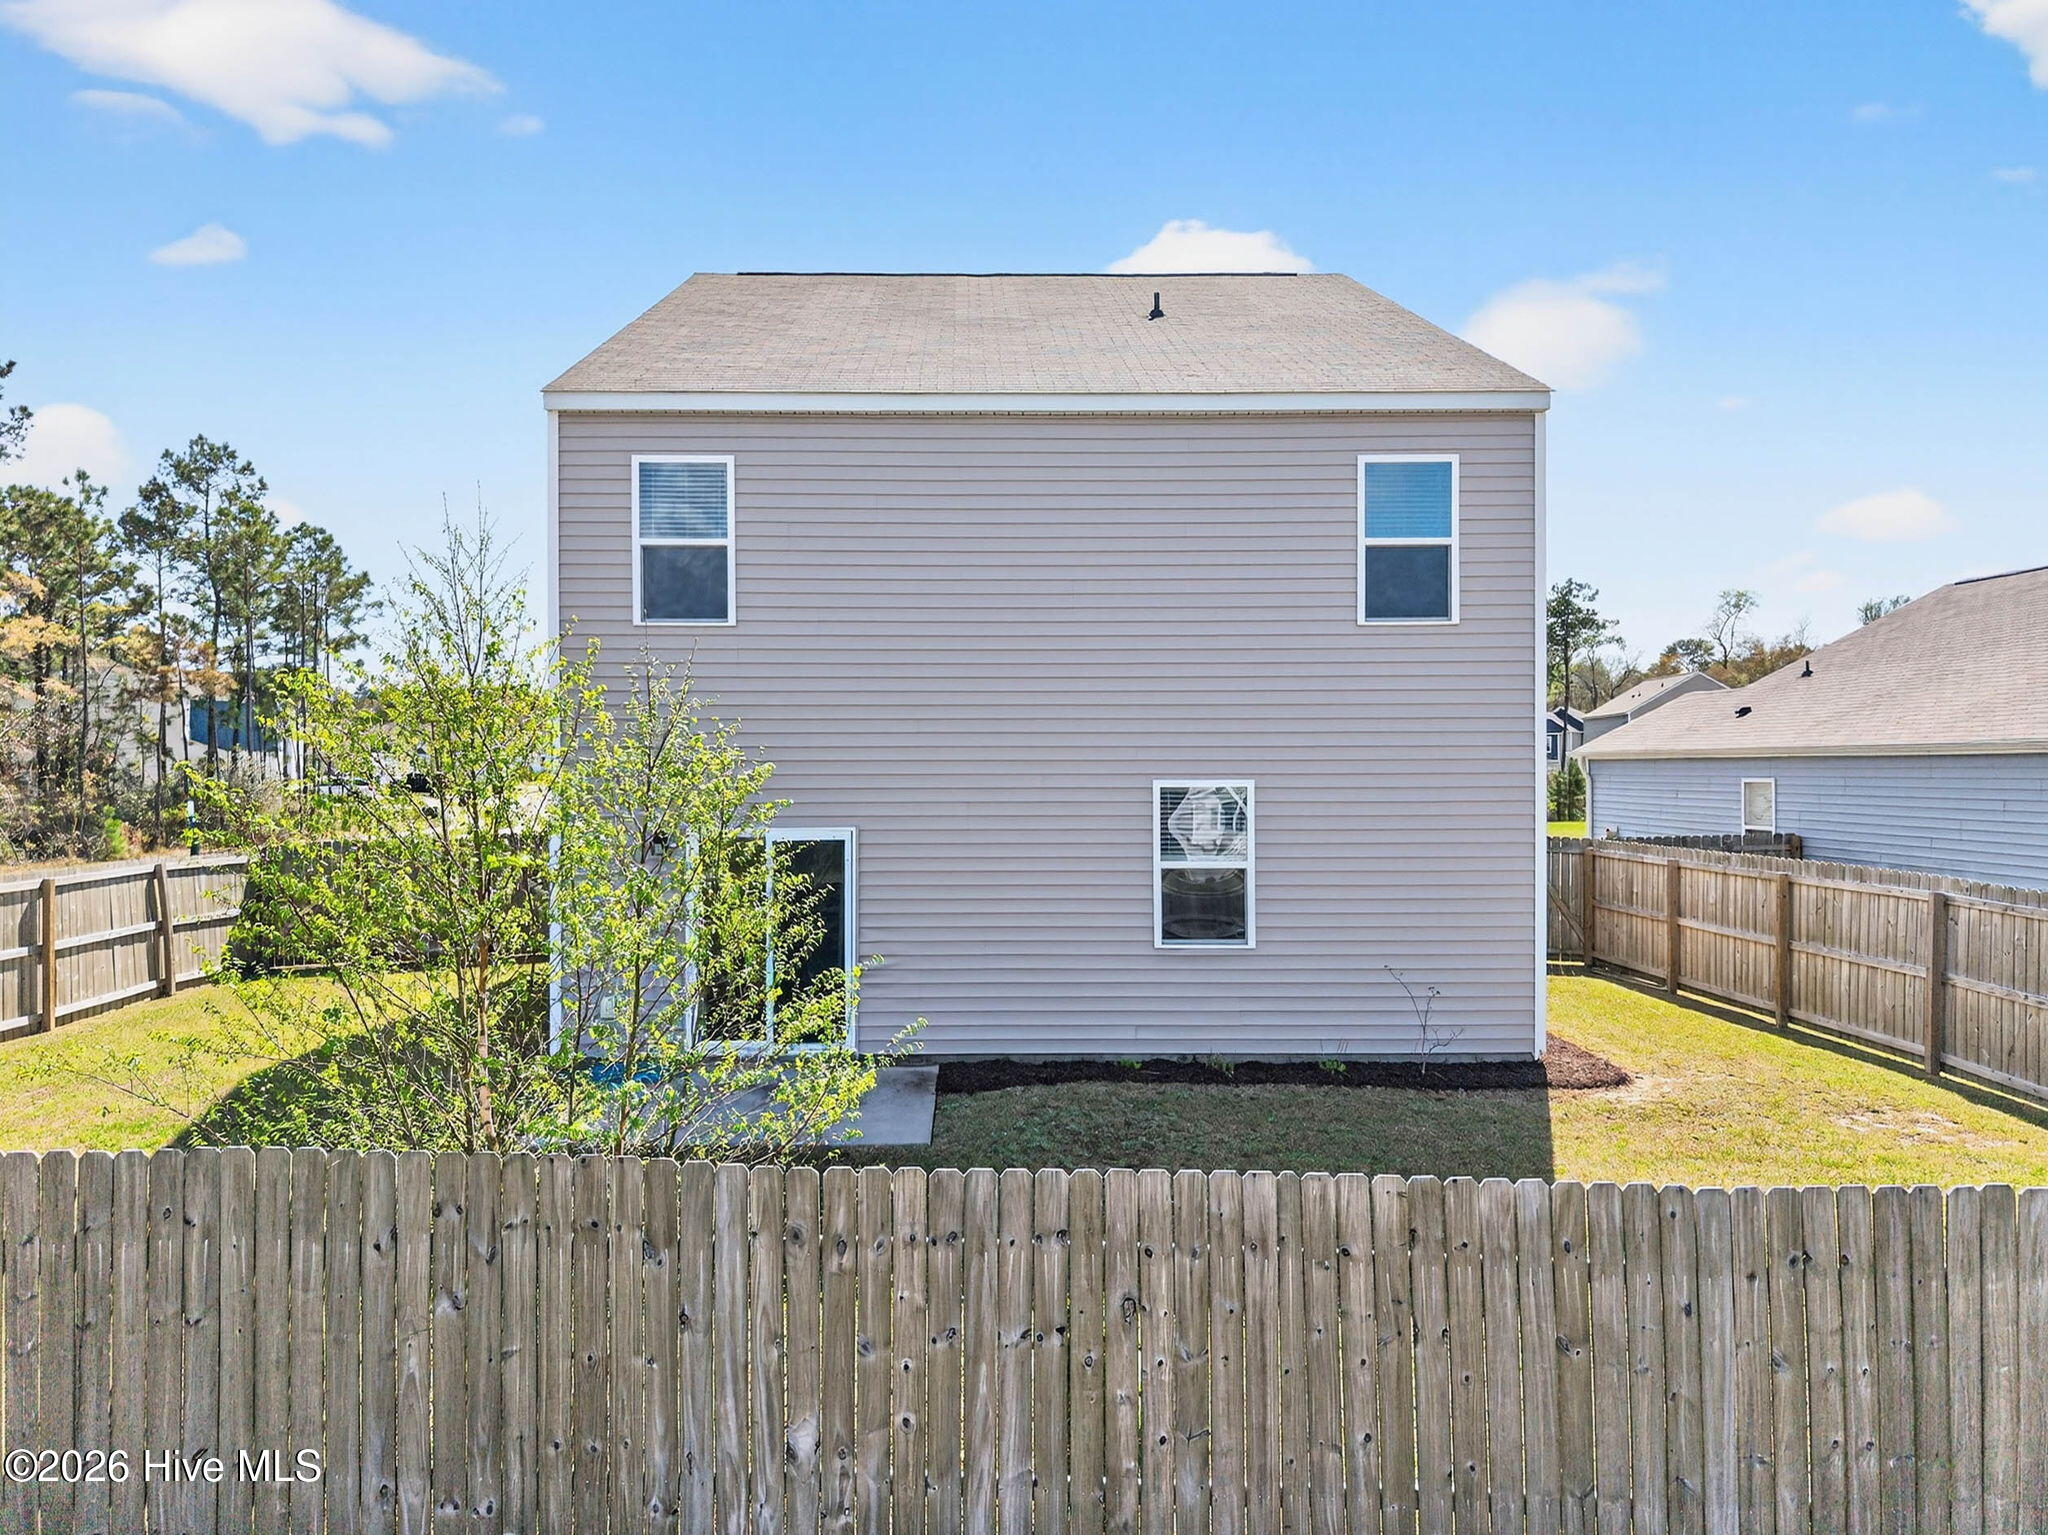


$365,000
Monthly Est:$1,817
 5 Beds
 3 Baths
3 full baths
 2,449sqft
1573 Murre Ct SE, Bolivia, NC 28422
$365,000
$1,817/moEst:
Get Pre-Approved
Single Family Residence
Built in 2021
$97.67/mo HOA
0.17 acre lot
$149/sq.ft
Description
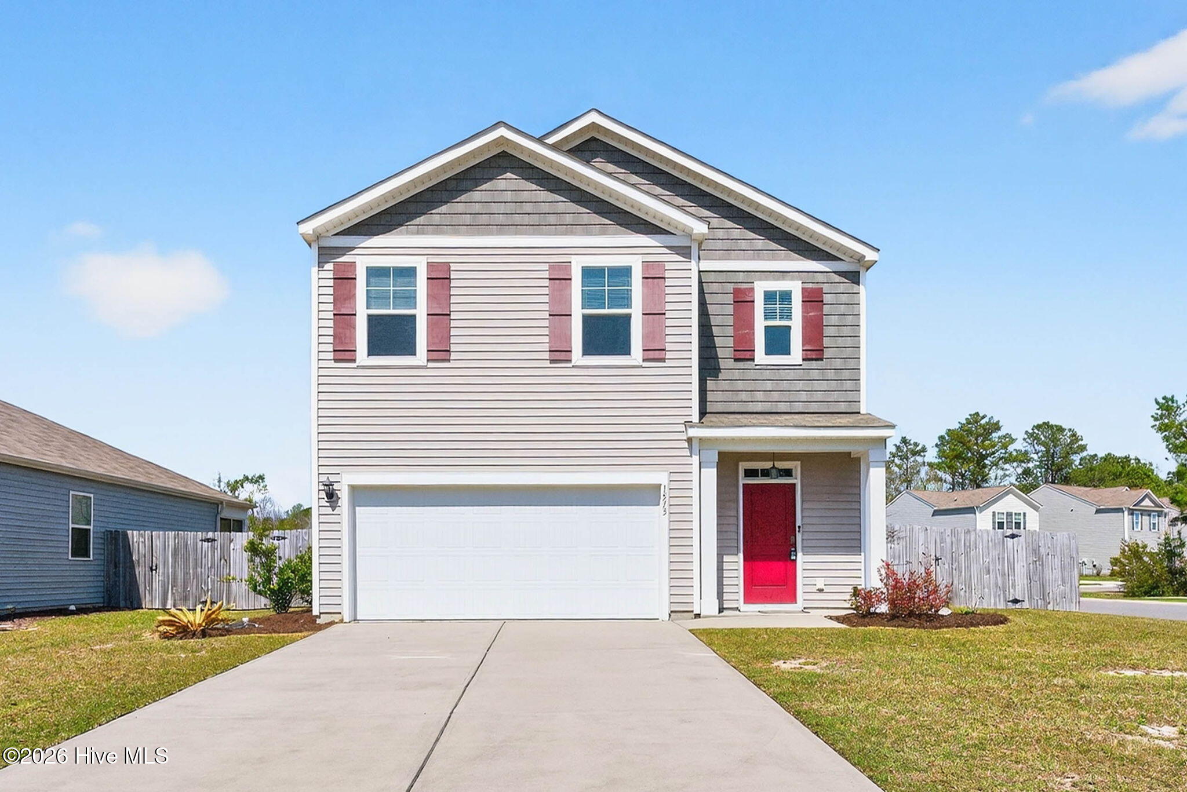
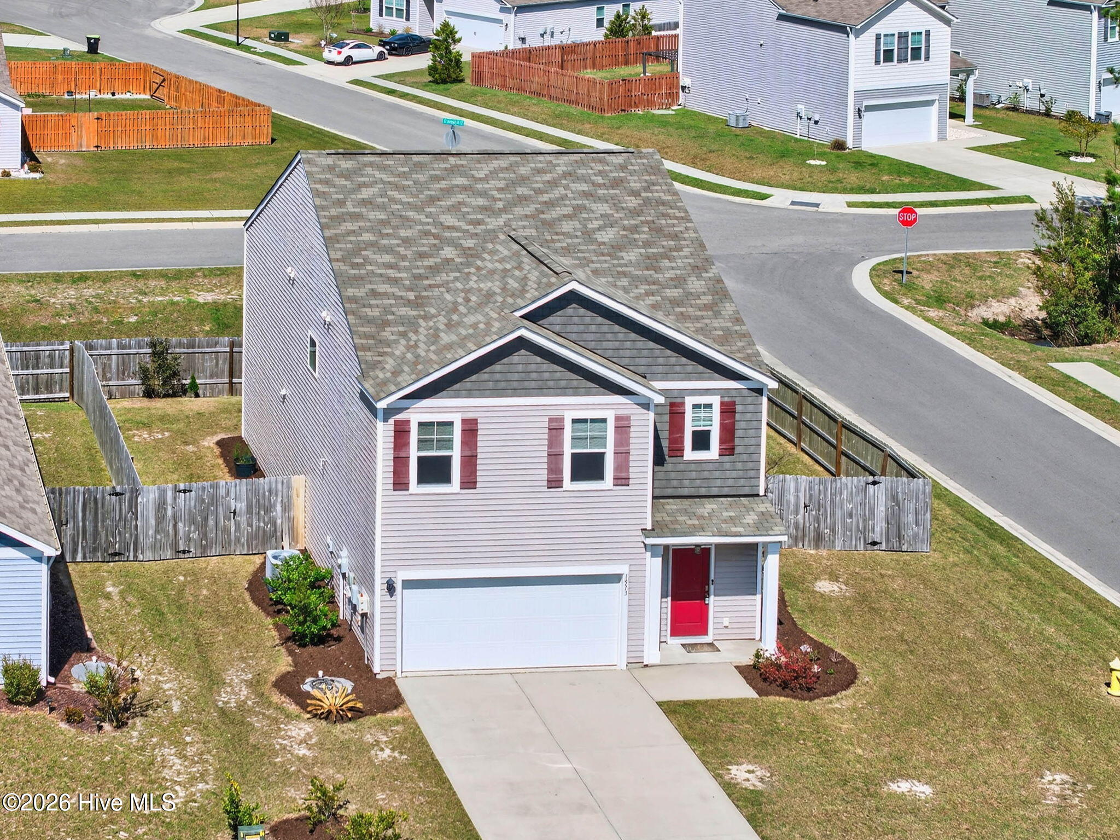
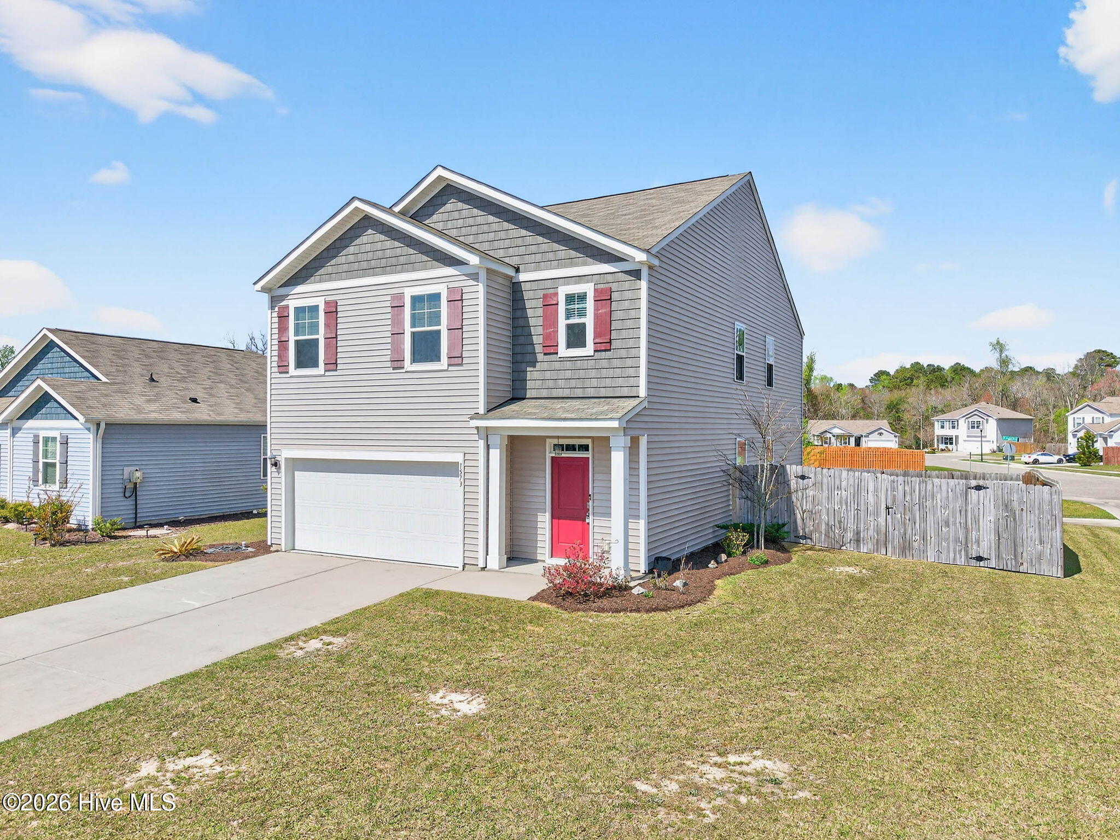
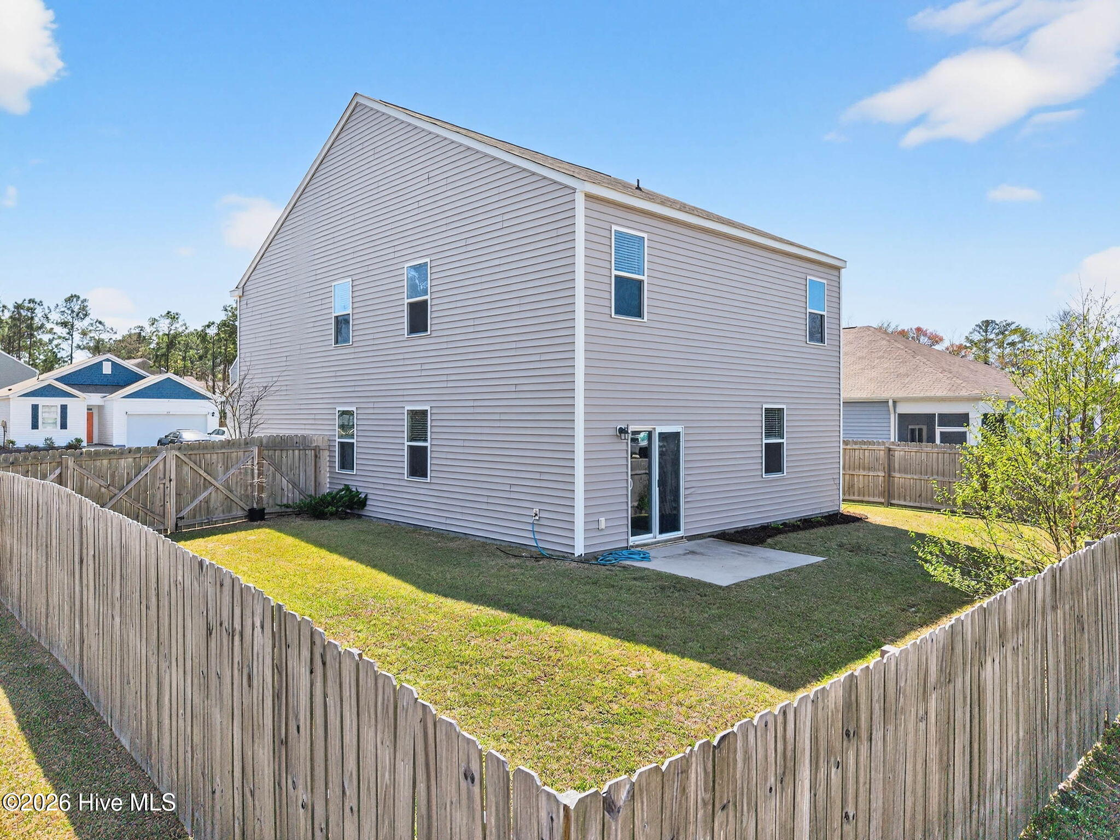
Looking for a two-story 5 Bedroom home with 3 Full Bathrooms and a well-designed functional floor plan? Well, you just found it in the amenity-plentiful community of Avalon located close to everything that is important to your life! Situated on the corner of a cul-de-sac, this home immediately welcomes you through an impressive long foyer that leads to a spacious great room and kitchen combo where you can spend time with the family relaxing, eating and enjoying your days and evenings together. The kitchen is most impressive with a large island providing extra space to maneuver for all the chefs in the family, attractive stainless appliances, white maple cabinetry and granite tops all complemented by a large pantry! You will also find one bedroom on the first floor which could serve as a home office if you choose. Sliding glass doors off the great room provide access to your new private fenced-in backyard where you can relax and let the puppies roam. The 2-car garage is also accessible directly from the great room area as well. Upstairs you will find 4 more bedrooms including an offset, large Master Retreat with its own bathroom fit for the royal and a walk-in closet large enough that it should satisfy almost everyone. The three other sizable bedrooms are down the hallway along with a full bathroom, a convenient laundry room and a landing area that can be used for whatever your imagination can dream up. In the garage, you will find room for two vehicles and other items as well as two hot water heaters with additional parking space for two more vehicles on the paved driveway outside. Avalon community amenities and attractions include a 15-acre lake with kayak launch, swimming pool, fitness center, tennis and pickleball courts and more. Conveniently located in central Brunswick County with easy access to the beaches of Oak Island, historic Southport and the Wilmington and Myrtle Beach areas. Home is vacant and easy to view - schedule your showing today before it's too late!
- Houzeo last checked: 11 minutes ago
- Listing updated: October 4, 2026 at 7:15 am
- Listing Provided by: Brendan Gordon (910) 209-3899 DRE #264772, Tanya S Sellers (910) 431-8011 DRE #322542 | Coastal Development & Realty Oak Island (910) 278-6111
- Source: Hive MLS-NC | MLS#: 100564193

Property Details
Status
Active
Type
Single Family Residence
No. of Stories
2
County
City
Neighborhood
--
Year Built
2021
HOA Fees
$97.67/mo
Finished Area
2,449 sqft
Lot Size
0.17 acre lot
Basement Area
- sqft
MLS Name
Hive MLS
MLS Number
100564193
MLS Status
Active
Days on Market
190

Continue Your Journey in App
Find your dream home, receive real-time updates, and many more!
Download App
Continue Your Journey in App
Find your dream home, receive real-time updates, and many more!
Location
HOA Management
Avalon South POA / Premier Management Co
HOA Fees
$1,172/ Annually
Amenities
 Amenities and services may be covered by one or multiple associations and service providers.
 Gym
Gym
 Road Maintenance
 Taxes
Taxes
 Park Playground
 Pool
Pool
 Common Area
 Walk path
Street Light
Sports Court
Picnic Area
Management
Disclaimer: Amenities are based on third-party information and may vary; buyers must independently verify all amenities, as information is deemed reliable but not guaranteed.
Facts & Features
Rooms
Bedrooms & bathrooms
Bedrooms: 5
Bathrooms: 3
Other
Level: Second
Area: Square Feet
Dimensions: 121.50
Bedroom 2
Level: First
Area: Square Feet
Dimensions: 141.75
Dining Room
Level: First
Area: Square Feet
Dimensions: 126.00
Bedroom 4
Level: Second
Area: Square Feet
Dimensions: 121.00
Kitchen
Level: First
Laundry
Level: Second
Area: Square Feet
Dimensions: 48.75
Office
Level: First
Area: Square Feet
Dimensions: 141.75
Living Room
Level: First
Area: Square Feet
Dimensions: 165.00
Master Bedroom
Level: Second
Area: Square Feet
Dimensions: 237.50
Bedroom 3
Level: Second
Area: Square Feet
Dimensions: 121.00
Interior
Exterior Features
None
Interior Features
Walk In Closet(s), High Ceilings, Entrance Foyer, Kitchen Island, Ceiling Fan(s), Pantry, Walk In Shower, Blinds/shades, Walk In Closet(s)
Heating
Heat Pump, Electric
Flooring
Lvt/lvp, Carpet
Appliances
Electric Oven, Built In Microwave, Washer, Refrigerator, Dryer, Disposal, Dishwasher
Cooling
Central Air, Heat Pump
Construction
Year Built
Year Built: 2021
Home type
Single Family Residence
Foundation Details
Slab
Roof
Shingle
Construction Materials
Vinyl Siding, Wood Frame
Utilities & Energy
Association Amenities
Community Pool, Dog Park, Fitness Center, Maintenance Common Areas, Maintenance Roads, Management, Pickleball, Picnic Area, Playground, Sidewalks, Street Lights, Taxes
Basement
None
Water Source
Public
Utilities
Sewer Connected, Water Connected
Laundry Features
Laundry Room
Parking Features
Off Street, Paved
Pool Features
None
Other Features
Lot Features
Cul De Sac, Corner Lot
Subdivision Name
Avalon
Patio And Porch Features
Open, Patio
Price History
| Date | Event | Price |
|---|---|---|
09/01/2026 Source: | Price Decreased | $365,000 -2.67% $149/sqft |
06/17/2026 Source: | Price Decreased | $375,000 -3.60% $153/sqft |
05/01/2026 Source: | Price Decreased | $389,000 -2.51% $159/sqft |
04/01/2026 Source: | Listed for Sale | $399,000 $163/sqft |
04/01/2026 Source: | Price Increased | $399,000 +14.03% $163/sqft |

Show more
Getting Around 1573 Murre Ct SE
Bike Score®

Somewhat Bikeable
28/100
Walk Score®

Car-Dependent
1/100
Data provided by Redfin
Nearby Homes
Find Homes by Property Features in Bolivia, NC
Nearby New Homes For Sale

Based on information from the Hive MLS, through Oct 09, 2026, 12:30AM. This website may not include listings or property addresses of sellers who have directed their listing brokers to withhold their listing or their property address from display on the Internet. The data relating to real estate on this web site comes in part from the Internet Data Exchange program of Hive MLS, and is updated as of Oct 09, 2026, 12:30AM. All information is deemed reliable but not guaranteed and should be independently verified. All properties are subject to prior sale, change, or withdrawal. Neither listing broker(s) nor Chosen Realty LLC nor Houzeo shall be responsible for any typographical errors, misinformation, or misprints, and shall be held totally harmless from any damages arising from reliance upon these data. IDX information is provided exclusively for personal, non-commercial use, and may not be used for any purpose other than to identify prospective properties consumers may be interested in purchasing. © 2026 Hive MLS. All Rights Reserved.
 Advertising Broker: Nicholas Huscroft | Chosen Realty