- Overview
- Description
- Property Details
- Location
- Facts & Features
- Getting Around
- Nearby Homes



$480,000
Monthly Est:$2,389
 3 Beds
 2 Baths
2 full baths
 1,760sqft
1574 Souvenir Dr, Clearwater, FL 33755
$480,000
$2,389/moEst:
Get Pre-Approved
Single Family Residence
Built in 1968
$-- HOA
8,742 sqft lot
$273/sq.ft
Description
Stop Searching—This Clearwater Beauty Has the Space, Style & Upgrades You've Been Waiting For!
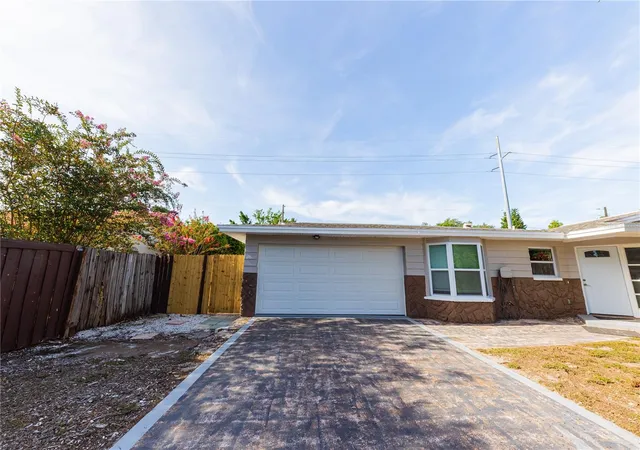
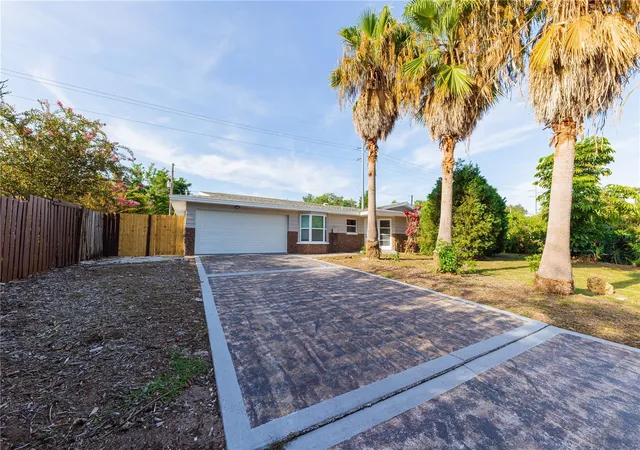
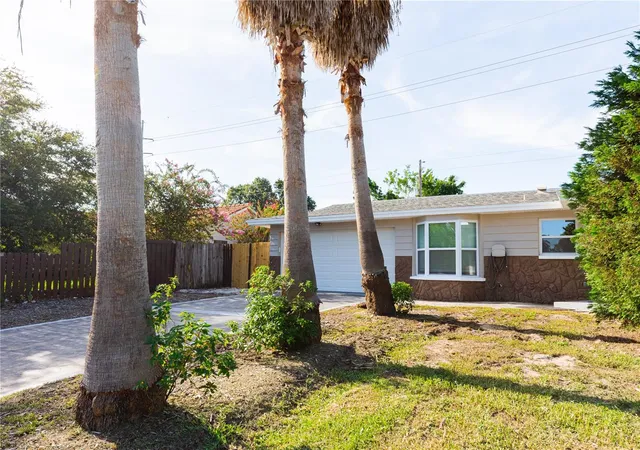
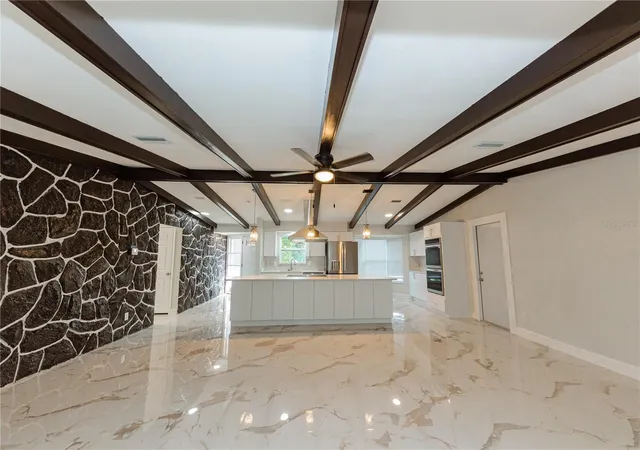
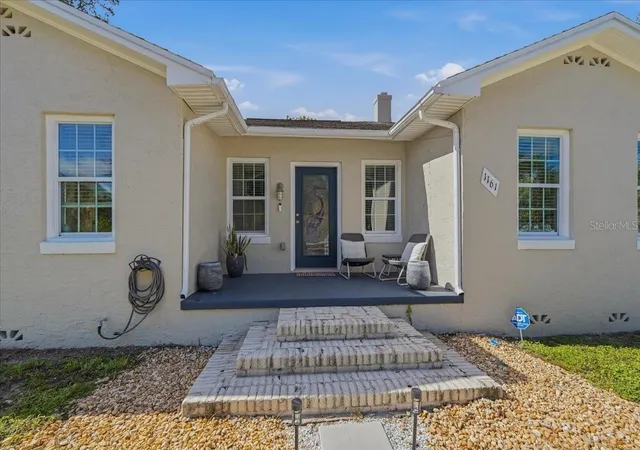
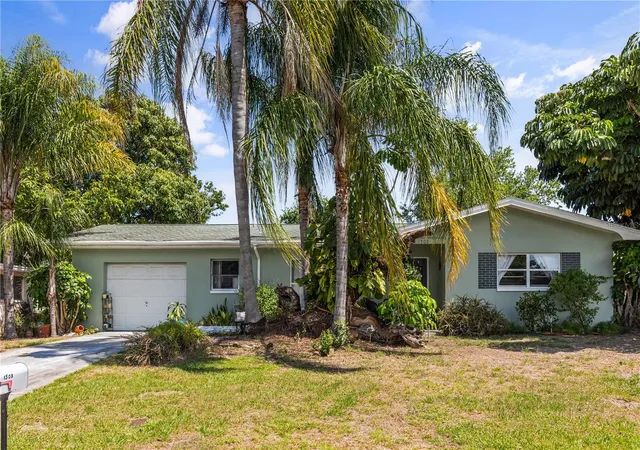
Welcome to a beautifully updated 3-bedroom, 2-bathroom home with a spacious 2-car garage that combines modern design, comfortable living, and an excellent Clearwater location. Even better, the seller is willing to assist with closing costs, making this move-in-ready home an opportunity you don't want to miss!
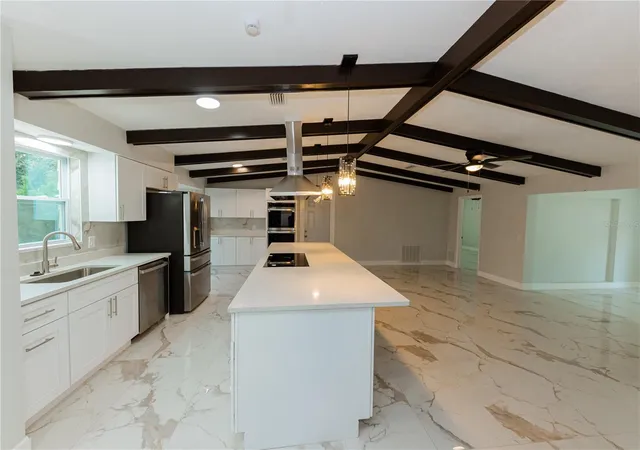
Step inside and you'll immediately notice the impressive 24x48 tile flooring throughout, creating a clean, upscale look that's also easy to maintain. At the heart of the home is a gorgeous open-concept kitchen designed for anyone who loves to cook, entertain, or simply gather with family. With abundant cabinet space, generous countertops, and a layout that opens naturally into the living area, this is a kitchen where you'll actually want to spend time.
Both bathrooms have been beautifully updated with a fresh, modern feel, while new plumbing fixtures and electrical/light fixtures add the finishing touches throughout the home. You'll also appreciate the newer windows and water heater, fresh interior and exterior paint, and a new garage door. The large 2-car garage provides plenty of room for vehicles, storage, tools, bikes, or all the extras that come with the Florida lifestyle.
And then there's the location. Living in Clearwater means your weekends can look very different from your workweek. Head to Clearwater Beach for white sand, Gulf sunsets, and waterfront dining, spend an afternoon at Sand Key Park, or enjoy concerts, festivals, waterfront views, and family activities at Coachman Park in Downtown Clearwater. Nature lovers can explore Moccasin Lake Nature Park and the Ream Wilson Clearwater Trail, while nearby shopping, restaurants, entertainment, medical facilities, and major roadways make everyday life convenient.
Whether you're buying your first home, moving up for more space, or simply looking for a beautifully renovated property where the work has already been done, this home checks the boxes: 3 bedrooms, 2 updated bathrooms, 2-car garage, open kitchen, beautiful large-format tile, numerous upgrades, and a fantastic Clearwater location.
And don't forget—the seller is willing to help with closing costs!
Why spend your weekends renovating when you could spend them at the beach?
Come see this Clearwater gem for yourself. Schedule your private showing today before someone else calls it home!
- Houzeo last checked: 6 minutes ago
- Listing updated: October 10, 2026 at 4:51 pm
- Listing Provided by: Bao Tran (727) 777-8149 | LPT REALTY, LLC (877) 366-2213
- Source: Stellar MLS-FL | MLS#: TB8533319

Property Details
Status
Active
Type
Single Family Residence
No. of Stories
1
County
City
Neighborhood
--
Year Built
1968
HOA Fees
-
Finished Area
1,760 sqft
Lot Size
8,742 sqft lot
Basement Area
- sqft
MLS Name
Stellar MLS
MLS Number
TB8533319
MLS Status
Active
Days on Market
63
Cumulative Days on Market
57

Continue Your Journey in App
Find your dream home, receive real-time updates, and many more!
Download App
Continue Your Journey in App
Find your dream home, receive real-time updates, and many more!
Location
Facts & Features
Rooms
Bedrooms & bathrooms
Bedrooms: 3
Bathrooms: 2
Primary Bedroom
Level: First
Primary Bathroom
Level: First
Bedroom 1
Level: First
Bedroom 2
Level: First
Bathroom 1
Level: First
Living Room
Level: First
Dining Room
Level: First
Kitchen
Level: First
Interior
Appliances
Convection Oven, Cooktop, Dishwasher, Disposal, Electric Water Heater, Exhaust Fan, Microwave, Range Hood, Refrigerator
Window Features
Double Pane Windows
Exterior Features
None
Sewer
Public Sewer
Heating
Central, Electric
Cooling
Central Air
Flooring
Tile
Interior Features
Ceiling Fans(s), Thermostat
Construction
Year Built
Year Built: 1968
Home type
Single Family Residence
Roof
Shingle
Construction Materials
Block, Stucco
Foundation Details
Block, Slab
Utilities & Energy
Utilities
Public
Laundry Features
In Garage
Parking Features
Driveway
Water Source
Public
Other Features
Subdivision Name
Sunset Lake Estates
Price History
| Date | Event | Price |
|---|---|---|
09/16/2026 Source: #MFRTB8533319 | Price Decreased | $490,000 -1.01% $278/sqft |
09/10/2026 Source: | Price Decreased | $495,000 -1.98% $281/sqft |
09/01/2026 Source: | Price Decreased | $505,000 -1.94% $287/sqft |
08/14/2026 Source: | Listed for Sale | $515,000 +7.29% $293/sqft |
08/14/2026 Source: | Price Decreased | $480,000 -6.80% $273/sqft |

Show more
Nearby Homes

Find Homes by Property Features in Clearwater, FL
Nearby New Homes For Sale

Based on information from Stellar MLS® through Oct 18, 2026, 12:00AM as submitted to and distributed by MLS GRID. All data is obtained from various sources and may not have been verified by the broker or MLS GRID. Supplied Open House Information is subject to change without notice. All information should be independently reviewed and verified for accuracy. Properties may or may not be listed by the office/agent presenting the information. IDX information is provided exclusively for consumers’ personal non-commercial use. It may not be used for any purpose other than to identify prospective properties consumers may be interested in purchasing. The data is deemed reliable but is not guaranteed by MLS GRID. The use of the MLS GRID Data may be subject to an end-user license agreement prescribed by the Member Participant’s applicable MLS, if any, and as amended from time to time. © 2026 Stellar MLS. All Rights Reserved.
 Advertising Broker: Fred McGill | Simple Showing, Inc
