- Overview
- Description
- Property Details
- Location
- Facts & Features
- Getting Around
- Nearby Homes

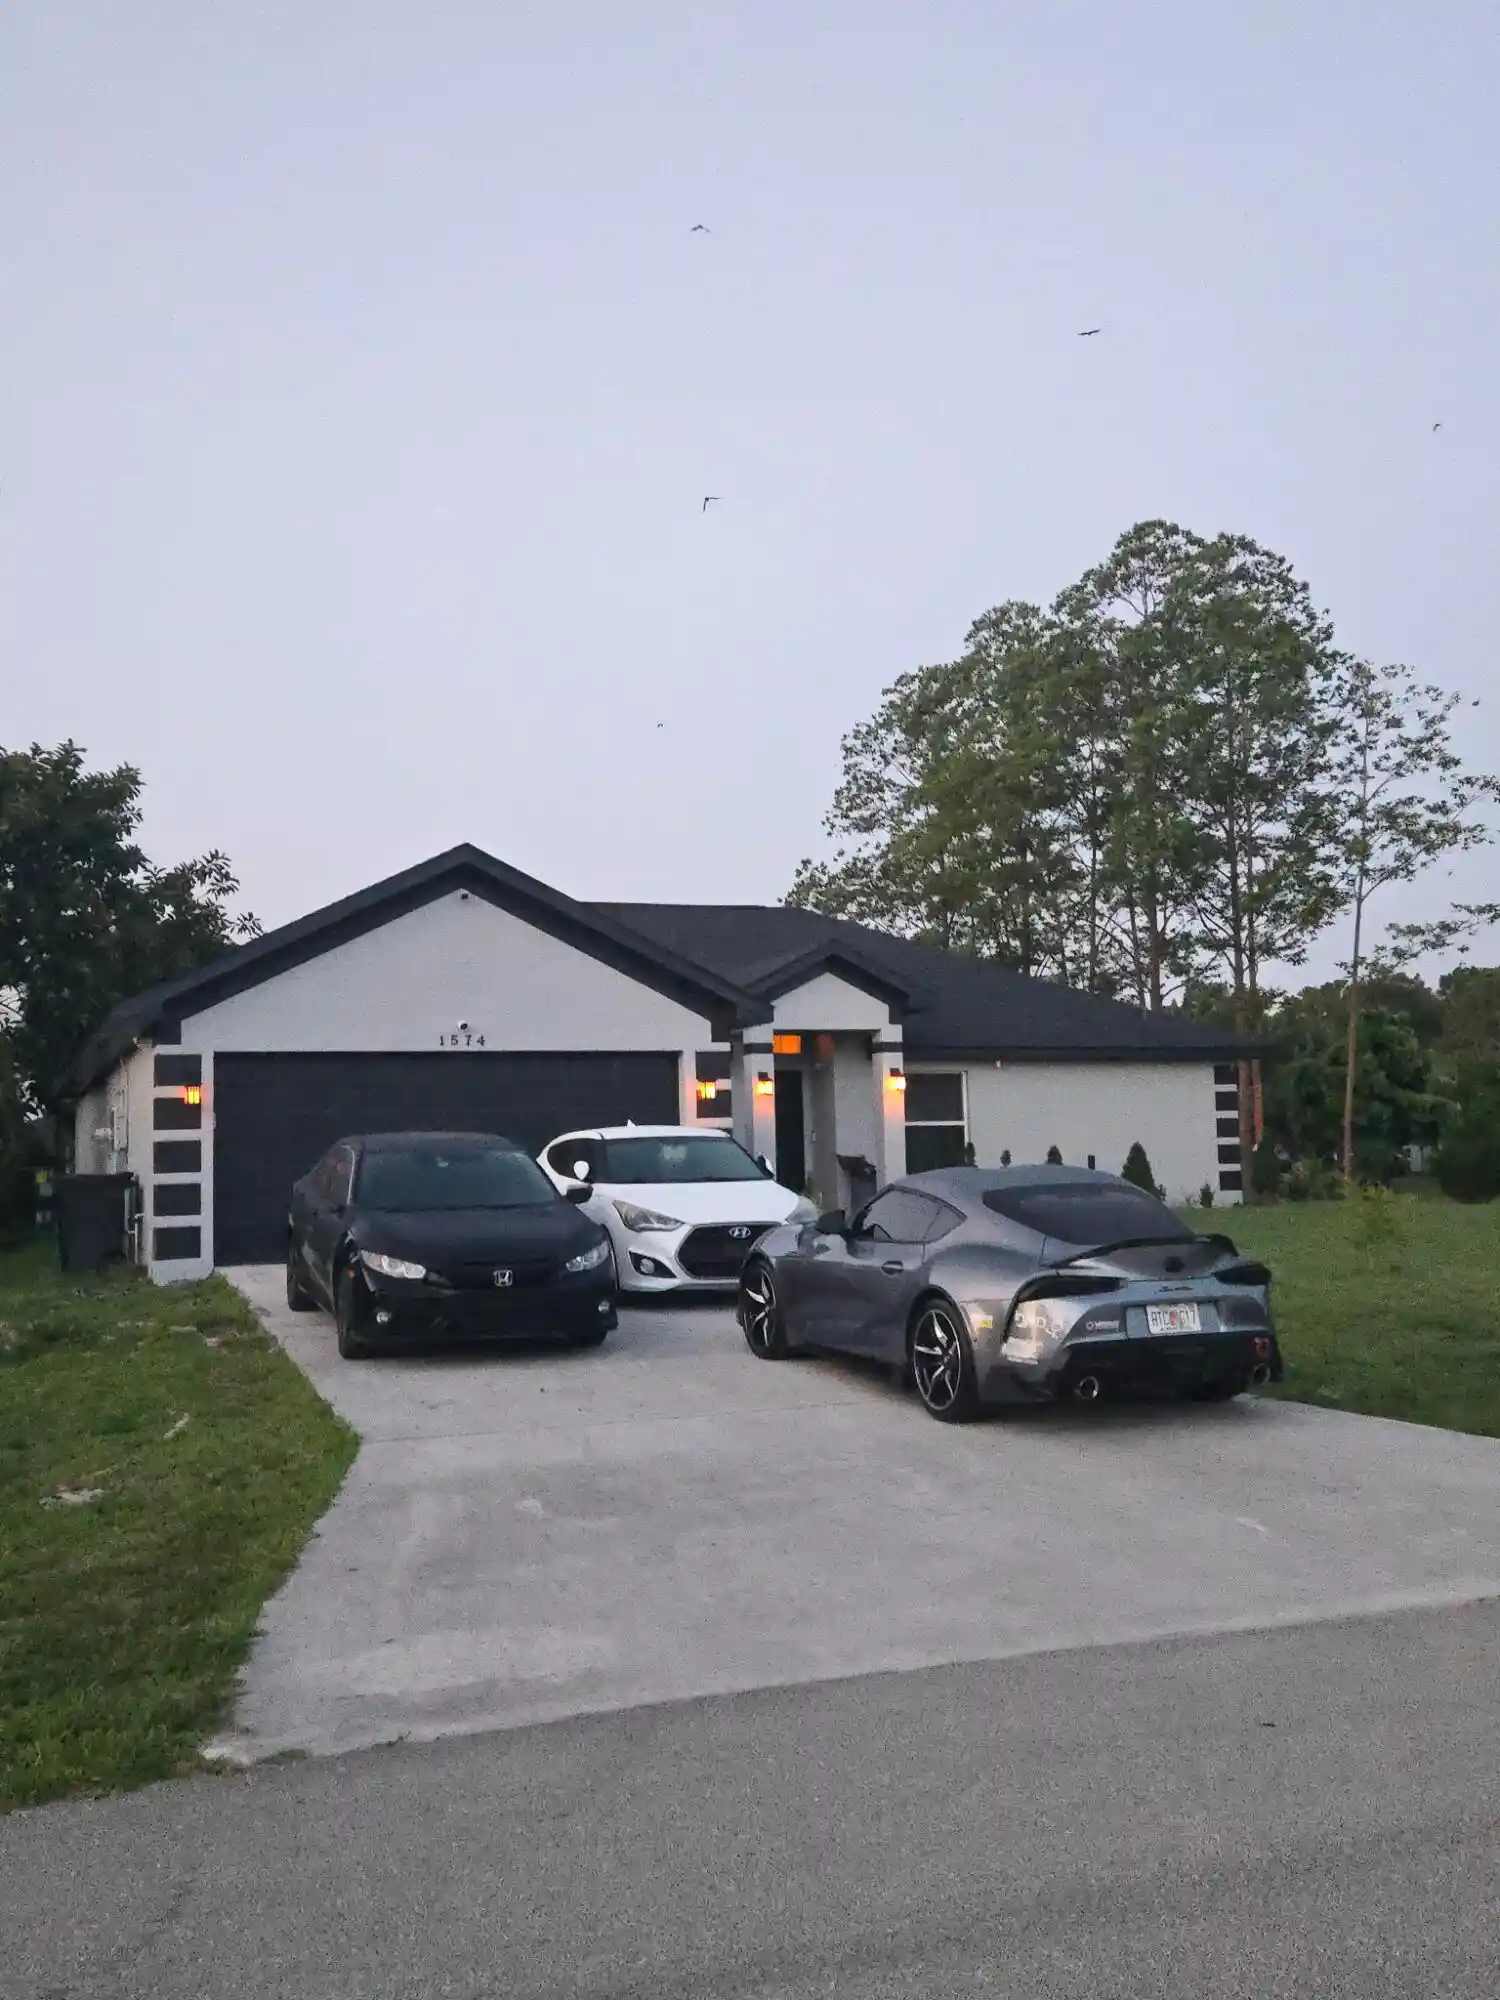


$418,599
Monthly Est:$2,084
 3 Beds
 2 Baths
2 full baths
 1,858sqft
1574 SW Fresno Rd, Port St Lucie, FL 34953
$418,599
$2,084/moEst:
Get Pre-Approved
Single Family Residence
Built in 2004
$-- HOA
-- sqft lot
$225/sq.ft
Description
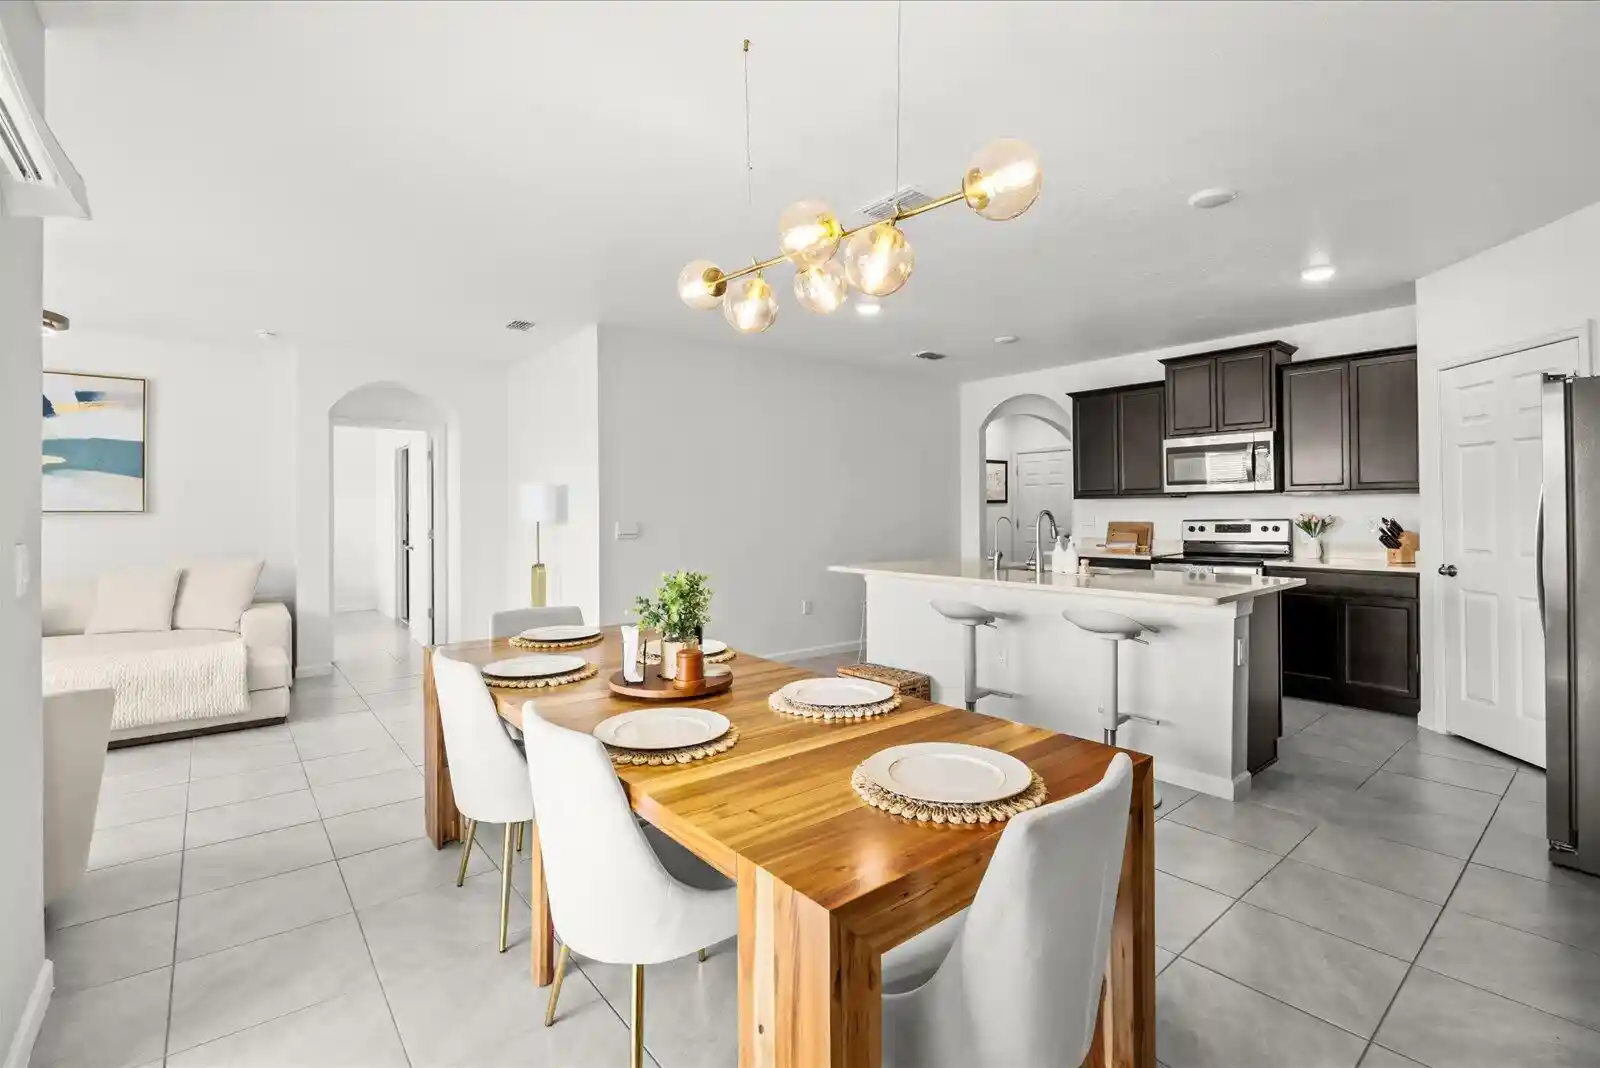
THE PORT ST. LUCIE COMPOUND: DUAL PRIVACY SUITES | 6-CAR CAPACITY | SOLAR-POWERED Forget the typical 3-bedroom layout. This 1,858 sq. ft. home on a premier corner lot near Tradition is designed for independence, privacy, and flexibility. Interior - A Custom Design: Dual-Privacy Conversion: More than a split floor plan, this custom configuration separates the home into two private wings while maintaining shared access to the kitchen, laundry, and main living areas. Ideal for multi-generational living, extended family, guests, or a high-end roommate setup where privacy matters. Modernized & Turnkey: Recently refreshed with a clean, contemporary feel. No projects, no outdated finishes—just a well-maintained, move-in-ready home with flexible living space and solar efficiency.
- Houzeo last checked: 0 minutes ago
- Listing updated: October 19, 2026 at 1:00 pm
- Listing Provided by: Marilys Velez DRE #3302439 | Weichert Realtors-Royal Heritage (305) 747-9787
- Source: Beaches MLS-FL | MLS#: R11168808

Property Details
Status
Active
Type
Single Family Residence
No. of Stories
1
County
City
Neighborhood
--
Year Built
2004
HOA Fees
-
Finished Area
1,858 sqft
Lot Size
-- sqft lot
Basement Area
- sqft
MLS Name
Beaches MLS
MLS Number
R11168808
MLS Status
Active
Days on Market
244
Cumulative Days on Market
229

Continue Your Journey in App
Find your dream home, receive real-time updates, and many more!
Continue Your Journey in App
Find your dream home, receive real-time updates, and many more!
Location
Facts & Features
Rooms
Bedrooms & bathrooms
Bedrooms: 3
Bathrooms: 2
Kitchen
Level: Main
Area: 140.00 Square Feet
Dimensions: 10 X 14
LivingRoom
Level: Main
Area: 352.00 Square Feet
Dimensions: 16 X 22
Den
Level: Main
Area: 110.00 Square Feet
Dimensions: 10 X 11
UtilityRoom
Level: Main
Area: 48.00 Square Feet
Dimensions: 6 X 8
PrimaryBedroom
Level: Main
Area: 192.00 Square Feet
Dimensions: 12 X 16
Interior
Flooring
Ceramic Tile
Interior Features
Breakfast Bar, Breakfast Area, Dining Area, Separate Formal Dining Room, Dual Sinks, Eat In Kitchen, Living Dining Room, Split Bedrooms, Storage, Separate Shower, Walk In Closets
Sewer
Septic Tank
Exterior Features
Outdoor Living Area
Appliances
Dryer, Dishwasher, Electric Range, Free Standing Freezer, Freezer, Microwave, Refrigerator, Washer
Cooling
Central Air, Electric
Heating
Central
Window Features
Blinds, Shutters
Construction
Year Built
Year Built: 2004
Home type
Single Family Residence
Property Condition
Resale
Construction Materials
Block, Concrete
Roof
Shingle
Utilities & Energy
Security Features
Security System
Laundry Features
Inside, Main Level
Utilities
Cable Available, Electricity Available, Phone Available, Water Available
Water Source
Public
Parking Features
Attached, Concrete, Driveway, Garage, Golf Cart Garage, Garage Door Opener
Other Features
Lot Features
None
Subdivision Name
Port St Lucie Section 14
Patio And Porch Features
Patio
Price History
| Date | Event | Price |
|---|---|---|
08/14/2026 Source: #B26064420 | Off Market | $3,000 $2/sqft |
08/14/2026 Source: #B26064420 | Listed for Sale | $3,000 -99.28% $2/sqft |
06/03/2026 Source: | Off Market | $418,599 -11.87% $225/sqft |
03/04/2026 Source: | Listed for Sale | $475,000 $256/sqft |
03/04/2026 Source: | Price Increased | $475,000 +8.20% $256/sqft |

Show more
Nearby Homes

Find Homes by Property Features in Port St Lucie, FL
Nearby New Homes For Sale


IDX information is provided exclusively for consumers’ personal, non-commercial use, that it may not be used for any purpose other than to identify prospective properties consumers may be interested in purchasing, and that the data is deemed reliable but is not guaranteed accurate by BeachesMLS. All listings featuring the BMLS logo are provided by BeachesMLS, Inc. This data is not verified for authenticity or accuracy and may not reflect all real estate activity in the market. Based on information © 2026 BeachesMLS, Inc. All Rights Reserved.
 Advertising Broker: Moe Mossa (Savvy Avenue) | Savvy Avenue, LLC
