- Overview
- Description
- Property Details
- Location
- HOA Management
- Facts & Features
- Getting Around
- Nearby Homes

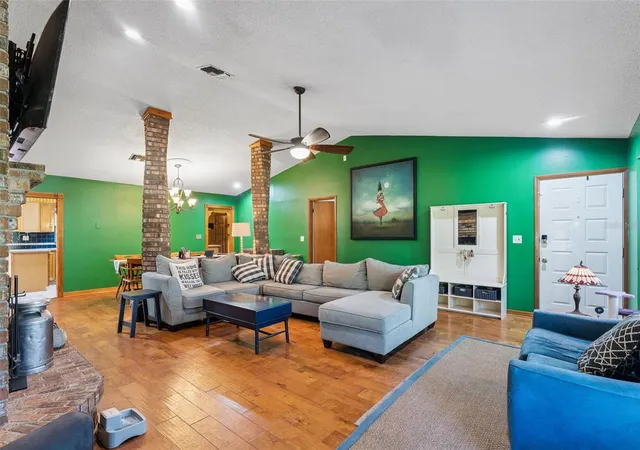


$799,000
Monthly Est:$3,977
 4 Beds
 4 Baths
4 full baths
 3,188sqft
15749 Arabian Way, Montverde, FL 34756
$799,000
$3,977/moEst:
Get Pre-Approved
Single Family Residence
Built in 1987
$27.92/mo HOA
43,558 sqft lot
$251/sq.ft
Description
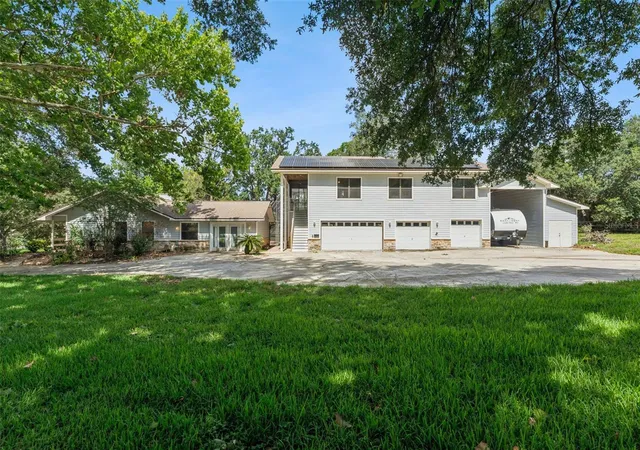
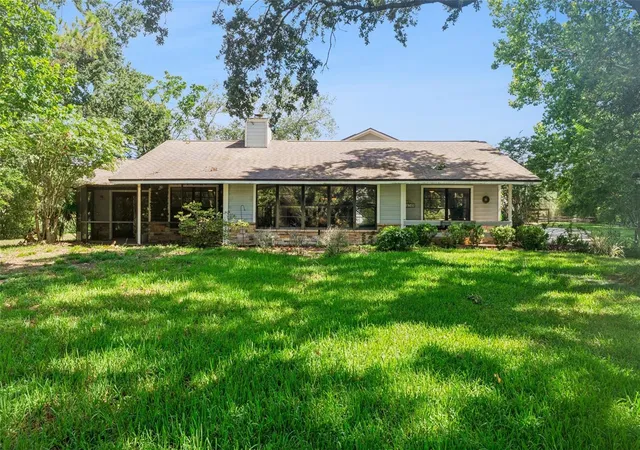
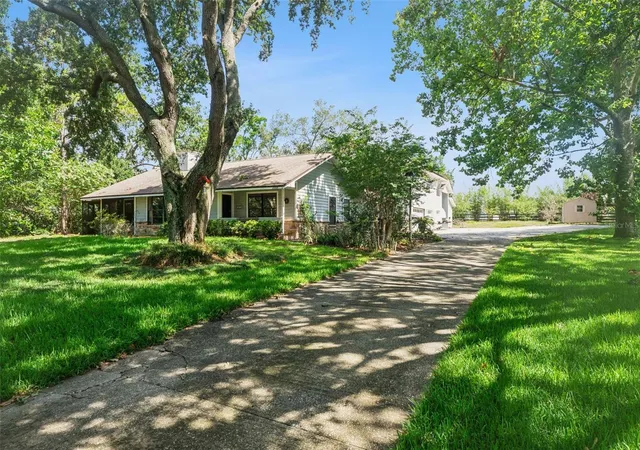
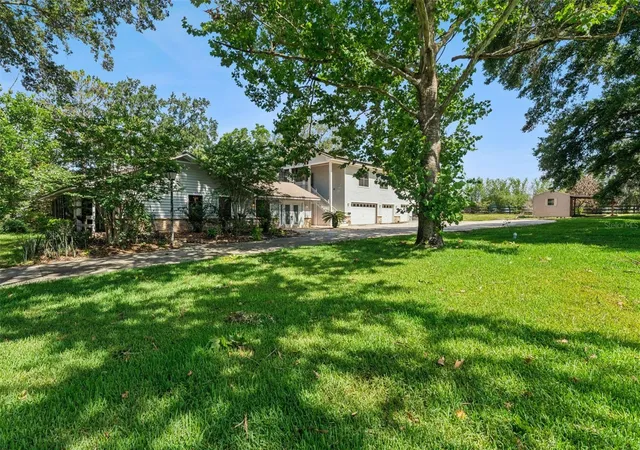
Nestled among the oaks is this exceptional four bedroom, four bath pool home in the highly sought after Trails of Montverde, one of Central Florida's most distinctive equestrian communities. Situated on a generous homesite, this property offers the perfect blend of privacy, comfort, and the outdoor lifestyle that makes this neighborhood so special.
The main residence features three bedrooms and two bathrooms with a desirable split floor plan. From the moment you enter, you'll be captivated by the stunning brick wood-burning fireplace with beautiful twisting brick columns showcased, creating a warm and inviting centerpiece for the home. Spacious living area, abundant natural light, and thoughtful design make this home ideal for both everyday living and entertaining.
One of this property's most exceptional features is the completely separate private apartment, a fully equipped ADU, with its own entrance, making it ideal for multigenerational living, long-term guests, or a private home office. This well-appointed living space includes a full kitchen, spacious living area, private laundry room, large bedroom, full bathroom, and its own outdoor patio - offering comfort, privacy, and independence while still being connected to the property.
Step outside to your own backyard retreat, where the sparkling pool creates the perfect setting for relaxing afternoons, weekend gatherings, and enjoying Florida's year-round sunshine. A fourth full bathroom with a walk-in shower is conveniently located with direct access to the pool area, making entertaining and outdoor living even more enjoyable.
Beyond the home itself lies one of Central Florida's most remarkable communities. Trails of Montverde is an exclusive neighborhood of just 158 custom homes, each situated on homesites of at least one acre, creating a peaceful setting with room to breathe. Designed for those who appreciate nature, open space, and the equestrian lifestyle, residents enjoy horse-friendly properties, approximately six miles of mostly shaded riding trails winding throughout the neighborhood, a 12-acre community common area, a picturesque one-acre pond that is periodically stocked for fishing, and a dedicated horse riding arena.
The spacious homesite also offers the flexibility to embrace a more self-sufficient lifestyle if you choose. Whether you've dreamed of keeping backyard chickens, cultivating a flourishing garden, or creating your own modern homestead, there's room here to make that vision a reality - all while enjoying the conveniences of nearby shopping, dining, top-rated schools, and everyday amenities. It's the rare opportunity to enjoy a little more freedom, privacy, and connection to nature without sacrificing modern comforts.
Even more impressive, this sought-after community offers all of these exceptional amenities while maintaining a remarkably low HOA fee, providing outstanding value in one of Central Florida's most unique neighborhoods.
Conveniently located just minutes from Montverde Academy, Clermont, Minneola, Winter Garden, and Orlando, this home offers the perfect balance of peaceful country living with easy access to shopping, dining, golf, lakes, and major roadways.
This is more than a home, it’s an opportunity to experience the beauty, space, and timeless charm of one of Central Florida's premier equestrian communities.
- Houzeo last checked: 3 hours ago
- Listing updated: September 10, 2026 at 8:09 pm
- Listing Provided by: Melissa McCoy (407) 718-1355 | DENIZ REALTY PARTNERS LLC (407) 704-0780
- Source: Stellar MLS-FL | MLS#: G5113377

Property Details
Status
Active
Type
Single Family Residence
No. of Stories
-
County
City
Neighborhood
--
Year Built
1987
HOA Fees
$27.92/mo
Finished Area
3,188 sqft
Lot Size
43,558 sqft lot
Basement Area
- sqft
MLS Name
Stellar MLS
MLS Number
G5113377
MLS Status
Active
Days on Market
122
Cumulative Days on Market
69

Continue Your Journey in App
Find your dream home, receive real-time updates, and many more!
Download App
Continue Your Journey in App
Find your dream home, receive real-time updates, and many more!
Location
HOA Management
Tessa Dillon
HOA Fees
$335/ Annually
Amenities
 Amenities and services may be covered by one or multiple associations and service providers.
 Other
Other
Disclaimer: Amenities are based on third-party information and may vary; buyers must independently verify all amenities, as information is deemed reliable but not guaranteed.
Facts & Features
Rooms
Bedrooms & bathrooms
Bedrooms: 4
Bathrooms: 4
Kitchen
Level: First
Area: 260.00 Square Feet
Dimensions: 10x26
Living Room
Level: First
Area: 420.00 Square Feet
Dimensions: 21x20
Breezeway
Level: First
Area: 108.00 Square Feet
Dimensions: 12x9
Dining Room
Level: First
Area: 210.00 Square Feet
Dimensions: 21x10
Primary Bedroom
Level: First
Area: 195.00 Square Feet
Dimensions: 13x15
Bedroom 2
Level: First
Area: 154.00 Square Feet
Dimensions: 14x11
Bedroom 3
Level: First
Area: 154.00 Square Feet
Dimensions: 11x14
Laundry
Level: First
Area: 30.00 Square Feet
Dimensions: 5x6
Balcony/Porch/Lanai
Level: First
Area: 110.00 Square Feet
Dimensions: 10x11
Kitchen
Level: Second
Area: 156.00 Square Feet
Dimensions: 12x13
Family Room
Level: Second
Area: 231.00 Square Feet
Dimensions: 21x11
Balcony/Porch/Lanai
Level: Second
Area: 150.00 Square Feet
Dimensions: 25x6
Primary Bedroom
Level: Second
Area: 252.00 Square Feet
Dimensions: 21x12
Dining Room
Level: Second
Area: 100.00 Square Feet
Dimensions: 10x10
Laundry
Level: Second
Area: 75.00 Square Feet
Dimensions: 15x5
Interior
Sewer
Septic Tank
Exterior Features
Balcony, Gray Water System, Outdoor Shower, Rain Gutters, Rv Hookup, Storage
Interior Features
Cathedral Ceiling(s), Ceiling Fans(s), Eat In Kitchen, High Ceilings, Kitchen/family Room Combo, Open Floorplan, Primary Bedroom Main Floor, Split Bedroom, Walk In Closet(s)
Flooring
Ceramic Tile, Laminate, Wood
Heating
Central, Electric
Cooling
Central Air
Appliances
Dishwasher, Dryer, Range, Washer
Construction
Year Built
Year Built: 1987
Home type
Single Family Residence
Roof
Shingle
Construction Materials
Stucco, Frame, Wood Siding
Property Condition
Completed
Foundation Details
Slab
Utilities & Energy
Pool Features
Child Safety Fence, Gunite, Heated, In Ground, Pool Sweep, Salt Water, Screen Enclosure, Solar Cover, Solar Heat
Parking Features
Garage Door Opener, Golf Cart Parking, Oversized, Rv Carport, Workshop In Garage
Fireplace Features
Family Room, Wood Burning
Laundry Features
Electric Dryer Hookup, Inside, Laundry Room, Washer Hookup
Association Amenities
Other
Water Source
Well
Utilities
Bb/hs Internet Available, Cable Available, Cable Connected, Electricity Available, Electricity Connected, Phone Available, Water Available, Water Connected
Other Features
Subdivision Name
Trails Of Montverde Sub
Vegetation
Mature Landscaping, Trees/landscaped
Price History
| Date | Event | Price |
|---|---|---|
07/04/2026 Source: | Listed for Sale | $809,900 +1.36% $254/sqft |
07/04/2026 Source: | Price Increased | $799,000 +68.21% $251/sqft |
12/30/2019 Source: | Price Decreased | $475,000 -4.98% $149/sqft |
09/13/2019 Source: | Sold | $499,900 $157/sqft |

Nearby Homes
Find Homes by Property Features in Montverde, FL
Nearby New Homes For Sale

Based on information from Stellar MLS® through Oct 08, 2026, 11:00AM as submitted to and distributed by MLS GRID. All data is obtained from various sources and may not have been verified by the broker or MLS GRID. Supplied Open House Information is subject to change without notice. All information should be independently reviewed and verified for accuracy. Properties may or may not be listed by the office/agent presenting the information. IDX information is provided exclusively for consumers’ personal non-commercial use. It may not be used for any purpose other than to identify prospective properties consumers may be interested in purchasing. The data is deemed reliable but is not guaranteed by MLS GRID. The use of the MLS GRID Data may be subject to an end-user license agreement prescribed by the Member Participant’s applicable MLS, if any, and as amended from time to time. © 2026 Stellar MLS. All Rights Reserved.
 Advertising Broker: Fred McGill | Simple Showing, Inc