
- Overview
- Description
- Property Details
- Location
- HOA Management
- Facts & Features
- Getting Around
- Nearby Homes
 3D Tour

$1,095,000
Monthly Est:$5,450
 3 Beds

3 full baths + 1 half bath
 3,765sqft
1575 N Eagle Ridge Path, Hernando, FL 34442
$1,095,000
$5,450/moEst:
Single Family Residence
Built in 2007
$307/mo HOA
17,568 sqft lot
$291/sq.ft
Description
Marketed to Sell! One-of-a-Kind Property! Luxury Lake & Golf Course Estate in Bellamy Ridge – Terra Vista
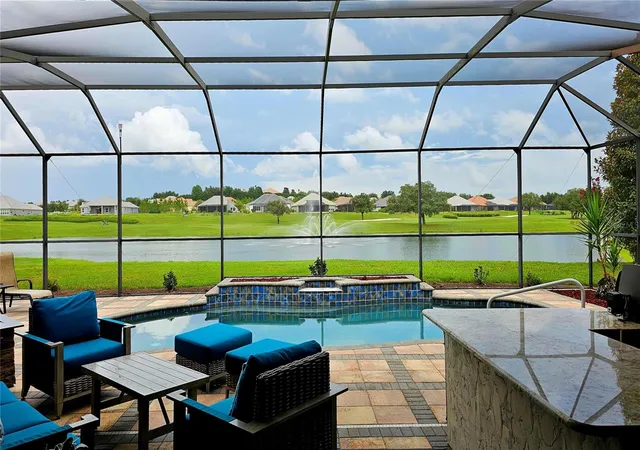
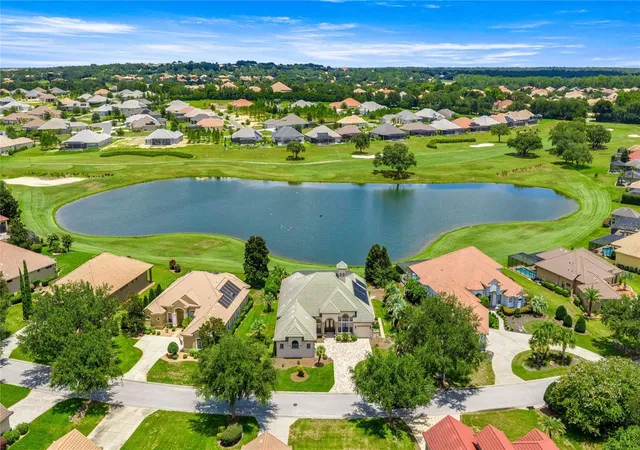
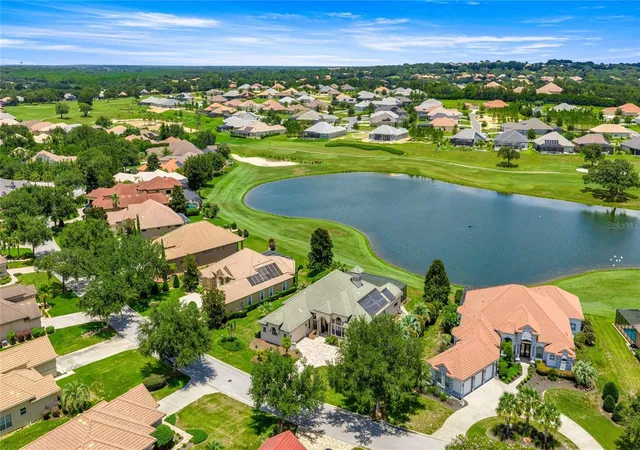
Prime Location! Welcome to this beautifully updated Picasso floor plan in the highly sought-after gated enclave of Bellamy Ridge, located within the prestigious amenity rich gated community of Terra Vista. Perfectly positioned on a sparkling lake with a fountain and breathtaking views of the Skyview Golf Course, this exceptional home combines luxury, comfort, and an impressive list of upgrades.
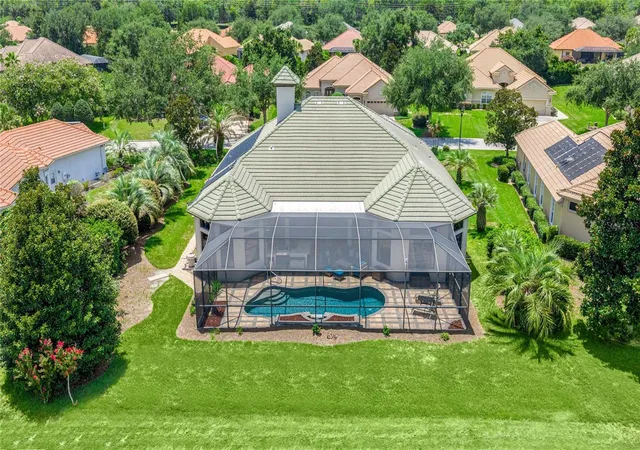
From the moment you enter through the elegant glass double doors, you'll be captivated by the panoramic water and golf course views that immediately draw your eye through the home to the expansive outdoor living area. Designed for both everyday living and entertaining, the spacious floor plan seamlessly blends indoor and outdoor spaces with corner pocketing sliding glass doors that open completely to the extended lanai, resort-style pool, and fully equipped summer kitchen.
The home has been extensively updated by the Sellers, including:
Fresh interior and exterior paint
Crown molding throughout
Luxury vinyl plank flooring in all three bedrooms, kitchen, and hallways
Refinished hardwood flooring in the family room
New ceiling fans and updated lighting throughout
Completely remodeled fireplace
Custom family room cabinetry with granite countertops
Stunning wet bar with new granite and quartz countertops
Designer tiled kitchen backsplash
Upgraded kitchen featuring new gas appliances including microwave, oven, warming drawer, refrigerator, cooktop, and new garbage disposals
Beautifully remodeled primary bathroom
New granite countertops in the guest bath
Upgraded comfort-height toilets
Roof-mounted solar panels for efficient pool heating
Upgraded pool pump and automation controller
New driveway pavers that have been professionally sealed
Plantation shutters throughout
Custom closet organization systems in the primary suite and pantry
Out of the way, Pool Bath for convenience
The chef's kitchen is both functional and elegant, featuring a large center prep island, 42-inch upper cabinetry, pull-out shelving, quality appliances, abundant storage, and an adjoining breakfast nook overlooking the spectacular views.
The spacious primary suite is a peaceful retreat, highlighted by a charming bay window sitting area overlooking the lake, fountain, pool, and golf course. The luxurious primary bath offers dual vanities, a large walk-in shower, soaking tub, private water closet, and separate his-and-her customized closets.
Designed with privacy in mind, the desirable split-bedroom floor plan includes two generous guest suites, each with its own private ensuite bathroom. A stylish wet bar conveniently located between the formal living and dining rooms makes entertaining effortless.
Living in this beautiful home will be a delight; enjoying it with your new friends playing Pickleball, Golf, Tennis, the Spa, Fitness center, dancing at the Tiki Bar, and so much more are a few of the amenities here at Citrus Hills!
- Houzeo last checked: 6 minutes ago
- Listing updated: November 14, 2026 at 11:52 pm
- Listing Provided by: Paula Fuhst (352) 613-7553 | RE/MAX FOXFIRE - HWY 40 (352) 732-3344
- Source: Stellar MLS-FL as distributed by MLS GRID | MLS#:

Property Details
Status
Active
Type
Single Family Residence
No. of Stories
1
County
City
Neighborhood
--
Year Built
2007
HOA Fees
$307/mo
Finished Area
3,765 sqft
Lot Size
17,568 sqft lot
Basement Area
- sqft
MLS Name
Stellar MLS
MLS Number
OM729382
MLS Status
Active
Days on Market
114
Cumulative Days on Market
104
Continue Your Journey in App
Find your dream home, receive real-time updates, and many more!
Location
HOA Management
Leland Mgmt
HOA Fees
$24/ Monthly
CH Adminitration
HOA Fees
$283/ Monthly
Amenities
 Amenities and services may be covered by one or multiple associations and service providers.
Golf
 Golf
Security Gate
 Security Gate
Pool
 Pool
Security Guard
 Security Guard
Spa
 Spa
Cable TV
 Cable TV
Park Playground
 Park Playground
Gym
 Gym
Club House
 Club House
Tennis
 Tennis
Maintenance
 Maintenance
Sports Court
 Sports Court
Private Road
Recreation Facilities
Disclaimer: Amenities are based on third-party information and may vary; buyers must independently verify all amenities, as information is deemed reliable but not guaranteed.
Facts & Features
Rooms
Bedrooms & bathrooms
Bedrooms: 3
Bathrooms: 4
Primary Bedroom
Level: First
Area: 360.00 Square Feet
Dimensions: 15x24
Primary Bathroom
Level: First
Area: 272.00 Square Feet
Dimensions: 16x17
Kitchen
Level: First
Area: 416.00 Square Feet
Dimensions: 16x26
Living Room
Level: First
Area: 441.00 Square Feet
Dimensions: 21x21
Great Room
Level: First
Area: 806.00 Square Feet
Dimensions: 26x31
Office
Level: First
Area: 240.00 Square Feet
Dimensions: 12x20
Balcony/Porch/Lanai
Level: First
Area: 1650.00 Square Feet
Dimensions: 30x55
Dining Room
Level: First
Area: 132.00 Square Feet
Dimensions: 12x11
Bathroom 2
Level: First
Area: 169.00 Square Feet
Dimensions: 13x13
Bathroom 3
Level: First
Area: 169.00 Square Feet
Dimensions: 13x13
Dining Room
Level: First
Area: 156.00 Square Feet
Dimensions: 12x13
Dinette
Level: First
Area: 100.00 Square Feet
Dimensions: 10x10
Interior
Heating
Heat Pump
Exterior Features
Outdoor Grill, Outdoor Kitchen, Rain Gutters
Cooling
Central Air
Flooring
Ceramic Tile, Luxury Vinyl
Appliances
Bar Fridge, Built In Oven, Cooktop, Dishwasher, Disposal, Dryer, Ice Maker, Indoor Grill, Microwave, Refrigerator, Tankless Water Heater, Washer
Window Features
Double Pane Windows
Sewer
Public Sewer
Interior Features
Built In Features, Ceiling Fans(s), Crown Molding, High Ceilings, Open Floorplan, Primary Bedroom Main Floor, Solid Wood Cabinets, Stone Counters, Thermostat, Tray Ceiling(s), Vaulted Ceiling(s), Walk In Closet(s), Window Treatments
Construction
Year Built
Year Built: 2007
Home type
Single Family Residence
Architectural Style
Mediterranean
Foundation Details
Slab
Construction Materials
Concrete, Stucco
Roof
Tile
Property Condition
Completed
Utilities & Energy
Association Amenities
Cable Tv, Clubhouse, Fitness Center, Gated, Golf Course, Maintenance, Park, Pickleball Court(s), Playground, Pool, Racquetball, Recreation Facilities, Security, Spa/hot Tub, Tennis Court(s)
Laundry Features
Inside
Pool Features
Auto Cleaner, Gunite, In Ground, Screen Enclosure, Self Cleaning
Fireplace Features
Electric
Utilities
Bb/hs Internet Available, Cable Connected, Electricity Connected, Natural Gas Connected, Public, Sewer Connected, Underground Utilities, Water Connected
Water Source
Public
Other Features
Subdivision Name
Citrus Hills Terra Vista
Lot Features
On Golf Course
Community Features
Clubhouse, Dog Park, Fitness Center, Gated Community Guard, Golf Carts Ok, Golf, Park, Playground, Pool, Racquetball, Restaurant, Sidewalks, Tennis Court(s), Wheelchair Access, Street Lights
Price History
| Date | Event | Price |
|---|---|---|
08/02/2026 Source: | Listed for Sale | $1,200,000 +9.59% $319/sqft |
08/02/2026 Source: | Price Decreased | $1,095,000 -8.75% $291/sqft |
07/30/2026 Source: | Coming Soon | $1,200,000 +53.85% $319/sqft |
02/21/2022 Source: | Price Decreased | $780,000 -8.24% $207/sqft |
02/21/2022 Source: | Sold | $850,000 $226/sqft |

Find Homes by Property Features in Hernando, FL
Nearby New Homes For Sale

Based on information from Stellar MLS® through Nov 22, 2026, 04:45AM as submitted to and distributed by MLS GRID. All data is obtained from various sources and may not have been verified by the broker or MLS GRID. Supplied Open House Information is subject to change without notice. All information should be independently reviewed and verified for accuracy. Properties may or may not be listed by the office/agent presenting the information. IDX information is provided exclusively for consumers’ personal non-commercial use. It may not be used for any purpose other than to identify prospective properties consumers may be interested in purchasing. The data is deemed reliable but is not guaranteed by MLS GRID. The use of the MLS GRID Data may be subject to an end-user license agreement prescribed by the Member Participant’s applicable MLS, if any, and as amended from time to time. © 2026 Stellar MLS. All Rights Reserved.
 Advertising Broker: Fred McGill | Simple Showing, Inc