- Overview
- Description
- Property Details
- Location
- HOA Management
- Facts & Features
- Getting Around
- Nearby Homes

Street View
$730,000
Monthly Est:$3,633
 5 Beds
 5 Baths
4 full baths + 1 half bath
 3,633sqft
15755 Sweet Limetta Dr, Winter Garden, FL 34787
$730,000
$3,633/moEst:
Get Pre-Approved
Single Family Residence
Built in 2018
$185/mo HOA
6,375 sqft lot
$201/sq.ft
Description
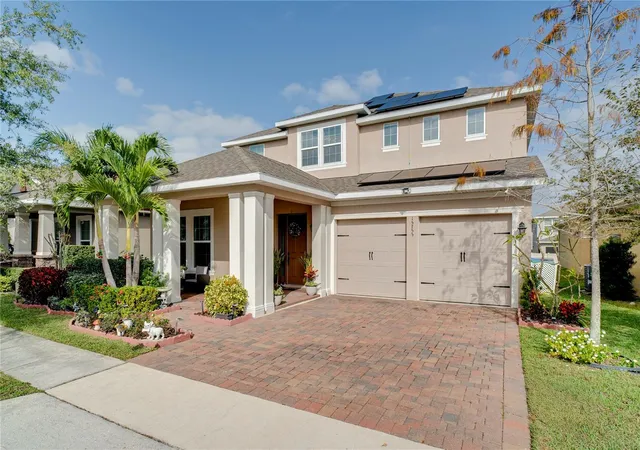
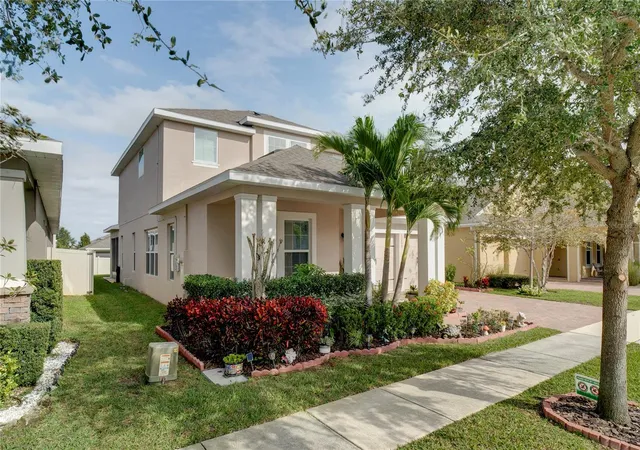
Virtually Staged. This modern, move-in ready home offers the space, flexibility, and lifestyle features that are highly sought after in today's homes. Thoughtfully designed with an open concept, abundant natural light, and a well-planned layout throughout, it features five bedrooms, 4 and a half bathrooms, and a two-car garage, providing an ideal setup for growing households, multigenerational living, remote work, and entertaining.
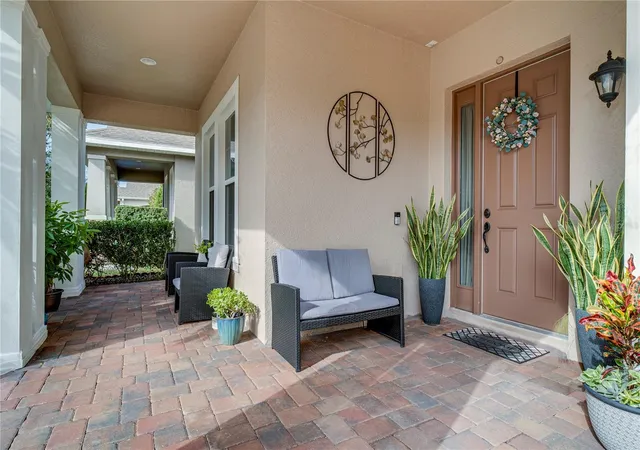
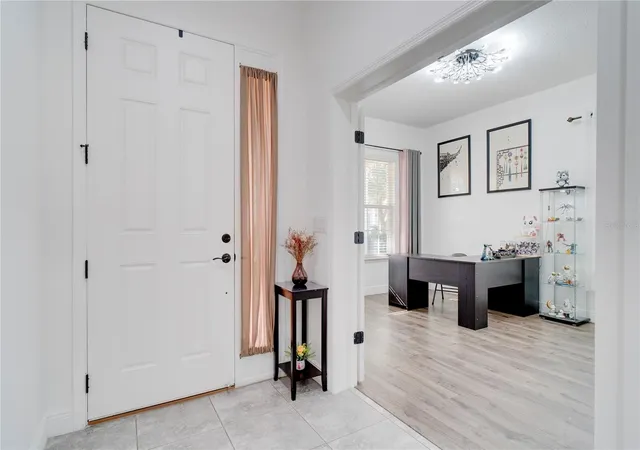
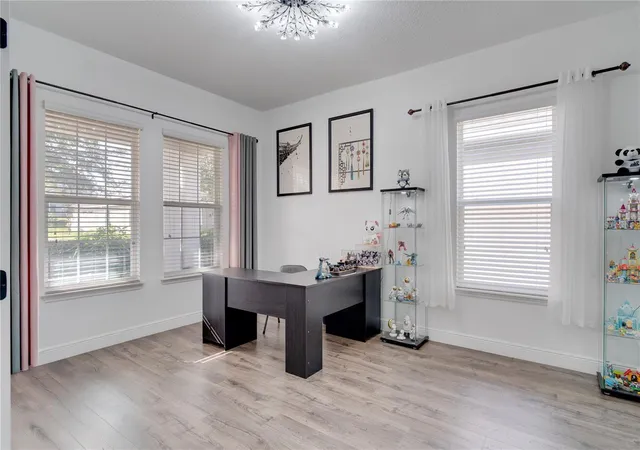
From the moment you arrive, an upgraded front door welcomes you into a bright interior with elevated finishes. Just off the entry is a versatile flex space with French doors, currently used as a home office but easily convertible into an additional bedroom if desired. The formal dining room follows, perfect for hosting holidays and special gatherings.
The heart of the home opens to a spacious living room and kitchen, highlighted by higher ceilings and an open layout that allows upstairs areas to overlook the living spaces, creating an airy, connected feel. The kitchen features a large island, gas range, ample counter space, and a spacious pantry ideal for entertaining and everyday living. The sellers love this space for hosting family gatherings, parties, and celebrations. A full bedroom and upgraded bathroom with a walk-in closet are conveniently located on the main level.
Upstairs, you’ll find four generously sized bedrooms, including a private primary suite with a large bedroom and an exceptionally spacious walk-in closet. One additional upstairs bedroom features its own private bathroom and walk-in closet, while the remaining bedrooms are thoughtfully positioned for comfort and privacy. A large loft provides a perfect second living area or main room. The upstairs laundry room adds convenience, and a huge attached storage area offers plenty of space for seasonal items and bulk shopping.
The sellers have invested significantly in upgrades, including new flooring throughout, high-end stair railing for a modern look, updated tile and showers, custom lighting, upgraded appliances (purchased separately), and an expanded lanai for comfortable outdoor living.
Step outside to enjoy the oversized backyard, offering ample space to build a swimming pool. From both the backyard and inside the home, you’ll enjoy a truly special feature: nightly views of Disney’s Magic Kingdom fireworks. The distance is just right close enough to enjoy the magic without the noise.
This home also includes a solar panel system that will be fully paid off at closing, offering long-term energy savings and added value. Located in a tight-knit community known for festive events and a neighborly atmosphere, this home is just minutes from Disney, shopping, dining, and everyday conveniences. With comfort upgrades, energy efficiency, and an unbeatable lifestyle, this home truly stands out.
This home is a thoughtfully upgraded opportunity in a location that truly feels magical—inside and out.
- Houzeo last checked: 6 hours ago
- Listing updated: October 3, 2026 at 4:48 pm
- Listing Provided by: Erica Diaz (407) 897-5400 , Michelle Gurney | HOMEVEST REALTY (407) 897-5400
- Source: Stellar MLS-FL | MLS#: O6370049

Property Details
Status
Active
Type
Single Family Residence
No. of Stories
2
County
City
Neighborhood
--
Year Built
2018
HOA Fees
$185/mo
Finished Area
3,633 sqft
Lot Size
6,375 sqft lot
Basement Area
- sqft
MLS Name
Stellar MLS
MLS Number
O6370049
MLS Status
Active
Days on Market
289
Cumulative Days on Market
390

Continue Your Journey in App
Find your dream home, receive real-time updates, and many more!
Download App
Continue Your Journey in App
Find your dream home, receive real-time updates, and many more!
Location
HOA Management
The Melrose Management Partnership
HOA Fees
$130.47/ Monthly
Summerlake Grove Community Association
HOA Fees
$55/ Monthly
Disclaimer: Amenities are based on third-party information and may vary; buyers must independently verify all amenities, as information is deemed reliable but not guaranteed.
Facts & Features
Rooms
Bedrooms & bathrooms
Bedrooms: 5
Bathrooms: 5
Bathroom 1
Level: First
Area: 42.12 Square Feet
Dimensions: 5.2x8.1
Bedroom 1
Level: First
Area: 140.17 Square Feet
Dimensions: 10.7x13.1
Dinette
Level: First
Area: 101.20 Square Feet
Dimensions: 11.5x8.8
Kitchen
Level: First
Area: 281.59 Square Feet
Dimensions: 15.9x17.71
Dining Room
Level: First
Area: 174.23 Square Feet
Dimensions: 13.3x13.1
Living Room
Level: First
Area: 336.63 Square Feet
Dimensions: 22.9x14.7
Office
Level: First
Area: 180.18 Square Feet
Dimensions: 11.7x15.4
Bedroom 2
Level: Second
Area: 147.32 Square Feet
Dimensions: 12.7x11.6
Primary Bedroom
Level: Second
Area: 265.44 Square Feet
Dimensions: 16.8x15.8
Primary Bathroom
Level: Second
Area: 118.65 Square Feet
Dimensions: 11.3x10.5
Bedroom 3
Level: Second
Area: 156.78 Square Feet
Dimensions: 11.7x13.4
Bedroom 4
Level: Second
Area: 140.12 Square Feet
Dimensions: 12.4x11.3
Loft
Level: Second
Area: 246.40 Square Feet
Dimensions: 15.4x16
Interior
Exterior Features
Lighting, Sidewalk
Heating
Central, Electric
Sewer
Private Sewer
Cooling
Central Air
Flooring
Laminate, Tile
Interior Features
Ceiling Fans(s), Eat In Kitchen, Stone Counters
Appliances
Dishwasher, Dryer, Range, Refrigerator, Washer
Construction
Year Built
Year Built: 2018
Home type
Single Family Residence
Foundation Details
Slab
Construction Materials
Block, Stone
Roof
Shingle
Utilities & Energy
Utilities
Electricity Connected, Natural Gas Connected, Public, Water Connected
Laundry Features
Inside, Laundry Room
Water Source
Public
Other Features
Patio And Porch Features
Covered, Front Porch, Rear Porch, Screened
Subdivision Name
Highlands/summerlake Grove Ph 2
Vegetation
Trees/landscaped
Community Features
Deed Restrictions, Park, Playground, Pool, Sidewalks, Tennis Court(s)
Price History
| Date | Event | Price |
|---|---|---|
09/29/2026 Source: | Price Decreased | $730,000 -5.81% $201/sqft |
08/21/2026 Source: | Price Decreased | $775,000 -1.90% $213/sqft |
07/22/2026 Source: | Price Decreased | $790,000 -2.46% $217/sqft |
06/22/2026 Source: | Price Increased | $809,900 +1.24% $223/sqft |
05/05/2026 Source: | Price Change | $799,999 $220/sqft |

Show more
Nearby Homes










Find Homes by Property Features in Winter Garden, FL
Nearby New Homes For Sale

Based on information from Stellar MLS® through Oct 22, 2026, 03:45PM as submitted to and distributed by MLS GRID. All data is obtained from various sources and may not have been verified by the broker or MLS GRID. Supplied Open House Information is subject to change without notice. All information should be independently reviewed and verified for accuracy. Properties may or may not be listed by the office/agent presenting the information. IDX information is provided exclusively for consumers’ personal non-commercial use. It may not be used for any purpose other than to identify prospective properties consumers may be interested in purchasing. The data is deemed reliable but is not guaranteed by MLS GRID. The use of the MLS GRID Data may be subject to an end-user license agreement prescribed by the Member Participant’s applicable MLS, if any, and as amended from time to time. © 2026 Stellar MLS. All Rights Reserved.
 Advertising Broker: Fred McGill | Simple Showing, Inc
