- Overview
- Description
- Property Details
- Location
- HOA Management
- Facts & Features
- Getting Around
- Nearby Homes

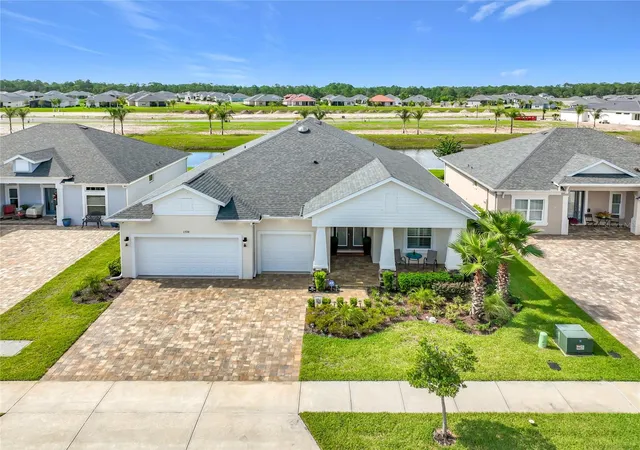


$672,000
Monthly Est:$3,345
 3 Beds
 3 Baths
2 full baths + 1 half bath
 2,437sqft
1576 Lake Reserve Dr, Deland, FL 32724
$672,000
$3,345/moEst:
Get Pre-Approved
Single Family Residence
Built in 2024
$245/mo HOA
8,276.4 sqft lot
$276/sq.ft
Description
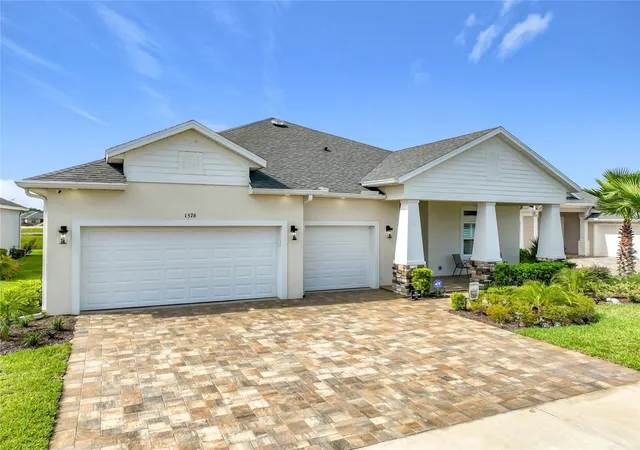
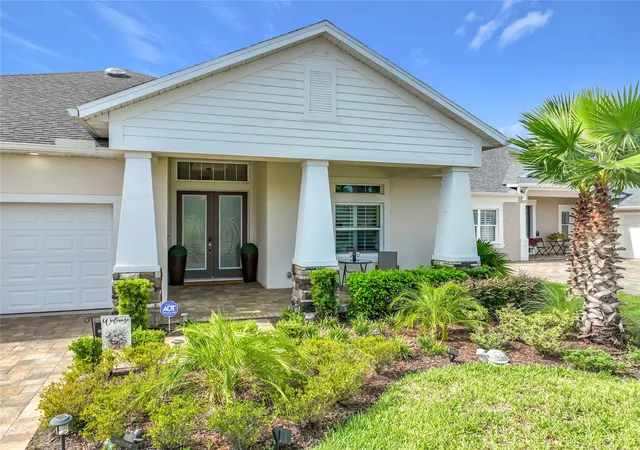
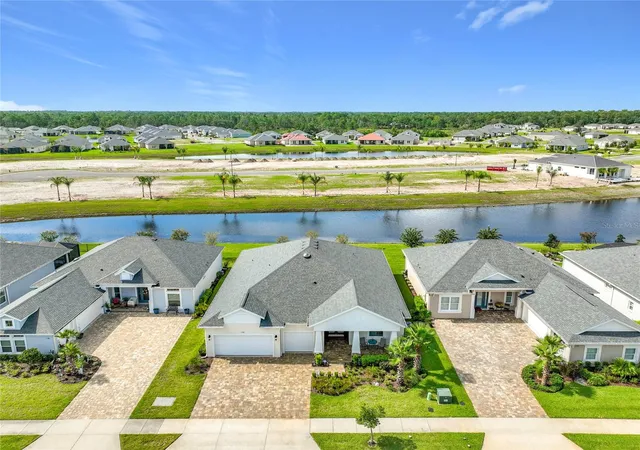
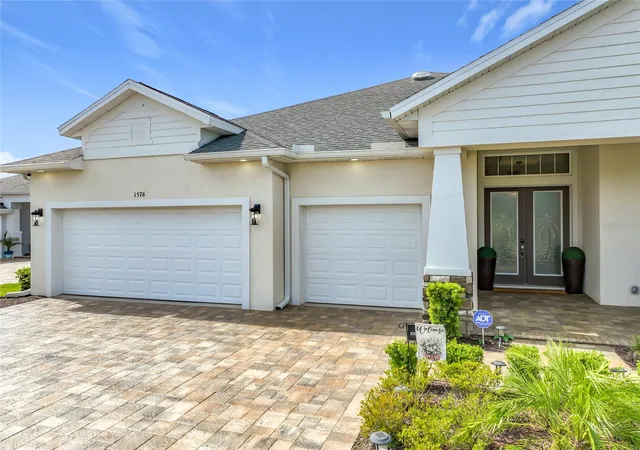
THE PRESCOTT MODEL HOME — OVER $80,000 IN UPGRADES! Why buy new and then spend tens of thousands more making it your own? This exceptional 2024 Prescott in The Reserve at Victoria is already thoughtfully upgraded and truly move-in ready. Offering 3 bedrooms, 3 bathrooms, a dedicated office, and an extended 3-car garage, this home stands apart with exceptional storage and custom finishes throughout. All three bedrooms feature spacious walk-in closets, while the impressive kitchen centers around an oversized island with cabinetry and storage on both sides. From the custom double glass entry doors with palm tree glass to the beautiful ceramic tile flooring flowing throughout the home, plantation shutters, zebra shades, custom lighting, and upgraded finishes show attention to detail everywhere. Additional highlights include approximately 30 plus added recessed lights, additional electrical outlets, four wall-mounted TVs, a custom shiplap accent wall with built-in shelving, decorative lighting and an electric fireplace, plus a custom entertainment/bar area with a granite countertop. The finished laundry room features custom soft-close cabinetry and includes the washer and dryer. A whole-house water softener, under-sink kitchen filtration system, KitchenAid appliance package, epoxy garage floor, overhead garage storage, and permanent attic access to spacious stand-up storage add even more functionality. Outside, enjoy the front driveway and welcoming porch area featuring professionally installed and recently sealed pavers. Out back, relax in the spacious screened enclosure overlooking a backyard ready for your vision—whether you dream of a pool, outdoor kitchen, pergola, or another Florida outdoor living space. As an incredible bonus, this community has NO CDD fees, and the HOA fully covers your lawn cutting, plant trimming, and mulching! Residents also enjoy access to premium community amenities, including a resort-style pool, clubhouse, fitness center, and playground. Over $80,000 in upgrades have already been invested; the expensive work is done. This is your opportunity to own a highly upgraded Prescott without starting from scratch. Come see the difference in person, especially the oversized island, enormous walk-in closets, custom finishes, and exceptional storage. Schedule your private showing today. Furniture is also available for purchase separately.
- Houzeo last checked: 12 hours ago
- Listing updated: September 22, 2026 at 2:57 pm
- Listing Provided by: Maria Fiorito (347) 330-5777 | EXP REALTY LLC (888) 883-8509
- Source: Stellar MLS-FL | MLS#: V4950701

Property Details
Status
Active
Type
Single Family Residence
No. of Stories
-
County
City
Neighborhood
--
Year Built
2024
HOA Fees
$245/mo
Finished Area
2,437 sqft
Lot Size
8,276.4 sqft lot
Basement Area
- sqft
MLS Name
Stellar MLS
MLS Number
V4950701
MLS Status
Active
Days on Market
55
Cumulative Days on Market
38

Continue Your Journey in App
Find your dream home, receive real-time updates, and many more!
Download App
Continue Your Journey in App
Find your dream home, receive real-time updates, and many more!
Location
HOA Management
Laura H Simonette
HOA Fees
$245/ Monthly
Amenities
 Amenities and services may be covered by one or multiple associations and service providers.
 Club House
 Maintenance
 Park Playground
 Gym
Gym
 Pool
Pool
 Sports Court
Common Area Taxes
Other
Disclaimer: Amenities are based on third-party information and may vary; buyers must independently verify all amenities, as information is deemed reliable but not guaranteed.
Facts & Features
Rooms
Bedrooms & bathrooms
Bedrooms: 3
Bathrooms: 3
Primary Bedroom
Level: First
Area: 267.96 Square Feet
Dimensions: 15.4x17.4
Bedroom 2
Level: First
Area: 148.80 Square Feet
Dimensions: 12x12.4
Bedroom 3
Level: First
Area: 148.80 Square Feet
Dimensions: 12.4x12
Great Room
Level: First
Area: 396.80 Square Feet
Dimensions: 16x24.8
Kitchen
Level: First
Area: 168.72 Square Feet
Dimensions: 11.4x14.8
Office
Level: First
Area: 187.60 Square Feet
Dimensions: 14x13.4
Balcony/Porch/Lanai
Level: First
Area: 216.00 Square Feet
Dimensions: 24x9
Dining Room
Level: First
Area: 148.48 Square Feet
Dimensions: 12.8x11.6
Interior
Cooling
Central Air
Window Features
Shutters, Window Treatments
Appliances
Dishwasher, Disposal, Dryer, Kitchen Reverse Osmosis System, Microwave, Washer, Water Softener
Interior Features
Built In Features, Ceiling Fans(s), Coffered Ceiling(s), Dry Bar, High Ceilings, In Wall Pest System, Kitchen/family Room Combo, Open Floorplan, Solid Wood Cabinets, Thermostat, Tray Ceiling(s), Walk In Closet(s), Window Treatments
Flooring
Ceramic Tile, Epoxy
Exterior Features
Rain Gutters, Sidewalk
Sewer
Public Sewer
Heating
Central
Construction
Year Built
Year Built: 2024
Home type
Single Family Residence
Property Condition
Completed
Foundation Details
Slab
Construction Materials
Block, Concrete, Stone, Stucco
Roof
Shingle
Architectural Style
Contemporary
Utilities & Energy
Association Amenities
Clubhouse, Fitness Center, Other, Pickleball Court(s), Playground, Pool
Laundry Features
Electric Dryer Hookup, Laundry Room
Utilities
Cable Connected, Electricity Connected, Sewer Connected, Sprinkler Recycled, Underground Utilities, Water Connected
Fireplace Features
Electric, Living Room
Security Features
Smoke Detector(s)
Parking Features
Driveway, Ground Level
Water Source
Canal/lake For Irrigation
Other Features
Lot Features
Landscaped, Sidewalk
Patio And Porch Features
Covered, Front Porch
Community Features
Association Recreation Owned, Clubhouse, Community Mailbox, Fitness Center, Golf Carts Ok, Irrigation Reclaimed Water, Playground, Pool, Sidewalks, Street Lights
Vegetation
Trees/landscaped
Subdivision Name
Reserve At Victoria Phase 2
Price History
| Date | Event | Price |
|---|---|---|
09/15/2026 Source: | Price Decreased | $672,000 -2.44% $276/sqft |
09/01/2026 Source: | Price Decreased | $688,800 -1.60% $283/sqft |
08/15/2026 Source: | Listed for Sale | $699,999 $287/sqft |
08/15/2026 Source: | Price Increased | $699,999 +26.13% $287/sqft |
06/05/2024 Source: | Price Decreased | $555,000 -4.22% $228/sqft |

Show more
Nearby Homes










Find Homes by Property Features in Deland, FL
Nearby New Homes For Sale

Based on information from Stellar MLS® through Oct 09, 2026, 02:30PM as submitted to and distributed by MLS GRID. All data is obtained from various sources and may not have been verified by the broker or MLS GRID. Supplied Open House Information is subject to change without notice. All information should be independently reviewed and verified for accuracy. Properties may or may not be listed by the office/agent presenting the information. IDX information is provided exclusively for consumers’ personal non-commercial use. It may not be used for any purpose other than to identify prospective properties consumers may be interested in purchasing. The data is deemed reliable but is not guaranteed by MLS GRID. The use of the MLS GRID Data may be subject to an end-user license agreement prescribed by the Member Participant’s applicable MLS, if any, and as amended from time to time. © 2026 Stellar MLS. All Rights Reserved.
 Advertising Broker: Fred McGill | Simple Showing, Inc