Andover RE
Powered by 
- 3
- Overview
- Description
- Property Details
- Location
- Facts & Features
- Getting Around
- Nearby Homes


Street View
$159,775
Monthly Est:$795
 3 Beds
 3 Baths
2 full baths + 1 half bath
 1,467sqft
15775 Indiana St, Detroit City Wayne, MI 48238
$159,775
$795/moEst:
Get Pre-Approved
Single Family Residence
Built in 1939
$-- HOA
0.09 acre lot
$109/sq.ft
Description
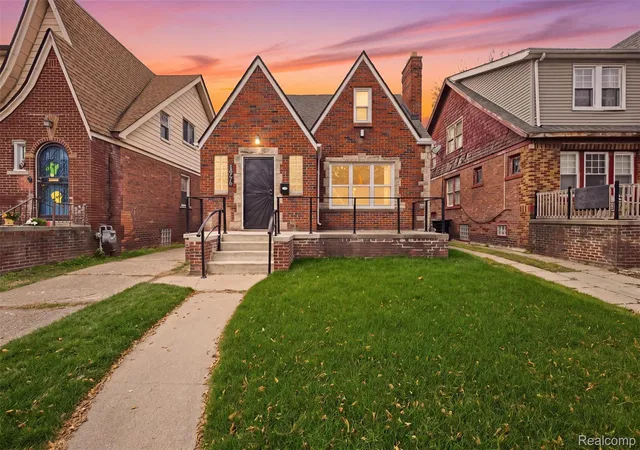
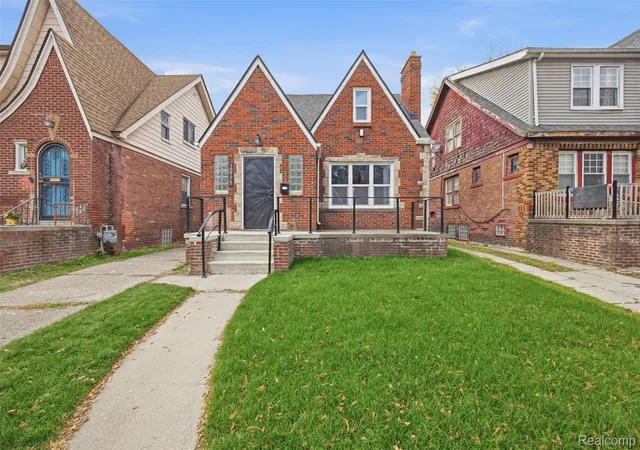
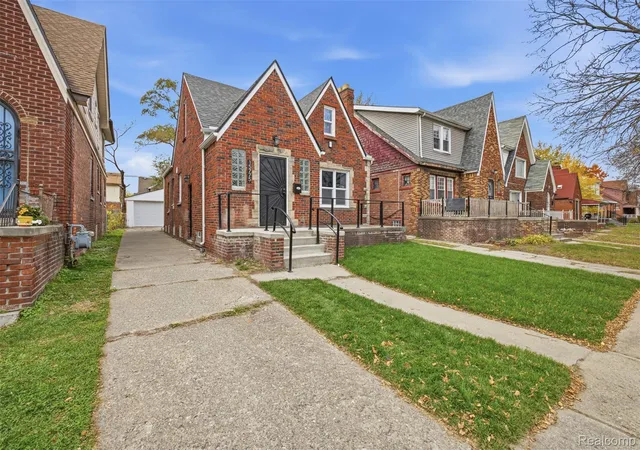
Welcome to this beautifully updated, classic brick Tudor home in the desirable Fitzgerald Marygrove neighborhood! Step inside from the charming front porch—perfect for relaxing and chatting with neighbors—into a welcoming foyer featuring brand-new tile flooring and elegant glass-block sidelights.
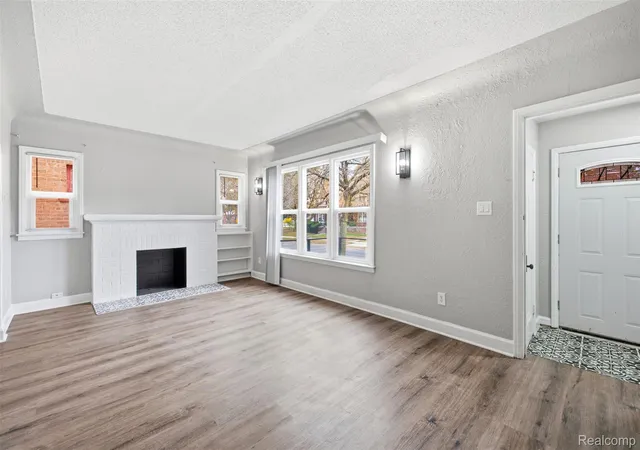
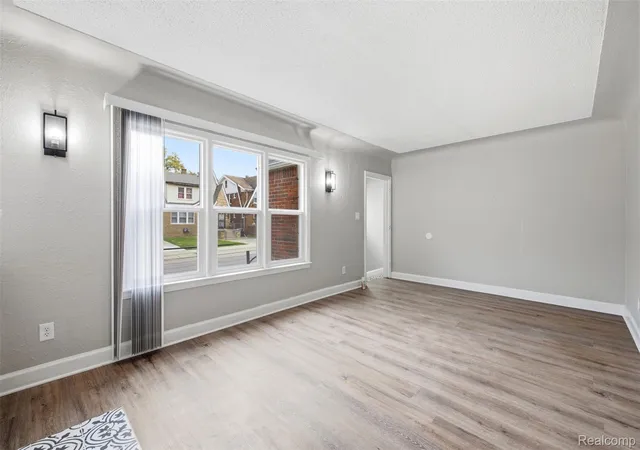
The expansive living room immediately impresses with its sophisticated tray ceiling, cozy fireplace with a detailed mantel, and large windows that flood the space with natural light. Flow effortlessly into the formal dining room, which is built for entertaining and sits just steps from the stunning, fully renovated kitchen. The home chef will love the brand-new quartz countertops, cabinetry with soft-close doors and drawers, stylish tile backsplash, and a modern touchless faucet.
The main level also includes two spacious bedrooms with excellent closet storage and a pristine, brand-new full bathroom complete with a new vanity, toilet, and a beautiful tile-surround bathtub.
Upstairs, the oversized primary suite serves as a true retreat, boasting an ensuite bathroom with a newly tiled shower, a new vanity, and updated fixtures. This suite also features a versatile open nook—perfect for a linen closet or extra storage—and an adjacent bonus room ideal for a home office, nursery, private sitting area, or personal sanctuary.
Downstairs, the open-concept, full basement offers a blank canvas for your dream recreation space, already equipped with a brand-new half bath and secure new glass-block windows.
With all-new windows throughout, a two-car garage with a brand-new door, a fully fenced backyard ready to become your private oasis, and updated plumbing and electrical for ultimate peace of mind, this move-in-ready gem is just waiting for its new owner. Schedule your showing today!
- Houzeo last checked: 4 hours ago
- Listing updated: November 5, 2026 at 9:49 pm
- Listing Provided by: Dior James (313) 468-4374 | EXP Realty Main (888) 501-7085
- Source: Realcomp MLS-MI | MLS#: 20261089341

- Originating MLS: Realcomp II Ltd
Property Details
Status
Active
Type
Single Family Residence
No. of Stories
-
County
City
Neighborhood
--
Year Built
1939
HOA Fees
-
Finished Area
1,467 sqft
Lot Size
0.09 acre lot
Basement Area
- sqft
MLS Name
Realcomp MLS
MLS Number
20261089341
MLS Status
Active
Days on Market
1
Cumulative Days on Market
1

Continue Your Journey in App
Find your dream home, receive real-time updates, and many more!
Continue Your Journey in App
Find your dream home, receive real-time updates, and many more!
Location
Facts & Features
Rooms
Bedrooms & bathrooms
Bedrooms: 3
Bathrooms: 3
Interior
Sewer
Public Sewer
Heating
Forced Air, Natural Gas
Construction
Year Built
Year Built: 1939
Home type
Single Family Residence
Construction Materials
Brick
Architectural Style
Ranch
Foundation Details
Basement, Brick Mortar
Utilities & Energy
Basement
Unfinished
Parking Features
Two Car Garage, Detached
Water Source
Public
Fireplace Features
Living Room
Pool Features
None
Other Features
Disclosures
Exclusions Do Not Exist, No Restrictions, Taxes Not Homestead Exempt
Patio And Porch Features
Porch
Subdivision Name
B F Mortensons University Place Sub
Price History
| Date | Event | Price |
|---|---|---|
11/04/2026 Source: | Listed for Sale | $159,775 +255.06% $109/sqft |
05/20/2026 Source: | Sold | $45,000 $31/sqft |
04/25/2026 Source: | Pending | $45,000 $31/sqft |
04/11/2026 Source: | Off Market | $45,000 $31/sqft |
04/11/2026 Source: | Listed for Sale | $45,000 -25.00% $31/sqft |


Show more
Nearby Homes
Find Homes by Property Features in Detroit City Wayne, MI
Nearby New Homes For Sale


Based on information from the Board/Association of REALTORS® (alternatively, from the Realcomp II Ltd. MLS) through Nov 06, 2026, 09:30AM. All information provided is deemed reliable, but is not guaranteed to be accurate and should be independently verified. IDX provided courtesy of Realcomp II Ltd. via Andover Real Estate & Houzeo, Copyright 2026 Realcomp II Ltd. Shareholders Any use of search facilities of data on the site, other than by a consumer looking to purchase real estate, is prohibited. IDX information is provided exclusively for consumers' personal, noncommercial use and may not be used for any purpose other than to identify prospective properties consumers may be interested in purchasing. The accuracy of all information, regardless of source, is not guaranteed or warranted. All information should be independently verified. Listing Information presented by local MLS brokerage: Andover Real Estate, local REALTOR®- Scott Rubin - (248)206-3666 . Any use of search facilities of data on the site, other than by a consumer looking to purchase real estate, is prohibited. © 2024 Realcomp II Ltd. MLS. All Rights Reserved.
 Advertising Broker: Andover Real Estate | Andover Real Estate
